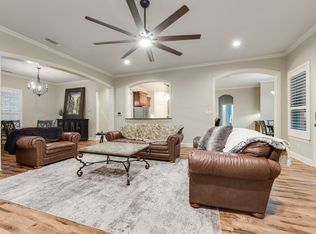
Welcome to a beautifully appointed 4-bedroom, 2.5 bath home nestled on a desirable cul-de-sac in a stunning waterfront community. Thoughtfully designed for both everyday living and entertaining, this home offers an exceptional blend of comfort, style, natural beauty, and indoor, outdoor living. The open concept floor plan is filled with abundant natural light, creating a bright and inviting atmosphere throughout. The versatile study provides an ideal space for working from home, a private office, creative space, or quiet retreat easily adapting to your lifestyle and needs.
The primary bedroom offers beautiful water views, creating a peaceful and picturesque backdrop to start and end each day.
Step outside to the true showstopper, the backyard. Designed for entertaining and relaxation, this exceptional outdoor space features a beautiful built deck, awning-covered patio, and patio furniture that will remain with the home. Whether enjoying morning coffee, hosting friends and family, or gathering for unforgettable evenings by the water, this backyard delivers a vacation-inspired setting right at home. Enjoy fishing on the water and take full advantage of the beautiful waterfront lifestyle. The refrigerator will also remain with the home. From the welcoming interior and flexible study to the stunning water views and exceptional backyard, this home is truly designed for hosting, hospitality, and making lasting memories.
For sale
$405,000
1824 Fair Oaks Ln, Royse City, TX 75189
4beds
2,334sqft
:
Get pre-qualified$2,842/mo
Single Family Residence
Built in 2014
0.26 Acres Lot
$399,600 Zestimate®
$174/sqft
$54/mo HOA
What's special
Awning-covered patioOpen concept floor planAbundant natural lightFlexible studyBright and inviting atmosphereStunning water viewsBeautiful built deck
- 7 hours |
- 121 |
- 17 |
Zillow last checked:
Listing updated:
Listed by:
Heather Alba 0808158 (972)659-6503,
INC Realty, LLC 972-351-1095
Source: NTREIS,MLS#: 21358043
Facts & features
Interior
Bedrooms & bathrooms
- Bedrooms: 4
- Bathrooms: 3
- Full bathrooms: 2
- 1/2 bathrooms: 1
Primary bedroom
- Features: Ceiling Fan(s), Dual Sinks, Garden Tub/Roman Tub, Linen Closet, Separate Shower, Walk-In Closet(s)
- Level: First
- Dimensions: 0 x 0
Kitchen
- Features: Breakfast Bar, Built-in Features, Granite Counters, Kitchen Island, Pantry, Stone Counters, Walk-In Pantry
- Level: First
- Dimensions: 0 x 0
Living room
- Features: Ceiling Fan(s), Fireplace
- Level: First
- Dimensions: 0 x 0
Heating
- Central
Cooling
- Central Air, Ceiling Fan(s)
Appliances
- Included: Dishwasher, Electric Cooktop, Electric Oven, Disposal, Gas Water Heater, Microwave, Refrigerator, Vented Exhaust Fan
Features
- Decorative/Designer Lighting Fixtures, High Speed Internet, Kitchen Island, Open Floorplan, Pantry, Cable TV, Vaulted Ceiling(s), Walk-In Closet(s)
- Has basement: No
- Number of fireplaces: 1
- Fireplace features: Gas
Interior area
- Total interior livable area: 2,334 sqft
Video & virtual tour
Property
Parking
- Total spaces: 2
- Parking features: Additional Parking, Garage, Garage Door Opener, Garage Faces Side
- Attached garage spaces: 2
Features
- Levels: One
- Stories: 1
- Patio & porch: Covered, Deck, Patio
- Exterior features: Dog Run, Private Yard, Rain Gutters
- Pool features: None, Community
- Fencing: Wrought Iron
- Has view: Yes
- View description: Water
- Has water view: Yes
- Waterfront features: Lake Front, Waterfront
Lot
- Size: 0.26 Acres
- Features: Back Yard, Cul-De-Sac, Backs to Greenbelt/Park, Interior Lot, Lawn, Landscaped, Pond on Lot, Sprinkler System, Waterfront
Details
- Parcel number: R901601301601
Construction
Type & style
- Home type: SingleFamily
- Architectural style: Traditional,Detached
- Property subtype: Single Family Residence
Materials
- Roof: Composition
Condition
- Year built: 2014
Utilities & green energy
- Sewer: Public Sewer
- Water: Public
- Utilities for property: Sewer Available, Water Available, Cable Available
Community & HOA
Community
- Features: Fishing, Pool, Sidewalks, Trails/Paths
- Security: Smoke Detector(s)
- Subdivision: Hidden Creek Estates 2
HOA
- Has HOA: Yes
- Services included: Association Management
- HOA fee: $161 quarterly
- HOA name: Hidden Creek Estates
- HOA phone: 214-552-1629
Location
- Region: Royse City
Financial & listing details
- Price per square foot: $174/sqft
- Tax assessed value: $414,353
- Annual tax amount: $8,551
- Date on market: 8/13/2026
- Listing terms: Cash,Conventional,FHA,VA Loan
Estimated market value
$399,600
$380,000 - $420,000
$2,433/mo
Price history
| Date | Event | Price |
|---|---|---|
| 8/13/2026 | Listed for sale | $405,000-17.2%$174/sqft |
Source: NTREIS #21358043 Report a problem | ||
| 2/26/2024 | Sold | -- |
Source: NTREIS #20485140 Report a problem | ||
| 1/31/2024 | Pending sale | $489,000$210/sqft |
Source: NTREIS #20485140 Report a problem | ||
| 1/27/2024 | Contingent | $489,000$210/sqft |
Source: NTREIS #20485140 Report a problem | ||
| 1/4/2024 | Price change | $489,000-0.2%$210/sqft |
Source: NTREIS #20485140 Report a problem | ||
| 12/29/2023 | Price change | $490,000-1%$210/sqft |
Source: NTREIS #20485140 Report a problem | ||
| 12/12/2023 | Price change | $495,000-0.8%$212/sqft |
Source: NTREIS #20485140 Report a problem | ||
| 12/4/2023 | Listed for sale | $499,000+693.3%$214/sqft |
Source: NTREIS #20485140 Report a problem | ||
| 12/18/2010 | Listing removed | $62,900$27/sqft |
Source: NRT Dallas #11421833 Report a problem | ||
| 6/16/2010 | Listed for sale | $62,900$27/sqft |
Source: NRT Dallas #11421833 Report a problem | ||
Public tax history
| Year | Property taxes | Tax assessment |
|---|---|---|
| 2025 | $955 | $414,353 +9.3% |
| 2024 | -- | $379,118 +10% |
| 2023 | $697 -19.4% | $344,653 -6.9% |
| 2022 | $865 +21.7% | $370,000 +29.9% |
| 2021 | $710 | $284,837 +1.8% |
| 2020 | -- | $279,774 +0.3% |
| 2019 | $714 +3% | $278,816 +5.3% |
| 2018 | $694 +9.8% | $264,692 +9.6% |
| 2017 | $632 | $241,598 +10.8% |
| 2016 | $632 +730.5% | $218,130 +7.6% |
| 2015 | $76 | $202,723 +744.7% |
| 2014 | $76 | $24,000 +51.1% |
| 2013 | -- | $15,883 -3.7% |
| 2012 | -- | $16,500 |
| 2011 | -- | $16,500 -27.2% |
| 2010 | -- | $22,680 +13.4% |
| 2009 | -- | $20,000 -9.1% |
| 2008 | -- | $22,000 +22.2% |
| 2007 | -- | $18,000 +350% |
| 2006 | -- | $4,000 |
Find assessor info on the county website
Monthly payment
Est. payment
Payment breakdown
Explore the cost of this home by adjusting the details. Changes won't be saved.Climate risks
Neighborhood: Highlands of McKamy
Nearby schools
GreatSchools rating
- 4/10Davis Elementary SchoolGrades: PK-5Distance: 0.9 mi
- 4/10Royse City Middle SchoolGrades: 6-8Distance: 1.2 mi
- 5/10Royse City High SchoolGrades: 9-12Distance: 3 mi
Schools provided by the listing agent
- Elementary: Davis
- Middle: Ouida Baley
- High: Royse City
- District: Royse City ISD
Source: NTREIS. This data may not be complete. We recommend contacting the local school district to confirm school assignments for this home.
- $--5 bd3 ba3k sqft1818 Fair Oaks Ln, Royse City, TX 75189Sold

- $347,8004 bd3 ba2.2k sqft1024 Lincoln Dr, Royse City, TX 75189Off Market
- $363,5004 bd3 ba2.3k sqft1812 Fair Oaks Ln, Royse City, TX 75189Off Market
- $320,6003 bd2 ba1.9k sqft1020 Lincoln Dr, Royse City, TX 75189Off Market
- $368,0004 bd2 ba2.5k sqft1029 Lincoln Dr, Royse City, TX 75189Off Market
- $361,5004 bd2 ba2.3k sqft1806 Fair Oaks Ln, Royse City, TX 75189Off Market
- $298,9003 bd2 ba1.8k sqft1025 Lincoln Dr, Royse City, TX 75189Off Market
- $350,0004 bd2 ba2.1k sqft1016 Lincoln Dr, Royse City, TX 75189For Sale
A local agent can set up tours, give advice and negotiate with sellers.
Similar homes
- $432,9004 bd3 ba2.9k sqft1613 Woodlawn Ave, Royse City, TX 75189For Sale
 MLS ID #21255163, Kelly Hammond. NTREIS
 - $350,0004 bd2 ba2.1k sqft1016 Lincoln Dr, Royse City, TX 75189For Sale
 MLS ID #21345971, Beckye Evans. NTREIS
 - $--3 bd2 ba1.9k sqft1200 Lost Valley Dr, Royse City, TX 75189Auction
 Xome
Xome - $375,0005 bd3 ba2.4k sqft1928 Green Terrace Dr, Royse City, TX 75189For Sale
 MLS ID #21341564, Ivan Rimach. NTREIS
 - $349,9903 bd3 ba2.4k sqft1109 Northwood Ln, Royse City, TX 75189For SaleMLS ID #21307840, Joey Stanbery. NTREIS
- $349,9005 bd3 ba2.6k sqft1409 Waco Turner, Royse City, TX 75189For SaleMLS ID #21327118, David Hullett. NTREIS
- from $430,9904 bd3 ba2.1k sqftCIMARRON Plan, Clearview Ranch, Royse City, TX 75189New ConstructionDR Horton
- $399,9005 bd3 ba1.5k sqft920 Meadowdale Dr, Royse City, TX 75189For SaleMLS ID #21305352, Teresa Barrera. NTREIS
- $324,0004 bd3 ba2.4k sqft1217 Maverick Ln, Royse City, TX 75189For SaleMLS ID #21331641, Amber Broadway. NTREIS
- $460,0004 bd2 ba2.9k sqft917 Wood St, Royse City, TX 75189For SaleMLS ID #21198291, Kari Hollifield. NTREIS
- $463,9904 bd3 ba2.9k sqft3416 La Escalera Pass, Royse City, TX 75189New ConstructionNTREIS
- $335,0004 bd2 ba1.9k sqft413 Highview Cir, Royse City, TX 75189For SaleMLS ID #21323598, Kacie McCoy. NTREIS
- $329,0003 bd3 ba2.1k sqft1021 Saint Matthew Cir, Royse City, TX 75189For SaleMLS ID #21321960, Joseph Augustine. NTREIS
- $350,0004 bd3 ba2.9k sqft608 Love Ln, Royse City, TX 75189For SaleMLS ID #21267876, Amanda Ryan. NTREIS
- $313,4004 bd2 ba1.9k sqft1209 Lost Valley Dr, Royse City, TX 75189Off Market
- $350,0003 bd3 ba2.3k sqft902 Saint Matthew Cir, Royse City, TX 75189For SaleMLS ID #21234456, Marsha Sikes. NTREIS
- $278,0004 bd3 ba2.1k sqft1404 Claire Ln, Royse City, TX 75189For SaleMLS ID #21310119, Amber Broadway. NTREIS
- $340,0003 bd3 ba2.1k sqft1006 Saint Jude Ct, Royse City, TX 75189For SaleMLS ID #21301597, Benny Punnoose. NTREIS
- $399,9804 bd3 ba2.3k sqft3712 Clearview Ranch Dr, Royse City, TX 75189New ConstructionNTREIS
- $401,2704 bd3 ba2.3k sqft2502 Wesley Ave, Royse City, TX 75189New ConstructionNTREIS
