Current owners receive Homestead and Over-65 exemptions, reducing their annual property taxes to approximately $2,663.17 versus the tax record amount shown. Buyers to verify tax exemptions and estimates. Welcome to this beautifully maintained single-story home nestled on a desirable lot in a peaceful cul-de-sac within a sought-after 55+ community in Royse City. HOA dues include full lawn maintenance services, covering mowing, edging, weed eating, blowing, and four seasonal lawn treatments annually. This home offers 3 spacious bedrooms, 2.5 baths, and over 2,300 square feet of thoughtfully designed living space, this home blends comfort, functionality, and charm. The open-concept layout features a warm and inviting living room anchored by a stunning stone fireplace, seamlessly flowing into a well-appointed kitchen complete with granite countertops, a large island, breakfast bar, walk-in pantry, and abundant cabinetry—perfect for everyday living and entertaining. The private primary suite offers a relaxing retreat with a spa-like bath, separate vanities, whirlpool tub, separate shower, and custom closet system. Two additional bedrooms and a versatile den provide flexibility for guests, hobbies, or a home office. Enjoy year-round relaxation in the enclosed sunroom with its own sink, overlooking a tranquil pond with a fountain just beyond the backyard. Additional highlights include arched doorways, decorative lighting, a full utility room, and a 2-car garage. Residents enjoy access to community amenities and beautifully maintained grounds, making this home an exceptional opportunity for low-maintenance living in a serene setting.
For sale
Price cut: $25K (6/29)
$350,000
902 Saint Matthew Cir, Royse City, TX 75189
3beds
2,354sqft
:
Get pre-qualified$2,510/mo
Single Family Residence
Built in 2015
8,450 Square Feet Lot
$-- Zestimate®
$149/sqft
$100/mo HOA
What's special
Stunning stone fireplaceBeautifully maintained single-story homeGranite countertopsWhirlpool tubVersatile denBeautifully maintained groundsCustom closet system
- 123 days |
- 154 |
- 5 |
Zillow last checked:
Listing updated:
Listed by:
Marsha Sikes 0640303,
M&D Real Estate 972-357-1312
Source: NTREIS,MLS#: 21234456
Facts & features
Interior
Bedrooms & bathrooms
- Bedrooms: 3
- Bathrooms: 3
- Full bathrooms: 2
- 1/2 bathrooms: 1
Primary bedroom
- Features: Ceiling Fan(s), En Suite Bathroom, Walk-In Closet(s)
- Level: First
- Dimensions: 16 x 13
Bedroom
- Features: Ceiling Fan(s)
- Level: First
- Dimensions: 11 x 11
Bedroom
- Features: Ceiling Fan(s)
- Level: First
- Dimensions: 11 x 11
Primary bathroom
- Features: Built-in Features, Closet Cabinetry, Double Vanity, En Suite Bathroom, Granite Counters, Jetted Tub, Separate Shower
- Level: First
- Dimensions: 13 x 8
Den
- Features: Ceiling Fan(s)
- Level: First
- Dimensions: 13 x 11
Dining room
- Level: First
- Dimensions: 14 x 10
Other
- Features: Built-in Features, Granite Counters
- Level: First
- Dimensions: 10 x 5
Half bath
- Level: First
- Dimensions: 8 x 3
Kitchen
- Features: Breakfast Bar, Built-in Features, Eat-in Kitchen, Granite Counters, Kitchen Island, Walk-In Pantry
- Level: First
- Dimensions: 15 x 16
Living room
- Features: Ceiling Fan(s), Fireplace
- Level: First
- Dimensions: 20 x 13
Sunroom
- Features: Ceiling Fan(s)
- Level: First
- Dimensions: 13 x 14
Utility room
- Features: Built-in Features, Utility Room
- Level: First
- Dimensions: 8 x 7
Heating
- Central, Fireplace(s)
Cooling
- Central Air, Ceiling Fan(s)
Appliances
- Included: Dishwasher, Disposal, Gas Range, Microwave, Refrigerator, Vented Exhaust Fan
- Laundry: Washer Hookup, Electric Dryer Hookup, Laundry in Utility Room
Features
- Decorative/Designer Lighting Fixtures, Double Vanity, Eat-in Kitchen, Granite Counters, High Speed Internet, Kitchen Island, Open Floorplan, Pantry, Cable TV, Walk-In Closet(s)
- Flooring: Carpet, Ceramic Tile, Luxury Vinyl Plank, Wood
- Windows: Window Coverings
- Has basement: No
- Number of fireplaces: 1
- Fireplace features: Glass Doors, Gas Log, Gas Starter, Living Room, Masonry, Stone
Interior area
- Total interior livable area: 2,354 sqft
Video & virtual tour
Property
Parking
- Total spaces: 2
- Parking features: Door-Single, Driveway, Garage Faces Front, Garage, Garage Door Opener
- Attached garage spaces: 2
Accessibility
- Accessibility features: Grip-Accessible Features
Features
- Levels: One
- Stories: 1
- Patio & porch: Rear Porch, Enclosed, Front Porch, Patio, Side Porch, Covered
- Exterior features: Garden, Lighting, Rain Gutters
- Pool features: None
- Fencing: None
- Has view: Yes
- View description: Water
- Has water view: Yes
Lot
- Size: 8,450 Square Feet
- Features: Corner Lot, Cul-De-Sac, Landscaped, Subdivision, Sprinkler System, Few Trees
Details
- Parcel number: R1055700H02601
Construction
Type & style
- Home type: SingleFamily
- Architectural style: Traditional,Detached
- Property subtype: Single Family Residence
Materials
- Brick, Rock, Stone
- Foundation: Slab
- Roof: Composition
Condition
- Year built: 2015
Utilities & green energy
- Sewer: Public Sewer
- Water: Public
- Utilities for property: Sewer Available, Water Available, Cable Available
Community & HOA
Community
- Features: Sidewalks
- Security: Smoke Detector(s)
- Senior community: Yes
- Subdivision: Kkcr Community Ph One Of Ph 1a
HOA
- Has HOA: Yes
- Amenities included: Maintenance Front Yard
- Services included: Association Management, Maintenance Grounds
- HOA fee: $1,200 annually
- HOA name: Neighborhood Management Company
- HOA phone: 469-270-3780
Location
- Region: Royse City
Financial & listing details
- Price per square foot: $149/sqft
- Tax assessed value: $380,683
- Annual tax amount: $7,856
- Date on market: 4/10/2026
- Cumulative days on market: 124 days
- Listing terms: Cash,Conventional,FHA,VA Loan
Estimated market value
Not available
Estimated sales range
Not available
Not available
Price history
| Date | Event | Price |
|---|---|---|
| 6/29/2026 | Price change | $350,000-6.7%$149/sqft |
Source: NTREIS #21234456 Report a problem | ||
| 4/10/2026 | Listed for sale | $375,000+44.3%$159/sqft |
Source: NTREIS #21234456 Report a problem | ||
| 9/22/2020 | Sold | -- |
Source: eXp Realty #163199832 Report a problem | ||
| 8/18/2020 | Pending sale | $259,900$110/sqft |
Source: eXp Realty LLC #14328203 Report a problem | ||
| 6/5/2020 | Price change | $259,900-3.4%$110/sqft |
Source: eXp Realty LLC #14328203 Report a problem | ||
| 5/12/2020 | Listed for sale | $269,000-5.6%$114/sqft |
Source: eXp Realty LLC #14328203 Report a problem | ||
| 1/2/2019 | Listing removed | $285,000$121/sqft |
Source: Citiwide Alliance Realty #13777351 Report a problem | ||
| 9/18/2018 | Price change | $285,000-3.4%$121/sqft |
Source: Citiwide Alliance Realty #13777351 Report a problem | ||
| 9/13/2018 | Listing removed | $2,000$1/sqft |
Source: Citiwide Alliance Realty #13819254 Report a problem | ||
| 9/13/2018 | Price change | $295,000-1.7%$125/sqft |
Source: Citiwide Alliance Realty #13777351 Report a problem | ||
| 7/6/2018 | Price change | $300,000-6%$127/sqft |
Source: Citiwide Alliance Realty #13777351 Report a problem | ||
| 5/15/2018 | Price change | $319,000-8.6%$136/sqft |
Source: Citiwide Alliance Realty #13777351 Report a problem | ||
| 4/16/2018 | Listed for rent | $2,000$1/sqft |
Source: Citiwide Alliance Realty #13819254 Report a problem | ||
| 2/16/2018 | Listed for sale | $349,000$148/sqft |
Source: Citiwide Alliance Realty #13777351 Report a problem | ||
Public tax history
| Year | Property taxes | Tax assessment |
|---|---|---|
| 2025 | $534 | $380,683 +9.2% |
| 2024 | -- | $348,588 +10% |
| 2023 | $490 | $316,898 +10% |
| 2022 | -- | $288,089 +10% |
| 2021 | $552 -1.3% | $261,899 +0.4% |
| 2020 | $559 +1.1% | $260,820 +1.8% |
| 2019 | $553 -4.2% | $256,303 -1.8% |
| 2018 | $578 +178.6% | $261,000 -16.3% |
| 2017 | $207 | $311,700 +335.5% |
| 2016 | $207 | $71,581 +48.2% |
| 2015 | -- | $48,300 |
Find assessor info on the county website
Monthly payment
Est. payment
Payment breakdown
Explore the cost of this home by adjusting the details. Changes won't be saved.Climate risks
Neighborhood: 75189
Nearby schools
GreatSchools rating
- 4/10Davis Elementary SchoolGrades: PK-5Distance: 1.6 mi
- 4/10Royse City Middle SchoolGrades: 6-8Distance: 1.7 mi
- 5/10Royse City High SchoolGrades: 9-12Distance: 3.1 mi
Schools provided by the listing agent
- Elementary: Davis
- Middle: Ouida Baley
- High: Royse City
- District: Royse City ISD
Source: NTREIS. This data may not be complete. We recommend contacting the local school district to confirm school assignments for this home.
- $349,1003 bd2 ba2.1k sqft906 Saint Matthew Cir, Royse City, TX 75189Off Market
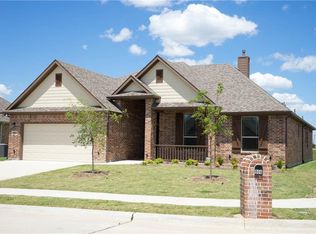
- $--3 bd3 ba2.1k sqft910 Saint Matthew Cir, Royse City, TX 75189Sold

- $90,000-- bd-- ba-- sqft901 Saint Matthew Cir, Royse City, TX 75189Off Market
- $--7,405 sqft905 Saint Matthew Cir, Royse City, TX 75189Sold

- $334,6003 bd3 ba2.1k sqft909 Saint Matthew Cir, Royse City, TX 75189Off Market
- $329,1003 bd2 ba2.2k sqft914 Saint Matthew Cir, Royse City, TX 75189Off Market
- $90,000-- bd-- ba-- sqft1009 Saint Jude Ct, Royse City, TX 75189Off Market
- $99,000-- bd-- ba-- sqft918 Saint Matthew Cir, Royse City, TX 75189Off Market
A local agent can set up tours, give advice and negotiate with sellers.
Similar homes
- $340,0003 bd3 ba2.1k sqft1006 Saint Jude Ct, Royse City, TX 75189For Sale
 MLS ID #21301597, Benny Punnoose. NTREIS
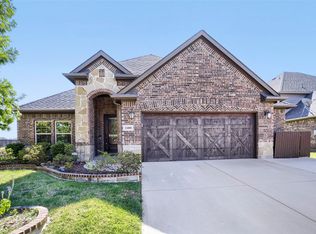
 - $339,0003 bd2 ba2k sqft2400 Sabine Cir, Royse City, TX 75189For Sale
 MLS ID #21343721, Janeth Leal. NTREIS
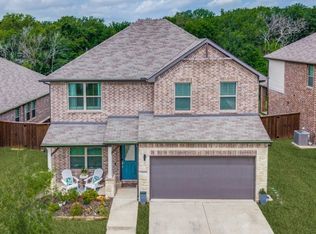
 - $345,0004 bd3 ba2.2k sqft6005 Bailey Way, Royse City, TX 75189For Sale
 MLS ID #21228918, Natasha Campbell. NTREIS
 - $339,0004 bd3 ba2.4k sqft3217 Honeycomb Way, Royse City, TX 75189For Sale
 MLS ID #21282461, Heather Leevey. NTREIS
 - $399,0004 bd3 ba2.1k sqft211 Gardenia Dr, Royse City, TX 75189For SaleMLS ID #21339534, Ivie Williams. NTREIS
- $325,0004 bd2 ba1.8k sqft910 Community Way, Royse City, TX 75189For SaleMLS ID #21223587, Josh Mills. NTREIS
- $310,0004 bd2 ba2k sqft310 Hollow Branch Dr, Royse City, TX 75189For SaleMLS ID #21328338, Vidal Stanfield. NTREIS
- $395,0004 bd3 ba2k sqft4020 Grotto Dr, Royse City, TX 75189For SaleMLS ID #21269963, Jorge Avila. NTREIS
- $365,0003 bd2 ba1.8k sqft465 Collin St, Nevada, TX 75173For SaleMLS ID #21312630, Drew Thorpe. NTREIS
- $320,0003 bd2 ba1.8k sqft172 Buffington Ave, Fate, TX 75189For SaleMLS ID #21298285, Kaydie Matamoros. NTREIS
- $399,0004 bd3 ba2.8k sqft572 Louder Way, Fate, TX 75087For SaleMLS ID #21273358, Kim Engle. NTREIS
- $349,9903 bd3 ba2.3k sqft254 Cox Dr, Fate, TX 75087For SaleMLS ID #21228194, Susan Edmonds. NTREIS
- $350,0003 bd2 ba1.8k sqft547 La Grange Dr, Fate, TX 75087For SaleMLS ID #21210783, Kimberly Garland. NTREIS
- $430,0003 bd3 ba2.9k sqft4510 County Road 2596, Royse City, TX 75189For SaleMLS ID #21288893, Marjorie Bradford. NTREIS
- $470,0004 bd2 ba2.2k sqft747 Hickory Ln, Royse City, TX 75189For SaleMLS ID #21216595, Scott Wheeler. NTREIS
- $390,0003 bd3 ba2.1k sqft2008 Megan Ct, Wylie, TX 75098For SaleMLS ID #21332452, Mengistu Alemayehu. NTREIS
- $380,0004 bd2 ba2.3k sqft616 Cayden Ct, Fate, TX 75087For SaleMLS ID #21300860, Rachel Jones. NTREIS
- $323,5003 bd2 ba1.7k sqft2509 Hollon Dr, Caddo Mills, TX 75135For SaleMLS ID #21283527, Melodie Watts. NTREIS
- $350,0003 bd2 ba1.8k sqft2851 Tractor Trl, Rockwall, TX 75032For SaleMLS ID #21325258, Kimber Fox. NTREIS
- $349,8753 bd3 ba2.2k sqft8009 Trophy Ct, Rowlett, TX 75089For SaleMLS ID #21170010, Jason Hutchings. NTREIS
