The greenbelt lot - This home backs right up to a treed greenbelt and walking trail with no backyard neighbors! Plus... the sellers just updated the kitchen to include a marble topped kitchen island with space for seating! The interior is defined by a light and bright atmosphere, featuring a seamless open floor plan and wood-like flooring throughout the main living space and a sleek electric fireplace creating a cozy ambiance. For those who work from home, a dedicated private office provides the ideal workspace, while the upstairs game room offers a versatile second living area for play or relaxation. The primary suite serves as a true retreat and has plenty of storage with two separate closets. The spa-like primary ensuite is large, has a separate shower, dual sinks, and plenty of counter space. Step outside to your private covered patio, which offers the perfect vantage point to enjoy the views. Beyond the property line, DeBerry Reserve offers a premier lifestyle with amenities including a community pool, serene pond, playground, and walking trail. This community carries the advantage of having no MUD or PID taxes. *This property is eligible for 0% Down USDA financing according to the USDA financing map*
For sale
Price cut: $5.1K (8/27)
$339,900
6005 Bailey Way, Royse City, TX 75189
4beds
2,239sqft
Single Family Residence
Built in 2022
6,272 Square Feet Lot
$337,100 Zestimate®
$152/sqft
$53/mo HOA
What's special
Seamless open floor planLight and bright atmosphereDedicated private office
- 194 days
- 64
- 2
Zillow last checked:
Listing updated:
Listed by:
Natasha Campbell 0756814 214-551-0259,
Results Property Group, LLC 214-551-0259
Source: NTREIS,MLS#: 21228918
Facts & features
Interior
Bedrooms & bathrooms
- Bedrooms: 4
- Bathrooms: 3
- Full bathrooms: 2
- 1/2 bathrooms: 1
Primary bedroom
- Features: Ceiling Fan(s), Dual Sinks, En Suite Bathroom, Linen Closet, Walk-In Closet(s)
- Level: First
- Dimensions: 16 x 13
Bedroom
- Features: Ceiling Fan(s)
- Level: Second
- Dimensions: 12 x 14
Bedroom
- Features: Ceiling Fan(s)
- Level: Second
- Dimensions: 15 x 11
Bedroom
- Level: Second
- Dimensions: 10 x 14
Primary bathroom
- Level: First
- Dimensions: 12 x 12
Dining room
- Level: First
- Dimensions: 23 x 7
Family room
- Level: Second
- Dimensions: 19 x 13
Other
- Level: Second
- Dimensions: 5 x 10
Half bath
- Level: First
- Dimensions: 4 x 5
Kitchen
- Level: First
- Dimensions: 14 x 9
Laundry
- Level: First
- Dimensions: 8 x 6
Living room
- Features: Ceiling Fan(s), Fireplace
- Level: First
- Dimensions: 16 x 14
Office
- Level: First
- Dimensions: 10 x 10
Heating
- Central, Electric
Cooling
- Central Air, Ceiling Fan(s), Electric
Appliances
- Included: Dishwasher, Electric Cooktop, Electric Oven, Disposal, Microwave, Tankless Water Heater
- Laundry: Laundry in Utility Room
Features
- Decorative/Designer Lighting Fixtures, Double Vanity, High Speed Internet, Kitchen Island, Open Floorplan, Smart Home, Vaulted Ceiling(s), Wired for Data, Walk-In Closet(s), Wired for Sound
- Flooring: Carpet, Luxury Vinyl Plank
- Windows: Window Coverings
- Has basement: No
- Number of fireplaces: 1
- Fireplace features: Electric
Interior area
- Total interior livable area: 2,239 sqft
Video & virtual tour
Property
Parking
- Total spaces: 2
- Parking features: Door-Single, Driveway, Garage Faces Front, Garage
- Attached garage spaces: 2
Features
- Levels: Two
- Stories: 2
- Patio & porch: Covered
- Pool features: None, Community
- Fencing: Back Yard,Wood,Wrought Iron
Lot
- Size: 6,272 Square Feet
- Features: Greenbelt, Interior Lot, Landscaped
Details
- Additional structures: Shed(s)
- Parcel number: 234017
Construction
Type & style
- Home type: SingleFamily
- Architectural style: Detached
- Property subtype: Single Family Residence
Materials
- Brick
- Foundation: Slab
- Roof: Composition
Condition
- Resale
- Year built: 2022
Utilities & green energy
- Sewer: Public Sewer
- Water: Public
- Utilities for property: Electricity Available, Sewer Available, Separate Meters, Underground Utilities, Water Available
Community & HOA
Community
- Features: Playground, Pool, Trails/Paths, Sidewalks
- Security: Carbon Monoxide Detector(s), Smoke Detector(s)
- Subdivision: De Berry Reserve
HOA
- Has HOA: Yes
- Services included: All Facilities, Association Management
- HOA fee: $630 annually
- HOA name: Louie Management LLC
- HOA phone: 512-806-0444
Location
- Region: Royse City
Financial & listing details
- Price per square foot: $152/sqft
- Tax assessed value: $317,508
- Annual tax amount: $7,910
- Date on market: 4/9/2026
- Cumulative days on market: 195 days
- Listing terms: Cash,Conventional,FHA,USDA Loan,VA Loan
- Exclusions: All tv mounts, curtains and curtain rods, garden beds, shed, light fixture on back patio, and attached wood bar in office.
Estimated market value
$337,100
$320,000 - $354,000
$2,296/mo
Price history
| Date | Event | Price |
|---|---|---|
| 8/27/2026 | Price change | $339,900-1.5%$152/sqft |
Source: NTREIS #21228918 Report a problem | ||
| 6/5/2026 | Price change | $345,000-1.3%$154/sqft |
Source: NTREIS #21228918 Report a problem | ||
| 5/14/2026 | Price change | $349,500-0.1%$156/sqft |
Source: NTREIS #21228918 Report a problem | ||
| 4/9/2026 | Listed for sale | $350,000-4.6%$156/sqft |
Source: NTREIS #21228918 Report a problem | ||
| 9/28/2025 | Listing removed | $367,000$164/sqft |
Source: NTREIS #20867098 Report a problem | ||
| 5/27/2025 | Price change | $367,000-2.1%$164/sqft |
Source: NTREIS #20867098 Report a problem | ||
| 3/19/2025 | Listed for sale | $375,000+7.2%$167/sqft |
Source: NTREIS #20867098 Report a problem | ||
| 3/8/2023 | Sold | -- |
Source: NTREIS #20223891 Report a problem | ||
| 2/18/2023 | Pending sale | $349,900$156/sqft |
Source: NTREIS #20223891 Report a problem | ||
| 2/2/2023 | Price change | $349,900-1.1%$156/sqft |
Source: NTREIS #20223891 Report a problem | ||
| 2/1/2023 | Price change | $353,900+1.1%$158/sqft |
Source: NTREIS #20223891 Report a problem | ||
| 1/26/2023 | Price change | $349,900+2.9%$156/sqft |
Source: NTREIS #20223891 Report a problem | ||
| 12/13/2022 | Listed for sale | $339,900$152/sqft |
Source:  Trophy Signature Homes Report a problem Trophy Signature Homes Report a problem | ||
Public tax history
| Year | Property taxes | Tax assessment |
|---|---|---|
| 2026 | -- | $317,508 -4.7% |
| 2025 | $1,801 +0.6% | $333,250 -2.5% |
| 2024 | $1,790 -7.8% | $341,770 -6.1% |
| 2023 | $1,942 +853.8% | $363,820 +918.8% |
| 2022 | $204 +5.8% | $35,710 +23.3% |
| 2021 | $192 | $28,970 |
Find assessor info on the county website
Monthly payment
Est. payment
Payment breakdown
Explore the cost of this home by adjusting the details. Changes won't be saved.Climate risks
Neighborhood: 75189
Nearby schools
Schools provided by the listing agent
- Elementary: Fort
- Middle: Ouida Baley
- High: Royse City
- District: Royse City ISD
Source: NTREIS. This data may not be complete. We recommend contacting the local school district to confirm school assignments for this home.
Similar homes
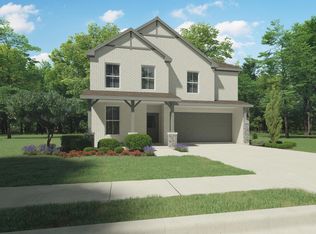
- $310,0004 bd2 ba1.9k sqft3258 Deckard Dr, Royse City, TX 75189For Sale
 MLS ID #21402390, Amber Hicks. NTREIS
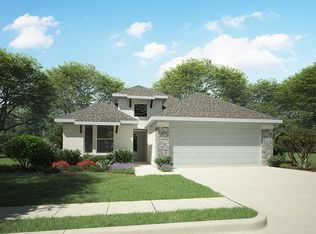
 - $339,9994 bd3 ba2.2k sqft3250 McCallister Way, Royse City, TX 75189For Sale
 MLS ID #21329707, Kristi Bittenbender. NTREIS

 - $319,0004 bd3 ba2k sqft3254 Deckard Dr, Royse City, TX 75189For Sale
 MLS ID #21344691, Renae Goines. NTREIS
 - $325,0004 bd3 ba2k sqft3254 McCallister Way, Royse City, TX 75189For Sale
 MLS ID #21366259, Tamera Grinn. NTREIS
