This beautiful home blends modern design with elevated comfort throughout. The inviting open-concept layout is filled with natural light, enhanced by tall ceilings and thoughtfully selected finishes that create a cohesive, stylish feel. The spacious living area serves as a central gathering space and transitions effortlessly into the dining area and kitchen. The kitchen is designed with both function and style in mind, featuring sleek countertops, abundant cabinetry, a large island, and seamless flow into the main living spaces. The primary suite provides a private retreat with a generous layout, walk-in closet, and a well-appointed en-suite bath. Secondary bedrooms offer flexibility for guests, work-from-home setups, or additional lifestyle needs. Outside, a covered patio extends the living space into a backyard ideal for relaxing evenings or casual entertaining. Located in a sought-after Royse City area with convenient access to schools, shopping, dining, and major highways, this home offers a refined balance of comfort, style, and everyday practicality.
For sale
Price cut: $5K (7/1)
$345,000
3024 Beau Daniel Dr, Royse City, TX 75189
4beds
2,174sqft
Single Family Residence
Built in 2023
6,011 Square Feet Lot
$340,600 Zestimate®
$159/sqft
$46/mo HOA
What's special
Filled with natural lightSleek countertopsTall ceilingsWell-appointed en-suite bathWalk-in closetLarge islandAbundant cabinetry
- 78 days |
- 70 |
- 3 |
Zillow last checked:
Listing updated:
Listed by:
Brittany Stewart 0657987 469-712-4888,
EXP REALTY 888-519-7431
Source: NTREIS,MLS#: 21272299
Facts & features
Interior
Bedrooms & bathrooms
- Bedrooms: 4
- Bathrooms: 3
- Full bathrooms: 3
Primary bedroom
- Level: First
- Dimensions: 1 x 1
Bedroom
- Level: First
- Dimensions: 1 x 1
Bedroom
- Level: First
- Dimensions: 1 x 1
Bedroom
- Level: First
- Dimensions: 1 x 1
Breakfast room nook
- Level: First
- Dimensions: 1 x 1
Kitchen
- Level: First
- Dimensions: 1 x 1
Living room
- Level: First
- Dimensions: 1 x 1
Heating
- Central, Electric
Cooling
- Central Air, Ceiling Fan(s), Electric
Appliances
- Included: Dishwasher, Electric Cooktop, Disposal, Microwave, Refrigerator
- Laundry: Electric Dryer Hookup
Features
- Built-in Features, High Speed Internet, Cable TV
- Flooring: Carpet, Luxury Vinyl Plank
- Has basement: No
- Number of fireplaces: 1
- Fireplace features: Gas Starter, Living Room
Interior area
- Total interior livable area: 2,174 sqft
Video & virtual tour
Property
Parking
- Total spaces: 2
- Parking features: Garage, Garage Door Opener
- Attached garage spaces: 2
Features
- Levels: One
- Stories: 1
- Pool features: None
Lot
- Size: 6,011 Square Feet
Details
- Parcel number: R1264900A02601
Construction
Type & style
- Home type: SingleFamily
- Architectural style: Traditional,Detached
- Property subtype: Single Family Residence
Materials
- Brick
- Foundation: Slab
- Roof: Shingle
Condition
- Year built: 2023
Utilities & green energy
- Sewer: Public Sewer
- Water: Public
- Utilities for property: Sewer Available, Water Available, Cable Available
Community & HOA
Community
- Security: Other, Smoke Detector(s)
- Subdivision: Creekside Ph 1b
HOA
- Has HOA: Yes
- Services included: Association Management
- HOA fee: $550 annually
- HOA name: Neighborhood Management, Inc.
- HOA phone: 972-359-1548
Location
- Region: Royse City
Financial & listing details
- Price per square foot: $159/sqft
- Tax assessed value: $337,735
- Annual tax amount: $6,970
- Date on market: 6/8/2026
- Cumulative days on market: 79 days
- Listing terms: Cash,Conventional,FHA,VA Loan
Estimated market value
$340,600
$324,000 - $358,000
$2,425/mo
Price history
| Date | Event | Price |
|---|---|---|
| 7/1/2026 | Price change | $345,000-1.4%$159/sqft |
Source: NTREIS #21272299 Report a problem | ||
| 6/8/2026 | Listed for sale | $350,000$161/sqft |
Source: NTREIS #21272299 Report a problem | ||
Public tax history
| Year | Property taxes | Tax assessment |
|---|---|---|
| 2025 | $573 | $337,735 -5.5% |
| 2024 | -- | $357,383 +683.7% |
| 2023 | $105 | $45,600 |
Find assessor info on the county website
Monthly payment
Est. payment
Payment breakdown
Explore the cost of this home by adjusting the details. Changes won't be saved.Climate risks
Neighborhood: 75189
Nearby schools
GreatSchools rating
- 4/10Davis Elementary SchoolGrades: PK-5Distance: 2 mi
- 4/10Royse City Middle SchoolGrades: 6-8Distance: 1.8 mi
- 5/10Royse City High SchoolGrades: 9-12Distance: 2.3 mi
Schools provided by the listing agent
- Elementary: Ruth Cherry
- Middle: Royse City
- High: Royse City
- District: Royse City ISD
Source: NTREIS. This data may not be complete. We recommend contacting the local school district to confirm school assignments for this home.
- $65,700-- bd-- ba-- sqft3020 Beau Daniel Dr, Royse City, TX 75189Off Market
- $--5 bd4 ba3.5k sqft3028 Beau Daniel Dr, Royse City, TX 75189Sold
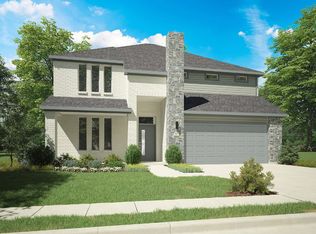
- $--4 bd4 ba3k sqft3032 Beau Daniel Dr, Royse City, TX 75189Sold

- $--4 bd3 ba2.1k sqft3016 Beau Daniel Dr, Royse City, TX 75189Sold
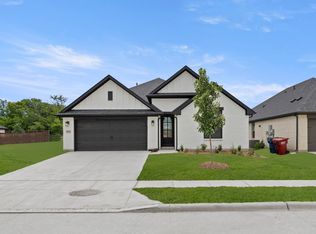
- $--4 bd2 ba1.8k sqft3012 Beau Daniel Dr, Royse City, TX 75189Sold
- $--5 bd4 ba3.5k sqft2833 Spring Side Dr, Royse City, TX 75189Sold
- $289,7003 bd2 ba1.7k sqft3036 Beau Daniel Dr, Royse City, TX 75189Off Market
- $--5 bd3 ba2.3k sqft2858 Caroline St, Royse City, TX 75189Sold
A local agent can set up tours, give advice and negotiate with sellers.
Similar homes
- $349,9004 bd3 ba2.1k sqft2513 Moser Ln, Royse City, TX 75189For Sale
 MLS ID #21342367, Chaz Cameli. NTREIS
 - $374,9004 bd3 ba2.2k sqft6020 Poolside Way, Royse City, TX 75189For Sale
 MLS ID #21297864, Dee Evans. NTREIS
 - $300,0004 bd2 ba2k sqft310 Hollow Branch Dr, Royse City, TX 75189For Sale
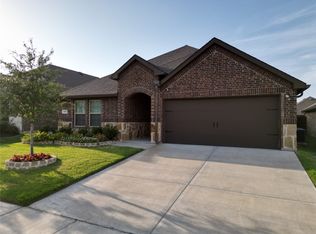 MLS ID #21328338, Vidal Stanfield. NTREIS
 - $359,5003 bd3 ba2.8k sqft5036 Stream Turn Dr, Royse City, TX 75189For Sale
 MLS ID #21277302, Sara Taylor. NTREIS
 - $319,9903 bd2 ba1.8k sqft4043 Anglers Way, Royse City, TX 75189For SaleMLS ID #21319225, Kevin Iraheta. NTREIS
- $349,0004 bd3 ba2.6k sqft5339 Big Thicket Ln, Royse City, TX 75189For SaleMLS ID #21211139, Richy Miller. NTREIS
- $335,0004 bd3 ba2.4k sqft5223 Amistad Ave, Royse City, TX 75189For SaleMLS ID #21204899, Corey Booth. NTREIS
- $329,9003 bd2 ba1.8k sqft3014 Water Light Ln, Royse City, TX 75189For SaleMLS ID #21323988, Angie Glidewell. NTREIS
- $319,0003 bd2 ba1.6k sqft4008 Anglers Way, Royse City, TX 75189For SaleMLS ID #21354378, Susan Redding. NTREIS
- $265,0004 bd2 ba1.7k sqft509 Pine Hollow Way, Royse City, TX 75189For SaleMLS ID #21266529, Rex Rhorer. NTREIS
- $374,9995 bd4 ba2.9k sqft1436 Black Canyon Ave, Royse City, TX 75189For SaleMLS ID #21325140, Tatiana Sarkissian. NTREIS
- $351,9903 bd2 ba1.8k sqft4228 Elk Hair Dr, Royse City, TX 75189New ConstructionNTREIS
- $258,5004 bd2 ba1.7k sqft1312 Honeysuckle Dr, Royse City, TX 75189For SaleMLS ID #20952551, Tia Parker. NTREIS
- $244,0003 bd2 ba1.4k sqft1206 Honeysuckle Dr, Royse City, TX 75189For SaleMLS ID #21298773, Krista Mori. NTREIS
- $355,0004 bd3 ba2.3k sqft330 Rock Acre Dr, Lavon, TX 75166For SaleMLS ID #21264658, Franceanna Campagna. NTREIS
- $248,0003 bd2 ba1.5k sqft605 Iron Hill Ln, Royse City, TX 75189For SaleMLS ID #21160713, Juan Rivera. NTREIS
- $295,0003 bd2 ba1.6k sqft3314 Everly Dr, Royse City, TX 75189For SaleMLS ID #21350201, Logan White. NTREIS
- $309,0004 bd3 ba2.3k sqft161 Mockingbird Way, Caddo Mills, TX 75135For SaleMLS ID #21303767, Barbara Thomas. NTREIS
- $329,9004 bd3 ba2.2k sqft129 Chase Creek Dr, Lavon, TX 75166For SaleMLS ID #21251939, Matthew Soto. NTREIS
- $349,9994 bd2 ba1.9k sqft1209 Sweetgum St, Princeton, TX 75407For SaleMLS ID #21355734, Dani Tac. NTREIS
