This beautifully maintained home in desirable Royse City, offers the perfect blend of modern style, comfort, and functional living with convenient access to Rockwall County shopping, dining, and commuting routes. Featuring an open-concept floor plan with soaring ceilings and abundant natural light, this move-in ready property creates an inviting atmosphere from the moment you enter.
The spacious living area flows seamlessly into the kitchen and dining spaces, making it ideal for everyday living and entertaining. The kitchen offers granite countertops, abundant cabinetry, a large center island with seating, and generous prep space for gatherings or casual meals. Neutral finishes, luxury-style flooring, and thoughtfully designed living spaces provide a timeless look that complements a variety of décor styles.
The private primary suite offers a relaxing retreat with ample space, while the secondary bedrooms provide flexibility for guests, hobbies, or a second home office setup. Additional highlights include updated lighting, modern finishes, and a functional layout designed for today’s lifestyle needs. Step outside to enjoy the generously sized fenced backyard with covered patio space, perfect for outdoor dining, entertaining, gardening, or relaxing while enjoying Texas sunsets. The backyard offers room to personalize and create your ideal outdoor living experience.
Located near shopping, dining, parks, and major highways, this home combines suburban comfort with convenient access to Rockwall, Royse City, Fate, and surrounding areas. If you’re searching for a modern home in a growing area of North Texas with open-concept living, spacious interiors, and a large backyard, this property is a must-see.
For sale
Price cut: $35.5K (7/23)
$359,500
5036 Stream Turn Dr, Royse City, TX 75189
3beds
2,824sqft
:
Get pre-qualified$2,525/mo
Single Family Residence
Built in 2022
6,229 Square Feet Lot
$355,900 Zestimate®
$127/sqft
$50/mo HOA
What's special
Modern finishesSpacious interiorsUpdated lightingOpen-concept floor planLarge backyardAbundant natural lightGranite countertops
- 84 days |
- 189 |
- 16 |
Likely to sell faster than
Zillow last checked:
Listing updated:
Listed by:
Sara Taylor 0620981 972-771-8163,
Ebby Halliday, REALTORS 972-771-8163
Source: NTREIS,MLS#: 21277302
Facts & features
Interior
Bedrooms & bathrooms
- Bedrooms: 3
- Bathrooms: 3
- Full bathrooms: 2
- 1/2 bathrooms: 1
Primary bedroom
- Features: Dual Sinks, Separate Shower, Walk-In Closet(s)
- Level: First
- Dimensions: 16 x 16
Bedroom
- Level: Second
- Dimensions: 14 x 11
Bedroom
- Level: Second
- Dimensions: 12 x 10
Primary bathroom
- Features: Built-in Features, Stone Counters
- Level: First
- Dimensions: 0 x 0
Dining room
- Level: First
- Dimensions: 12 x 11
Other
- Level: Second
- Dimensions: 0 x 0
Game room
- Level: Second
- Dimensions: 15 x 14
Kitchen
- Features: Built-in Features, Granite Counters, Kitchen Island, Pantry
- Level: First
- Dimensions: 19 x 10
Living room
- Features: Fireplace
- Level: First
- Dimensions: 19 x 18
Office
- Level: First
- Dimensions: 11 x 10
Utility room
- Features: Utility Room
- Level: First
- Dimensions: 6 x 6
Heating
- Central
Cooling
- Central Air, Electric
Appliances
- Included: Dishwasher, Disposal, Gas Range, Microwave
- Laundry: Washer Hookup, Electric Dryer Hookup, Laundry in Utility Room
Features
- Granite Counters, Kitchen Island, Pantry, Walk-In Closet(s)
- Flooring: Carpet, Luxury Vinyl Plank, Tile
- Windows: Window Coverings
- Has basement: No
- Number of fireplaces: 1
- Fireplace features: Gas Log
Interior area
- Total interior livable area: 2,824 sqft
Video & virtual tour
Property
Parking
- Total spaces: 2
- Parking features: Garage Faces Front, Garage, Garage Door Opener
- Attached garage spaces: 2
Features
- Levels: Two
- Stories: 2
- Patio & porch: Rear Porch, Covered
- Pool features: None, Community
- Fencing: Wood
Lot
- Size: 6,229 Square Feet
- Features: Interior Lot, Landscaped, Subdivision, Sprinkler System
Details
- Parcel number: 111732
Construction
Type & style
- Home type: SingleFamily
- Architectural style: Traditional,Detached
- Property subtype: Single Family Residence
Materials
- Brick
- Foundation: Slab
- Roof: Composition
Condition
- Year built: 2022
Utilities & green energy
- Sewer: Public Sewer
- Water: Public
- Utilities for property: Sewer Available, Water Available
Community & HOA
Community
- Features: Pool, Trails/Paths
- Security: Smoke Detector(s)
- Subdivision: Creekshaw Ph 1
HOA
- Has HOA: Yes
- Services included: All Facilities, Association Management
- HOA fee: $600 annually
- HOA name: Legacy Southwest Property Management
- HOA phone: 214-705-1615
Location
- Region: Royse City
Financial & listing details
- Price per square foot: $127/sqft
- Tax assessed value: $431,904
- Annual tax amount: $8,843
- Date on market: 5/21/2026
- Cumulative days on market: 85 days
- Listing terms: Cash,Conventional,FHA,VA Loan
- Exclusions: Kitchen Refrigerator, Washer, Dryer
Estimated market value
$355,900
$338,000 - $374,000
$2,796/mo
Price history
| Date | Event | Price |
|---|---|---|
| 7/23/2026 | Price change | $359,500-9%$127/sqft |
Source: NTREIS #21277302 Report a problem | ||
| 7/8/2026 | Price change | $395,000-7.1%$140/sqft |
Source: NTREIS #21277302 Report a problem | ||
| 5/21/2026 | Listed for sale | $425,000+23.6%$150/sqft |
Source: NTREIS #21277302 Report a problem | ||
| 11/1/2021 | Listing removed | -- |
Source:  K. Hovnanian Companies, LLC Report a problem K. Hovnanian Companies, LLC Report a problem | ||
| 10/25/2021 | Price change | $343,900-8.5%$122/sqft |
Source: K. Hovnanian Companies, LLC Report a problem | ||
| 10/18/2021 | Price change | $375,900+6.8%$133/sqft |
Source: K. Hovnanian Companies, LLC Report a problem | ||
| 10/2/2021 | Price change | $351,900-0.8%$125/sqft |
Source: K. Hovnanian Companies, LLC Report a problem | ||
| 9/10/2021 | Price change | $354,900+7.9%$126/sqft |
Source: K. Hovnanian Companies, LLC Report a problem | ||
| 8/1/2021 | Price change | $328,900-3.8%$116/sqft |
Source: K. Hovnanian Companies, LLC Report a problem | ||
| 7/26/2021 | Price change | $341,900-9%$121/sqft |
Source: K. Hovnanian Companies, LLC Report a problem | ||
| 7/9/2021 | Listed for sale | $375,900$133/sqft |
Source: K. Hovnanian Companies, LLC Report a problem | ||
Public tax history
| Year | Property taxes | Tax assessment |
|---|---|---|
| 2025 | $8,843 -8% | $431,904 -3.2% |
| 2024 | $9,616 -1.2% | $446,333 0% |
| 2023 | $9,732 +169.4% | $446,359 +414.8% |
| 2022 | $3,613 | $86,700 |
Find assessor info on the county website
Monthly payment
Est. payment
Payment breakdown
Explore the cost of this home by adjusting the details. Changes won't be saved.Climate risks
Neighborhood: 75189
Nearby schools
GreatSchools rating
- 6/10W R (Bill) Fort Elementary SchoolGrades: PK-5Distance: 0.5 mi
- 4/10Royse City Middle SchoolGrades: 6-8Distance: 1.1 mi
- 5/10Royse City High SchoolGrades: 9-12Distance: 1 mi
Schools provided by the listing agent
- Elementary: Fort
- Middle: Ouida Baley
- High: Royse City
- District: Royse City ISD
Source: NTREIS. This data may not be complete. We recommend contacting the local school district to confirm school assignments for this home.
- $403,2004 bd3 ba2.6k sqft1103 Parkfield Rd, Royse City, TX 75189Off Market

- $341,9003 bd2 ba2k sqft5032 Stream Turn Dr, Royse City, TX 75189Off Market
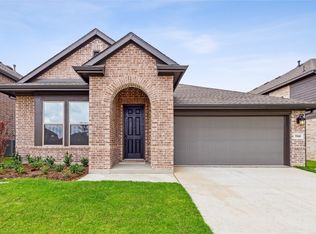
- $--3 bd2 ba2.2k sqft5040 Stream Turn Dr, Royse City, TX 75189Sold
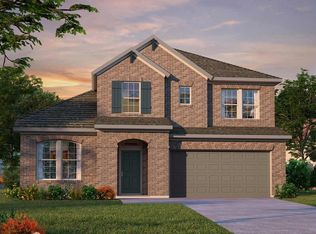
- $--4 bd4 ba2.8k sqft5028 Stream Turn Dr, Royse City, TX 75189Sold
- $362,900-- bd-- ba2.4k sqft4069 Anglers Way, Royse City, TX 75189Off Market
- $--4 bd3 ba2.3k sqft4065 Anglers Way, Royse City, TX 75189Sold
- $411,800-- bd-- ba2.7k sqft5044 Stream Turn Dr, Royse City, TX 75189Off Market
- $--3 bd2 ba2k sqft4057 Anglers Way, Royse City, TX 75189Sold
A local agent can set up tours, give advice and negotiate with sellers.
Similar homes
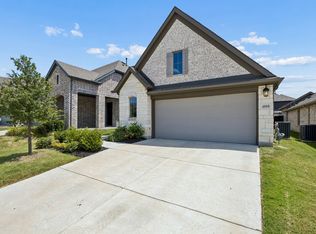
- $330,0003 bd2 ba1.6k sqft4008 Anglers Way, Royse City, TX 75189For Sale
 MLS ID #21354378, Susan Redding. NTREIS
 - $349,9004 bd3 ba2.1k sqft2513 Moser Ln, Royse City, TX 75189For Sale
 MLS ID #21342367, Chaz Cameli. NTREIS
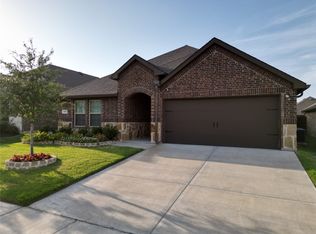
 - $310,0004 bd2 ba2k sqft310 Hollow Branch Dr, Royse City, TX 75189For Sale
 MLS ID #21328338, Vidal Stanfield. NTREIS
 - $374,9995 bd4 ba2.9k sqft1436 Black Canyon Ave, Royse City, TX 75189For Sale
 MLS ID #21325140, Tatiana Sarkissian. NTREIS
 - $349,0004 bd3 ba2.6k sqft5339 Big Thicket Ln, Royse City, TX 75189For SaleMLS ID #21211139, Richy Miller. NTREIS
- $319,0004 bd3 ba2.6k sqft1203 Caddo Hill Ct, Royse City, TX 75189For SaleMLS ID #21337234, Cody Cobb. NTREIS
- $389,0005 bd4 ba2.9k sqft6123 Tawakoni Ln, Royse City, TX 75189For SaleMLS ID #21273146, Fidelis Ariguzo. NTREIS
- $345,0004 bd3 ba2.1k sqft3024 Beau Daniel Dr, Royse City, TX 75189For SaleMLS ID #21272299, Brittany Stewart. NTREIS
- $335,0004 bd3 ba2.4k sqft5223 Amistad Ave, Royse City, TX 75189For SaleMLS ID #21204899, Corey Booth. NTREIS
- $279,0003 bd2 ba1.8k sqft3125 Hollow Branch Dr, Royse City, TX 75189For SaleMLS ID #21119765, David Weiland. NTREIS
- $329,9003 bd2 ba1.8k sqft3014 Water Light Ln, Royse City, TX 75189For SaleMLS ID #21323988, Angie Glidewell. NTREIS
- $364,9004 bd2 ba2.2k sqft311 Exploration Way, Fate, TX 75189For SaleMLS ID #21346554, Geoffrey Lyons. NTREIS
- $299,9993 bd2 ba1.6k sqft3314 Everly Dr, Royse City, TX 75189For SaleMLS ID #21350201, Logan White. NTREIS
- $279,9004 bd2 ba1.9k sqft5577 Cherokee Rose Dr, Royse City, TX 75189For SaleMLS ID #21273736, Connie Segovia. NTREIS
- $287,4004 bd2 ba1.6k sqft2038 Croton Ave, Royse City, TX 75189Off Market
- $269,0004 bd3 ba2.5k sqft205 Pine Hollow Way, Royse City, TX 75189For SaleMLS ID #21231380, Sally Mireles. NTREIS
- $355,0004 bd3 ba2.3k sqft330 Rock Acre Dr, Lavon, TX 75166For SaleMLS ID #21264658, Franceanna Campagna. NTREIS
- $248,0003 bd2 ba1.5k sqft605 Iron Hill Ln, Royse City, TX 75189For SaleMLS ID #21160713, Juan Rivera. NTREIS
- $258,5004 bd2 ba1.7k sqft1312 Honeysuckle Dr, Royse City, TX 75189For SaleMLS ID #20952551, Tia Parker. NTREIS
- $366,0004 bd3 ba2k sqft2002 Tahoka Ln, Heath, TX 75126For SaleMLS ID #21311187, Lisa Maxfield. NTREIS
