Welcome to 3014 Water Light Lane in the desirable Waterscape community of Royse City! Built in 2023, this beautifully maintained single-story home offers 3 bedrooms, 2 full bathrooms, and 1,842 square feet of thoughtfully designed living space. The open-concept layout is filled with natural light and features a spacious living area that flows seamlessly into the kitchen and dining space, creating an inviting setting for everyday living and entertaining. The kitchen is equipped with granite countertops, a large island, breakfast bar, gas range with griddle, walk-in pantry, built-in cabinetry, and ample prep space. The private primary suite includes an ensuite bath with dual sinks, quartz countertops, built-in cabinetry, and a generous walk-in closet. Two additional bedrooms provide flexibility for guests, a home office, or hobbies. Enjoy outdoor living with a covered front porch, large private fenced backyard, sprinkler system, and app-controlled exterior lighting with adjustable colors and brightness. Residents of Waterscape enjoy access to community amenities including a clubhouse, pool, greenbelt trails, parks, playgrounds, fishing areas, sidewalks, jogging and biking paths, all within Royse City ISD.
For sale
$340,500
3014 Water Light Ln, Royse City, TX 75189
3beds
1,842sqft
:
Get pre-qualified$2,433/mo
Single Family Residence
Built in 2023
7,492 Square Feet Lot
$-- Zestimate®
$185/sqft
$67/mo HOA
What's special
Filled with natural lightQuartz countertopsGenerous walk-in closetSingle-story homeCovered front porchLarge islandGas range with griddle
- 22 days |
- 174 |
- 2 |
Likely to sell faster than
Zillow last checked:
Listing updated:
Listed by:
Angie Glidewell 0632967,
M&D Real Estate 972-357-1312
Source: NTREIS,MLS#: 21323988
Facts & features
Interior
Bedrooms & bathrooms
- Bedrooms: 3
- Bathrooms: 2
- Full bathrooms: 2
Primary bedroom
- Features: Ceiling Fan(s), En Suite Bathroom, Walk-In Closet(s)
- Level: First
- Dimensions: 15 x 14
Bedroom
- Level: First
- Dimensions: 12 x 11
Bedroom
- Level: First
- Dimensions: 11 x 11
Primary bathroom
- Features: Built-in Features, En Suite Bathroom, Granite Counters, Sink
- Level: First
- Dimensions: 14 x 11
Breakfast room nook
- Features: Eat-in Kitchen
- Level: First
- Dimensions: 12 x 13
Other
- Features: Built-in Features, Granite Counters
- Level: First
- Dimensions: 9 x 5
Kitchen
- Features: Breakfast Bar, Built-in Features, Dual Sinks, Eat-in Kitchen, Granite Counters, Kitchen Island, Walk-In Pantry
- Level: First
- Dimensions: 14 x 13
Living room
- Features: Ceiling Fan(s)
- Level: First
- Dimensions: 20 x 20
Utility room
- Features: Utility Room
- Level: First
- Dimensions: 9 x 5
Heating
- Central, Electric, Zoned
Cooling
- Central Air, Electric, Zoned
Appliances
- Included: Dishwasher, Disposal, Gas Range, Microwave, Tankless Water Heater
- Laundry: Washer Hookup, Electric Dryer Hookup, Laundry in Utility Room
Features
- Decorative/Designer Lighting Fixtures, Double Vanity, Eat-in Kitchen, Granite Counters, High Speed Internet, Kitchen Island, Open Floorplan, Pantry, Walk-In Closet(s)
- Flooring: Carpet, Ceramic Tile
- Windows: Window Coverings
- Has basement: No
- Has fireplace: No
Interior area
- Total interior livable area: 1,842 sqft
Video & virtual tour
Property
Parking
- Total spaces: 2
- Parking features: Door-Single, Driveway, Garage Faces Front, Garage, Garage Door Opener
- Attached garage spaces: 2
Features
- Levels: One
- Stories: 1
- Patio & porch: Front Porch, Covered
- Exterior features: Lighting, Private Yard
- Pool features: None, Community
- Fencing: Wood
Lot
- Size: 7,492 Square Feet
- Features: Back Yard, Interior Lot, Lawn, Landscaped, Subdivision, Sprinkler System, Few Trees
Details
- Parcel number: 000000330380
Construction
Type & style
- Home type: SingleFamily
- Architectural style: Traditional,Detached
- Property subtype: Single Family Residence
Materials
- Frame
- Foundation: Slab
- Roof: Composition
Condition
- Year built: 2023
Utilities & green energy
- Sewer: Public Sewer
- Water: Public
- Utilities for property: Natural Gas Available, Sewer Available, Water Available
Community & HOA
Community
- Features: Clubhouse, Fishing, Other, Playground, Park, Pool, Trails/Paths, Sidewalks
- Security: Smoke Detector(s)
- Subdivision: Waterscape-Phase 3a
HOA
- Has HOA: Yes
- Services included: All Facilities, Association Management, Maintenance Grounds
- HOA fee: $800 annually
- HOA name: Waterscape Homeowners Association
- HOA phone: 877-378-2388
Location
- Region: Royse City
Financial & listing details
- Price per square foot: $185/sqft
- Tax assessed value: $336,944
- Annual tax amount: $7,023
- Date on market: 7/10/2026
- Listing terms: Cash,Conventional,FHA,VA Loan
- Exclusions: Security Cameras, Ring Doorbell, curtains in the front portion of the home
Estimated market value
Not available
Estimated sales range
Not available
Not available
Price history
| Date | Event | Price |
|---|---|---|
| 7/10/2026 | Listed for sale | $340,500$185/sqft |
Source: NTREIS #21323988 Report a problem | ||
Public tax history
| Year | Property taxes | Tax assessment |
|---|---|---|
| 2025 | $7,796 -21.2% | $336,944 -4% |
| 2024 | $9,893 +201.9% | $351,099 +1070.3% |
| 2023 | $3,277 | $30,000 |
Find assessor info on the county website
Monthly payment
Est. payment
Payment breakdown
Explore the cost of this home by adjusting the details. Changes won't be saved.Climate risks
Neighborhood: 75189
Nearby schools
GreatSchools rating
- 4/10Harry Herndon Elementary SchoolGrades: PK-5Distance: 2.4 mi
- 4/10Royse City Middle SchoolGrades: 6-8Distance: 4.4 mi
- 5/10Royse City High SchoolGrades: 9-12Distance: 4 mi
Schools provided by the listing agent
- Elementary: Anita Scott
- Middle: Royse City
- High: Royse City
- District: Royse City ISD
Source: NTREIS. This data may not be complete. We recommend contacting the local school district to confirm school assignments for this home.
- $334,400-- bd-- ba1.9k sqft3018 Water Light Ln, Royse City, TX 75189Off Market
- $407,9004 bd3 ba2.7k sqft3010 Water Light Ln, Royse City, TX 75189Off Market
- $350,600-- bd-- ba2k sqft3006 Water Light Ln, Royse City, TX 75189Off Market
- $--4 bd2 ba2.5k sqft3026 Water Light Ln, Royse City, TX 75189Sold

- $362,2003 bd2 ba2.2k sqft3002 Water Light Ln, Royse City, TX 75189Off Market
- $397,8003 bd2 ba2.2k sqft3118 Water Light Ln, Royse City, TX 75189Off Market
- $393,5004 bd3 ba2.6k sqft6158 Gully Grove Dr, Royse City, TX 75189Off Market
- $402,600-- bd-- ba3k sqft5747 Huffines Blvd, Royse City, TX 75189Off Market
A local agent can set up tours, give advice and negotiate with sellers.
Similar homes
- $319,0004 bd3 ba2.6k sqft1203 Caddo Hill Ct, Royse City, TX 75189For Sale
 MLS ID #21337234, Cody Cobb. NTREIS
 - $359,0004 bd3 ba2.2k sqft101 Lisa Ln, Royse City, TX 75189For Sale
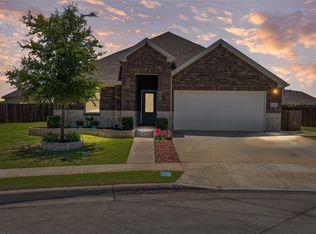 MLS ID #21305438, Dominique Horn. NTREIS
 - $363,0004 bd3 ba2.1k sqft2127 Mossbrook Dr, Royse City, TX 75189For Sale
 MLS ID #21202065, Toni Elliston. NTREIS
 - $310,0004 bd2 ba2k sqft310 Hollow Branch Dr, Royse City, TX 75189For Sale
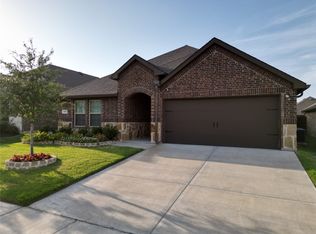 MLS ID #21328338, Vidal Stanfield. NTREIS
 - $340,0004 bd3 ba2.4k sqft5223 Amistad Ave, Royse City, TX 75189For SaleMLS ID #21204899, Corey Booth. NTREIS
- $349,0004 bd3 ba2.6k sqft5339 Big Thicket Ln, Royse City, TX 75189For SaleMLS ID #21211139, Richy Miller. NTREIS
- $279,5003 bd2 ba2k sqft2900 Marsha Ln, Royse City, TX 75189For SaleMLS ID #21338171, Brigitte Barkley. NTREIS
- $345,0004 bd3 ba2.1k sqft3024 Beau Daniel Dr, Royse City, TX 75189For SaleMLS ID #21272299, Brittany Stewart. NTREIS
- $371,0005 bd3 ba2.6k sqft3245 Ribisl Ln, Royse City, TX 75189For SaleMLS ID #21206089, Thomas Gibson. NTREIS
- $369,9904 bd2 ba2.3k sqft312 Duke Ct, Fate, TX 75189For SaleMLS ID #21184384, Devon Smith. NTREIS
- $281,0003 bd2 ba1.8k sqft3125 Hollow Branch Dr, Royse City, TX 75189For SaleMLS ID #21119765, David Weiland. NTREIS
- $389,0004 bd3 ba2.5k sqft610 Jamestown Ln, Fate, TX 75189For SaleMLS ID #21326979, Rodrick McGrew. NTREIS
- $289,9903 bd2 ba1.7k sqft609 Bassett Hall Rd, Fate, TX 75189For SaleMLS ID #21166692, Jessica Hargis. NTREIS
- $263,9903 bd2 ba1.5k sqft5400 Agalinis Ave, Royse City, TX 75189For SaleMLS ID #21337531, Sherry Smith. NTREIS
- $299,9903 bd2 ba1.6k sqft3314 Everly Dr, Royse City, TX 75189For SaleMLS ID #21210951, Logan White. NTREIS
- $279,9004 bd2 ba1.9k sqft5577 Cherokee Rose Dr, Royse City, TX 75189For SaleMLS ID #21273736, Connie Segovia. NTREIS
- $259,9004 bd2 ba1.5k sqft801 Turnbuckle Ct, Royse City, TX 75189For SaleMLS ID #21327968, Tracie Gheen. NTREIS
- $279,9004 bd2 ba2k sqft2945 Roper St, Royse City, TX 75189For SaleMLS ID #21239304, Missy Rodriguez. NTREIS
- $330,0003 bd2 ba1.6k sqft925 Garner Dr, Fate, TX 75087For SaleMLS ID #21231178, Beatriz Zuluaga. NTREIS
- $247,0004 bd2 ba1.5k sqft314 Silo Cir, Royse City, TX 75189For SaleMLS ID #21324306, Danielle Ivery. NTREIS
