Welcome to this beautiful newer construction home (2023) located in the growing community of Fate, just minutes from Rockwall and major highways for an easy commute. This charming single-family home offers approximately 1,630 sq ft of living space on a 5,837 sq ft lot, providing the perfect balance of comfort and low-maintenance living.
Step inside to a thoughtfully designed layout featuring an open-concept living and dining area, ideal for entertaining and everyday living. The kitchen flows seamlessly into the main living space, creating a warm and inviting atmosphere.
Enjoy the convenience of being close from the elementary, middle, and high school, making daily routines simple and accessible. The home is also located near community amenities, offering easy access to neighborhood features designed for relaxation and recreation.
With modern construction, energy-efficient features, and an attached garage, this home provides comfort, style, and peace of mind.
*Loan may be assumable with an interest rate of 4.75%
** Washer, dryer, refrigerator, gas range, grill, mower, blower, and garage shelving to convey with the property. Mower and blower include batteries and charger.
For sale
$330,000
925 Garner Dr, Fate, TX 75087
3beds
1,630sqft
Single Family Residence
Built in 2023
5,837 Square Feet Lot
$-- Zestimate®
$202/sqft
$60/mo HOA
What's special
Attached garageThoughtfully designed layoutEnergy-efficient featuresWarm and inviting atmosphere
- 188 days
- 82
- 9
Zillow last checked:
Listing updated:
Listed by:
Beatriz Zuluaga 0819910 469-605-9587,
Monument Realty 214-705-7827
Source: NTREIS,MLS#: 21231178
Facts & features
Interior
Bedrooms & bathrooms
- Bedrooms: 3
- Bathrooms: 2
- Full bathrooms: 2
Primary bedroom
- Level: First
- Dimensions: 1 x 1
Bedroom
- Level: First
- Dimensions: 1 x 1
Bedroom
- Level: First
- Dimensions: 1 x 1
Living room
- Features: Fireplace
- Level: First
- Dimensions: 1 x 1
Appliances
- Included: Dryer, Dishwasher, Disposal, Gas Range, Gas Water Heater, Microwave, Refrigerator, Washer
Features
- Built-in Features, Granite Counters, Kitchen Island, Open Floorplan, Pantry, Smart Home, Walk-In Closet(s)
- Has basement: No
- Number of fireplaces: 1
- Fireplace features: Electric, Living Room
Interior area
- Total interior livable area: 1,630 sqft
Video & virtual tour
Property
Parking
- Total spaces: 4
- Parking features: Garage
- Attached garage spaces: 2
- Carport spaces: 2
Features
- Levels: One
- Stories: 1
- Pool features: None
Lot
- Size: 5,837 Square Feet
Details
- Parcel number: 000000118920
Construction
Type & style
- Home type: SingleFamily
- Architectural style: Detached
- Property subtype: Single Family Residence
Condition
- Year built: 2023
Utilities & green energy
- Sewer: Public Sewer
- Utilities for property: Sewer Available
Community & HOA
Community
- Subdivision: Woodcreek Ph 9d-2
HOA
- Has HOA: Yes
- Services included: All Facilities, Association Management
- HOA fee: $360 semi-annually
- HOA name: Associa Principal Managemen
- HOA phone: 972-722-6484
Location
- Region: Fate
Financial & listing details
- Price per square foot: $202/sqft
- Tax assessed value: $323,442
- Annual tax amount: $8,266
- Date on market: 4/7/2026
- Cumulative days on market: 189 days
- Listing terms: Assumable,Cash,Conventional,FHA,VA Loan
Estimated market value
Not available
Estimated sales range
Not available
Not available
Price history
| Date | Event | Price |
|---|---|---|
| 6/1/2026 | Price change | $330,000-2.9%$202/sqft |
Source: NTREIS #21231178 Report a problem | ||
| 5/11/2026 | Price change | $340,000-2%$209/sqft |
Source: NTREIS #21231178 Report a problem | ||
| 4/7/2026 | Listed for sale | $347,000$213/sqft |
Source: NTREIS #21231178 Report a problem | ||
Public tax history
| Year | Property taxes | Tax assessment |
|---|---|---|
| 2024 | $2,361 +424.7% | $323,442 +439.1% |
| 2023 | $450 | $60,000 |
Find assessor info on the county website
Monthly payment
Est. payment
Payment breakdown
Explore the cost of this home by adjusting the details. Changes won't be saved.Climate risks
Neighborhood: 75087
Nearby schools
Schools provided by the listing agent
- Elementary: Vernon
- Middle: Bobby Summers
- High: Royse City
- District: Royse City ISD
Source: NTREIS. This data may not be complete. We recommend contacting the local school district to confirm school assignments for this home.
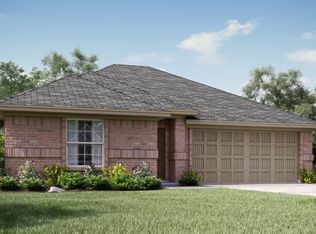
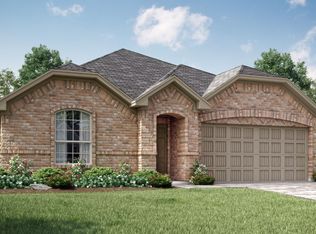
Similar homes
- $339,9974 bd2 ba2k sqft605 Freed Dr, Fate, TX 75087For Sale
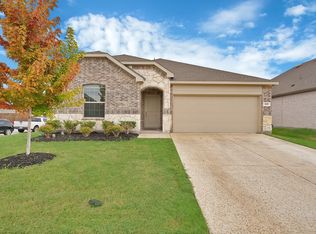 MLS ID #21398279, Hai Hoang. NTREIS
 - $--3 bd2 ba1.8k sqft402 Oleander Dr, Fate, TX 75189AuctionAuction.com 2
- $290,0004 bd2 ba2.1k sqft534 Laurel Ln, Fate, TX 75087For Sale
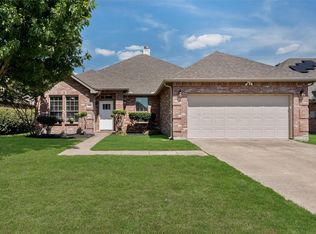 MLS ID #21332249, Samantha Smith. NTREIS
 - $380,0003 bd2 ba1.6k sqft4131 Hudson St, Fate, TX 75087For Sale
 MLS ID #21374528, Hanayya Shah. NTREIS
