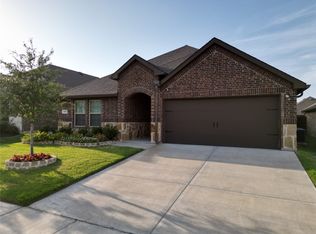
Space, style, and a booming location come together at 527 Francis Lane. Built in 2020, this beautifully maintained 4-bedroom, 2-bath home offers nearly 2,000 square feet of thoughtfully designed living space with a spacious open floor plan made for both everyday living and entertaining. The kitchen seamlessly connects to the dining and living areas, creating the perfect setting for everything from weeknight dinners to hosting family and friends.
The private primary suite serves as a relaxing retreat, complete with an ensuite bath and a large walk-in closet. Three additional bedrooms provide flexibility for guests, a home office, or room to grow. Step outside to enjoy the covered patio and oversized backyard with plenty of room for grilling, pets, playtime, and making memories under the Texas sky.
Located in rapidly developing Royse City, one of the hottest growth corridors east of Dallas, residents enjoy access to community amenities including a pool, park, and scenic walking trails. With convenient access to I-30, Downtown Dallas is just a straight shot away, making it easy to enjoy the best of both worlds. New shopping, dining, and exciting development continue to fuel the momentum surrounding this thriving community.
Whether you're buying your first home, upsizing, or simply looking for more value without sacrificing convenience, this move-in ready gem checks all the boxes. Modern, spacious, and perfectly positioned in a community that's growing by the day, this is more than a place to live, it's a place to put down roots and be part of everything Royse City has to offer.
For sale
Price cut: $10K (7/27)
$300,000
527 Francis Ln, Royse City, TX 75189
4beds
2,078sqft
:
Get pre-qualified$2,122/mo
Single Family Residence
Built in 2020
6,272 Square Feet Lot
$296,900 Zestimate®
$144/sqft
$56/mo HOA
What's special
Covered patioLarge walk-in closetEnsuite bath
- 54 days |
- 319 |
- 47 |
Zillow last checked:
Listing updated:
Listed by:
Margarita Resto 0713556 512-788-9495,
Realty of America, LLC 512-788-9495
Source: NTREIS,MLS#: 21301035
Facts & features
Interior
Bedrooms & bathrooms
- Bedrooms: 4
- Bathrooms: 2
- Full bathrooms: 2
Primary bedroom
- Features: Ceiling Fan(s), Walk-In Closet(s)
- Level: First
- Dimensions: 14 x 14
Bedroom
- Level: First
- Dimensions: 14 x 11
Bedroom
- Level: First
- Dimensions: 14 x 11
Bedroom
- Level: First
- Dimensions: 12 x 10
Primary bathroom
- Level: First
- Dimensions: 6 x 14
Other
- Level: First
- Dimensions: 10 x 5
Kitchen
- Features: Breakfast Bar, Built-in Features, Eat-in Kitchen, Granite Counters, Kitchen Island, Walk-In Pantry
- Level: First
- Dimensions: 21 x 14
Laundry
- Level: First
- Dimensions: 7 x 7
Living room
- Features: Ceiling Fan(s)
- Level: First
- Dimensions: 24 x 19
Appliances
- Included: Built-In Gas Range, Dishwasher, Disposal, Gas Oven, Gas Range, Microwave, Refrigerator
Features
- Decorative/Designer Lighting Fixtures, Eat-in Kitchen, Granite Counters, Kitchen Island, Open Floorplan, Cable TV, Walk-In Closet(s)
- Has basement: No
- Has fireplace: No
Interior area
- Total interior livable area: 2,078 sqft
Video & virtual tour
Property
Parking
- Total spaces: 2
- Parking features: Door-Multi, Driveway, Garage Faces Front, On Street
- Attached garage spaces: 2
Features
- Levels: One
- Stories: 1
- Pool features: None
Lot
- Size: 6,272 Square Feet
Details
- Parcel number: 000000103709
Construction
Type & style
- Home type: SingleFamily
- Architectural style: Detached
- Property subtype: Single Family Residence
Condition
- Year built: 2020
Utilities & green energy
- Sewer: Public Sewer
- Water: Public
- Utilities for property: Sewer Available, Water Available, Cable Available
Community & HOA
Community
- Subdivision: Union Square
HOA
- Has HOA: Yes
- Services included: All Facilities, Association Management
- HOA fee: $336 semi-annually
- HOA name: Union Square
- HOA phone: 214-378-1112
Location
- Region: Royse City
Financial & listing details
- Price per square foot: $144/sqft
- Tax assessed value: $328,860
- Annual tax amount: $6,854
- Date on market: 6/13/2026
- Cumulative days on market: 59 days
- Listing terms: Cash,Conventional,FHA,VA Loan
Estimated market value
$296,900
$282,000 - $312,000
$3,054/mo
Price history
| Date | Event | Price |
|---|---|---|
| 7/27/2026 | Price change | $300,000-3.2%$144/sqft |
Source: NTREIS #21301035 Report a problem | ||
| 7/10/2026 | Price change | $310,000-3.1%$149/sqft |
Source: NTREIS #21301035 Report a problem | ||
| 6/13/2026 | Listed for sale | $320,000$154/sqft |
Source: NTREIS #21301035 Report a problem | ||
Public tax history
| Year | Property taxes | Tax assessment |
|---|---|---|
| 2025 | $6,249 -5.7% | $328,860 +1.4% |
| 2024 | $6,630 -3% | $324,203 -1.8% |
| 2023 | $6,835 -8.9% | $330,286 +10% |
| 2022 | $7,506 +35.1% | $300,260 +58.9% |
| 2021 | $5,556 +194.7% | $189,010 +416.4% |
| 2020 | $1,885 | $36,600 |
Find assessor info on the county website
Monthly payment
Est. payment
Payment breakdown
Explore the cost of this home by adjusting the details. Changes won't be saved.Climate risks
Neighborhood: 75189
Nearby schools
GreatSchools rating
- 6/10W R (Bill) Fort Elementary SchoolGrades: PK-5Distance: 0.5 mi
- 4/10Royse City Middle SchoolGrades: 6-8Distance: 1.4 mi
- 5/10Royse City High SchoolGrades: 9-12Distance: 0.4 mi
Schools provided by the listing agent
- Elementary: Fort
- Middle: Royse City
- High: Royse City
- District: Royse City ISD
Source: NTREIS. This data may not be complete. We recommend contacting the local school district to confirm school assignments for this home.
- $--4 bd3 ba2k sqft523 Francis Ln, Royse City, TX 75189Sold

- $296,4004 bd2 ba1.8k sqft531 Francis Ln, Royse City, TX 75189Off Market
- $325,6004 bd3 ba2.4k sqft519 Francis Ln, Royse City, TX 75189Off Market
- $310,6004 bd3 ba2k sqft326 Hollow Branch Dr, Royse City, TX 75189Off Market
- $313,3004 bd3 ba2k sqft439 Beldon Way, Royse City, TX 75189Off Market
- $282,7004 bd2 ba1.8k sqft322 Hollow Branch Dr, Royse City, TX 75189Off Market
- $305,4004 bd2 ba2k sqft330 Hollow Branch Dr, Royse City, TX 75189Off Market
- $293,2004 bd2 ba2k sqft515 Francis Ln, Royse City, TX 75189Off Market
A local agent can set up tours, give advice and negotiate with sellers.
Similar homes
- $310,0004 bd2 ba2k sqft310 Hollow Branch Dr, Royse City, TX 75189For Sale
 MLS ID #21328338, Vidal Stanfield. NTREIS
 - $305,0004 bd2 ba1.9k sqft2005 Eucalyptus Ave, Royse City, TX 75189For Sale
 MLS ID #21344606, Sunny Darden. NTREIS
 - $299,9993 bd2 ba1.6k sqft3314 Everly Dr, Royse City, TX 75189For Sale
 MLS ID #21350201, Logan White. NTREIS
 - $296,0004 bd2 ba1.7k sqft508 Ame Ln, Royse City, TX 75189For Sale
 MLS ID #21322904, Evelyn Durnin. NTREIS
 - $279,9004 bd2 ba1.9k sqft5577 Cherokee Rose Dr, Royse City, TX 75189For SaleMLS ID #21273736, Connie Segovia. NTREIS
- $330,0004 bd3 ba2k sqft2134 Berrywood Dr, Royse City, TX 75189For SaleMLS ID #21267868, Leah Crombie. NTREIS
- $279,9004 bd2 ba2k sqft2945 Roper St, Royse City, TX 75189For SaleMLS ID #21239304, Missy Rodriguez. NTREIS
- $267,9003 bd2 ba1.8k sqft413 Sandy Ln, Royse City, TX 75189For SaleMLS ID #21304589, Casi Fricks. NTREIS
- $295,0003 bd2 ba1.6k sqft2111 Clear Branch Way, Royse City, TX 75189For SaleMLS ID #21092864, Ty Stayton. NTREIS
- $359,0004 bd3 ba2.2k sqft101 Lisa Ln, Royse City, TX 75189For SaleMLS ID #21305438, Dominique Horn. NTREIS
- $245,0003 bd2 ba1.2k sqft1322 Community Way, Royse City, TX 75189For SaleMLS ID #21349676, Nelson Valdez-Salguero. NTREIS
- $284,9003 bd2 ba1.8k sqft3443 Flatiron Dr, Royse City, TX 75189For SaleMLS ID #21232326, Miguel Perez. NTREIS
- $359,5003 bd3 ba2.8k sqft5036 Stream Turn Dr, Royse City, TX 75189For SaleMLS ID #21277302, Sara Taylor. NTREIS
- $274,9905 bd2 ba1.9k sqft609 Iron Hill Ln, Royse City, TX 75189For SaleMLS ID #21188557, Angelica Hernandez. NTREIS
- $258,5004 bd2 ba1.7k sqft1312 Honeysuckle Dr, Royse City, TX 75189For SaleMLS ID #20952551, Tia Parker. NTREIS
- $363,0004 bd3 ba2.1k sqft2127 Mossbrook Dr, Royse City, TX 75189For SaleMLS ID #21202065, Toni Elliston. NTREIS
- $340,0003 bd2 ba2.2k sqft3019 Duck Heights Ave, Royse City, TX 75189For SaleMLS ID #21270237, Courtney Smith. NTREIS
- $364,9004 bd2 ba2.2k sqft311 Exploration Way, Fate, TX 75189For SaleMLS ID #21346554, Geoffrey Lyons. NTREIS
- $371,0005 bd3 ba2.6k sqft3245 Ribisl Ln, Royse City, TX 75189For SaleMLS ID #21206089, Thomas Gibson. NTREIS
- $349,0004 bd3 ba2.6k sqft5339 Big Thicket Ln, Royse City, TX 75189For SaleMLS ID #21211139, Richy Miller. NTREIS
