PRICE REDUCED — DON’T MISS THIS ONE!
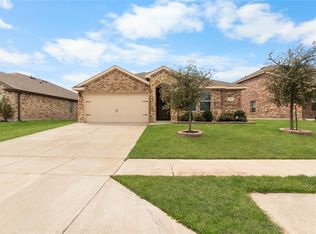
Fantastic, meticulously maintained, fully remodeled 4-bedroom home in Royse City offering the perfect combination of modern style, comfort, and peace of mind. Now offered at a reduced price, this move-in-ready home is an incredible opportunity for buyers looking for quality updates without the hassle of remodeling! Step inside to discover a beautifully updated interior with modern finishes throughout. The stunning kitchen features abundant cabinetry, gorgeous quartz countertops, and a stylish modern design that is perfect for everyday living, family gatherings, and entertaining.
Major updates have already been taken care of, including a new HVAC system with both interior and exterior units installed in 2020, a new roof in 2019, and foundation work completed in October 2025 with a lifetime transferable warranty.
With thoughtful renovations, major mechanical updates, and a lifetime transferable foundation warranty, this home offers exceptional value and peace of mind. Price reduced and ready for its next owner — come see why this beautiful Royse City home won’t last!
For sale
Price cut: $6K (8/23)
$279,000
508 Ame Ln, Royse City, TX 75189
4beds
1,720sqft
Single Family Residence
Built in 2006
8,450 Square Feet Lot
$-- Zestimate®
$162/sqft
$6/mo HOA
What's special
Modern styleModern finishes throughoutBeautifully updated interiorGorgeous quartz countertopsStylish modern designStunning kitchenAbundant cabinetry
- 64 days
- 135
- 12
Zillow last checked:
Listing updated:
Listed by:
Evelyn Durnin 0751618 817-881-2524,
AKL Real Estate 817-881-2524
Source: NTREIS,MLS#: 21322904
Facts & features
Interior
Bedrooms & bathrooms
- Bedrooms: 4
- Bathrooms: 2
- Full bathrooms: 2
Primary bedroom
- Features: Ceiling Fan(s), Dual Sinks, Walk-In Closet(s)
- Level: First
- Dimensions: 1 x 1
Bedroom
- Features: Ceiling Fan(s)
- Level: First
- Dimensions: 1 x 1
Bedroom
- Level: First
- Dimensions: 1 x 1
Bedroom
- Level: First
- Dimensions: 1 x 1
Primary bathroom
- Features: Dual Sinks, Granite Counters
- Level: First
- Dimensions: 1 x 1
Kitchen
- Features: Granite Counters
- Level: First
- Dimensions: 1 x 1
Living room
- Features: Ceiling Fan(s), Fireplace
- Level: First
- Dimensions: 1 x 1
Heating
- Central, Electric
Cooling
- Central Air, Electric
Appliances
- Included: Dishwasher, Electric Oven, Electric Range, Electric Water Heater, Disposal
- Laundry: Washer Hookup, Electric Dryer Hookup, Laundry in Utility Room
Features
- Built-in Features, Granite Counters, High Speed Internet, Open Floorplan, Walk-In Closet(s)
- Flooring: Carpet, Ceramic Tile, Vinyl
- Has basement: No
- Number of fireplaces: 1
- Fireplace features: Living Room, Wood Burning
Interior area
- Total interior livable area: 1,720 sqft
Video & virtual tour
Property
Parking
- Total spaces: 2
- Parking features: Driveway, Garage, Garage Faces Rear
- Attached garage spaces: 2
Features
- Levels: One
- Stories: 1
- Exterior features: Private Yard, Rain Gutters
- Pool features: None
- Fencing: Fenced,Wood
Lot
- Size: 8,450 Square Feet
- Features: Interior Lot, Few Trees
- Residential vegetation: Cleared
Details
- Parcel number: 000000069742
Construction
Type & style
- Home type: SingleFamily
- Architectural style: Traditional,Detached
- Property subtype: Single Family Residence
- Attached to another structure: Yes
Materials
- Brick
- Foundation: Slab
- Roof: Composition
Condition
- Resale
- Year built: 2006
Utilities & green energy
- Sewer: Public Sewer
- Water: Public
- Utilities for property: Cable Available, Electricity Available, Electricity Connected, Sewer Available, Water Available
Community & HOA
Community
- Features: Curbs, Sidewalks
- Subdivision: Sunrise Meadows Pub Ii
HOA
- Has HOA: Yes
- Services included: Association Management, Maintenance Grounds
- HOA fee: $75 annually
- HOA name: Village Association
- HOA phone: 214-552-1629
Location
- Region: Royse City
Financial & listing details
- Price per square foot: $162/sqft
- Tax assessed value: $301,273
- Annual tax amount: $6,279
- Date on market: 7/6/2026
- Cumulative days on market: 65 days
- Listing terms: Cash,Conventional,FHA,Other,VA Loan
Estimated market value
Not available
Estimated sales range
Not available
$2,010/mo
Price history
| Date | Event | Price |
|---|---|---|
| 8/23/2026 | Price change | $279,000-2.1%$162/sqft |
Source: NTREIS #21322904 Report a problem | ||
| 8/15/2026 | Price change | $285,000-3.7%$166/sqft |
Source: NTREIS #21322904 Report a problem | ||
| 7/6/2026 | Listed for sale | $296,000+55.8%$172/sqft |
Source: NTREIS #21322904 Report a problem | ||
| 4/17/2026 | Sold | -- |
Source: NTREIS #21221283 Report a problem | ||
| 4/12/2026 | Pending sale | $190,000$110/sqft |
Source: NTREIS #21221283 Report a problem | ||
| 4/9/2026 | Contingent | $190,000$110/sqft |
Source: NTREIS #21221283 Report a problem | ||
| 3/29/2026 | Listed for sale | $190,000+12.4%$110/sqft |
Source: NTREIS #21221283 Report a problem | ||
| 8/15/2016 | Sold | -- |
Source: Agent Provided Report a problem | ||
| 8/1/2016 | Pending sale | $169,000$98/sqft |
Source: Keller Williams - Central 75 #13431816 Report a problem | ||
| 7/29/2016 | Listed for sale | $169,000$98/sqft |
Source: Keller Williams Central #13431816 Report a problem | ||
Public tax history
| Year | Property taxes | Tax assessment |
|---|---|---|
| 2025 | $6,279 +2.9% | $301,273 +3.1% |
| 2024 | $6,103 +343.5% | $292,285 +20.8% |
| 2023 | $1,376 -30.9% | $241,927 +10% |
| 2022 | $1,990 | $219,934 +10% |
| 2021 | $1,990 | $199,940 +1.3% |
| 2020 | $1,990 | $197,380 +4% |
| 2019 | -- | $189,710 -2.9% |
| 2018 | $1,990 | $195,300 +13.7% |
| 2017 | $1,990 -35.9% | $171,750 +13.4% |
| 2016 | $3,106 | $151,400 +13.3% |
| 2015 | $3,106 | $133,650 +9.2% |
| 2014 | $3,106 | $122,380 +0.8% |
| 2013 | -- | $121,380 |
| 2012 | -- | $121,380 -0.8% |
| 2011 | -- | $122,370 -0.8% |
| 2010 | -- | $123,380 -0.8% |
| 2009 | -- | $124,390 -0.8% |
| 2008 | -- | $125,390 -5.7% |
| 2007 | -- | $132,950 |
Find assessor info on the county website
Monthly payment
Est. payment
Payment breakdown
Explore the cost of this home by adjusting the details. Changes won't be saved.Climate risks
Neighborhood: Sunrise Meadows
Nearby schools
Schools provided by the listing agent
- Elementary: Anita Scott
- Middle: Bobby Summers
- High: Royse City
- District: Royse City ISD
Source: NTREIS. This data may not be complete. We recommend contacting the local school district to confirm school assignments for this home.
Similar homes
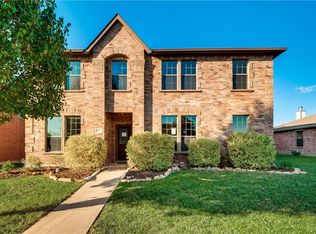
- $261,9003 bd2 ba1.8k sqft413 Sandy Ln, Royse City, TX 75189For Sale
 MLS ID #21304589, Casi Fricks. NTREIS
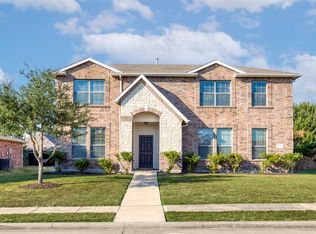
 - $290,0004 bd2 ba1.5k sqft2008 Brisbon St, Fate, TX 75189For Sale
 MLS ID #21353027, Ariana Gamboa. NTREIS
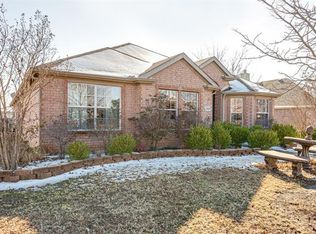
 - $295,0004 bd2 ba2k sqft527 Francis Ln, Royse City, TX 75189For Sale
 MLS ID #21301035, Margarita Resto. NTREIS
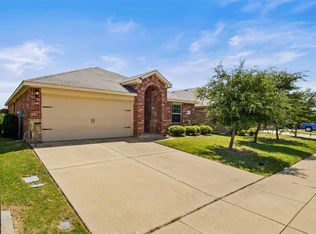
 - $295,0003 bd2 ba1.6k sqft3314 Everly Dr, Royse City, TX 75189For Sale
 MLS ID #21350201, Logan White. NTREIS
