Welcome to 513 Welch Drive in Royse City, where value, space, and functionality come together in a way that's becoming increasingly difficult to find. Currently the only 4 bedroom home with a 3 car garage in Royse City priced below $300,000, this exceptional single story home offers a rare combination of features at an affordable price point.
Located in the desirable Sunrise Meadows community, this north-facing home features modern oak-tone luxury vinyl plank flooring throughout the main living areas and bedrooms-no carpet—along with quartz countertops, a spacious kitchen island, abundant cabinetry, and a bright breakfast area. The open-concept living room boasts high ceilings and a cozy gas fireplace, creating a comfortable space for both everyday living and entertaining.
The generously sized primary suite offers dual vanities, a separate soaking tub and shower, and a walk-in closet. Three additional bedrooms provide flexibility for guests, a home office, or hobbies. Outside, enjoy a covered back patio and fully fenced backyard, perfect for relaxing, entertaining, or pets.
With convenient access to shopping, dining, schools, and major commuter routes, this home delivers the space and the affordability that's becoming harder to find in today's market. Homes with these features at this price point are in extremely short supply. Don't miss your chance to own one of Royse City's best values, schedule your private showing today.
*Lender Incentive: Receive a lender credit equal to 1% of the loan amount when financing through the seller's preferred lender. This credit may be applied toward an interest rate buy-down, closing costs, or prepaid expenses, helping make homeownership even more affordable.
Sold
Price Unknown
513 Welch Dr, Royse City, TX 75189
4beds
1,794sqft
Single Family Residence
Built in 2006
8,450 Square Feet Lot
$257,600 Zestimate®
$--/sqft
$2,006 Estimated rent
Home value
$257,600
$245,000 - $270,000
$2,006/mo
Zestimate® history
Owner options
List your home for rent
$2,006/mo
Rent Zestimate®
Find your next renter with Zillow Rental Manager. Plus, with online applications, you can quickly screen prospective tenants – for free.
$2,006/mo
Rent Zestimate®
Refinance and save
$96/mo
Est. payment
Refinancing to a lower rate could help reduce your monthly payments and save thousands over the life of the loan.
$96/mo
Est. payment
Explore your selling options
Work with a Zillow partner agent
Leverage their expertise and Zillow's premium Showcase listings to get your home seen by more buyers.
Get startedList with your own agent
Get your home in front of millions of buyers by listing it on Zillow.
Learn how to do itSell it yourself
Take full control of how buyers see your home on Zillow by listing For Sale by Owner (FSBO).
List your homeWhat's special
Cozy gas fireplaceHigh ceilingsQuartz countertopsCovered back patioFully fenced backyardWalk-in closetNorth-facing home
Zillow last checked:
Listing updated:
Listed by:
Adrian Martinez 0669539 972-849-5133,
OakStar Realty 214-307-2546
Bought with:
Bructite Messay, 0729653
Keller Williams Legacy
Source: NTREIS,MLS#: 21247024
Facts & features
Interior
Bedrooms & bathrooms
- Bedrooms: 4
- Bathrooms: 2
- Full bathrooms: 2
Primary bedroom
- Features: Ceiling Fan(s), En Suite Bathroom, Walk-In Closet(s)
- Level: First
- Dimensions: 20 x 14
Bedroom
- Features: Ceiling Fan(s)
- Level: First
- Dimensions: 10 x 11
Bedroom
- Features: Ceiling Fan(s)
- Level: First
- Dimensions: 10 x 11
Bedroom
- Features: Ceiling Fan(s), Walk-In Closet(s)
- Level: First
- Dimensions: 11 x 11
Primary bathroom
- Features: Dual Sinks, En Suite Bathroom, Garden Tub/Roman Tub, Separate Shower
- Level: First
- Dimensions: 13 x 9
Dining room
- Level: First
- Dimensions: 12 x 10
Other
- Level: First
- Dimensions: 7 x 5
Kitchen
- Features: Eat-in Kitchen, Pantry, Stone Counters
- Level: First
- Dimensions: 12 x 15
Laundry
- Level: First
- Dimensions: 7 x 5
Living room
- Level: First
- Dimensions: 24 x 14
Heating
- Central, Natural Gas
Cooling
- Central Air, Ceiling Fan(s), Electric
Appliances
- Included: Dishwasher, Electric Range, Disposal, Gas Water Heater, Vented Exhaust Fan
- Laundry: Washer Hookup, Electric Dryer Hookup
Features
- Decorative/Designer Lighting Fixtures, Double Vanity, Eat-in Kitchen, High Speed Internet, Kitchen Island, Pantry, Walk-In Closet(s)
- Flooring: Luxury Vinyl Plank, Tile
- Windows: Window Coverings
- Has basement: No
- Number of fireplaces: 1
- Fireplace features: Gas, Gas Log, Living Room
Interior area
- Total interior livable area: 1,794 sqft
Property
Parking
- Total spaces: 3
- Parking features: Alley Access, Door-Single, Driveway, Garage, Garage Door Opener, Garage Faces Rear, Side By Side
- Attached garage spaces: 3
Features
- Levels: One
- Stories: 1
- Patio & porch: Covered
- Exterior features: Rain Gutters
- Pool features: None
- Fencing: Wood
Lot
- Size: 8,450 Square Feet
- Dimensions: 70 x 121
- Features: Interior Lot, Level, Subdivision, Sprinkler System
- Residential vegetation: Grassed
Details
- Parcel number: 000000069746
Construction
Type & style
- Home type: SingleFamily
- Architectural style: Traditional,Detached
- Property subtype: Single Family Residence
Materials
- Brick, Wood Siding
- Foundation: Slab
- Roof: Composition,Shingle
Condition
- Year built: 2006
Utilities & green energy
- Sewer: Public Sewer
- Water: Public
- Utilities for property: Natural Gas Available, Sewer Available, Separate Meters, Water Available
Community & HOA
Community
- Features: Curbs, Sidewalks
- Security: Smoke Detector(s)
- Subdivision: Sunrise Meadows Ph Ii
HOA
- Has HOA: Yes
- Services included: Association Management
- HOA fee: $96 annually
- HOA name: Village Association Management, LLC
- HOA phone: 214-552-1629
Location
- Region: Royse City
Financial & listing details
- Tax assessed value: $300,000
- Annual tax amount: $6,253
- Date on market: 4/24/2026
- Cumulative days on market: 68 days
- Listing terms: Cash,Conventional,FHA,VA Loan
Price history
| Date | Event | Price |
|---|---|---|
| 7/30/2026 | Sold | -- |
Source: NTREIS #21247024 Report a problem | ||
| 7/19/2026 | Pending sale | $260,000$145/sqft |
Source: NTREIS #21247024 Report a problem | ||
| 7/2/2026 | Contingent | $260,000$145/sqft |
Source: NTREIS #21247024 Report a problem | ||
| 6/17/2026 | Price change | $260,000-5.5%$145/sqft |
Source: NTREIS #21247024 Report a problem | ||
| 4/24/2026 | Listed for sale | $275,000-5.2%$153/sqft |
Source: NTREIS #21247024 Report a problem | ||
| 10/4/2025 | Listing removed | $290,000$162/sqft |
Source: NTREIS #20890319 Report a problem | ||
| 7/14/2025 | Price change | $290,000-3.3%$162/sqft |
Source: NTREIS #20890319 Report a problem | ||
| 5/6/2025 | Price change | $300,000-6.3%$167/sqft |
Source: NTREIS #20890319 Report a problem | ||
| 4/3/2025 | Listed for sale | $320,000+1.6%$178/sqft |
Source: NTREIS #20890319 Report a problem | ||
| 11/10/2023 | Sold | -- |
Source: NTREIS #20386590 Report a problem | ||
| 10/27/2023 | Pending sale | $315,000$176/sqft |
Source: NTREIS #20386590 Report a problem | ||
| 10/18/2023 | Contingent | $315,000$176/sqft |
Source: NTREIS #20386590 Report a problem | ||
| 7/21/2023 | Listed for sale | $315,000$176/sqft |
Source: NTREIS #20386590 Report a problem | ||
Public tax history
| Year | Property taxes | Tax assessment |
|---|---|---|
| 2025 | $4,495 -10.2% | $300,000 |
| 2024 | $5,009 +18.8% | $300,000 +16.1% |
| 2023 | $4,216 -14.4% | $258,492 +10% |
| 2022 | $4,923 +3.6% | $234,993 +10% |
| 2021 | $4,751 +6.7% | $213,630 +6.4% |
| 2020 | $4,453 | $200,833 +10% |
| 2019 | -- | $182,575 |
| 2018 | $4,783 -0.8% | $182,575 |
| 2017 | $4,822 +33.6% | $182,575 +13.4% |
| 2016 | $3,610 | $161,020 +11.9% |
| 2015 | $3,610 | $143,940 +9.4% |
| 2014 | $3,610 | $131,610 +0.9% |
| 2013 | -- | $130,500 |
| 2012 | -- | $130,500 -0.8% |
| 2011 | -- | $131,610 -0.8% |
| 2010 | -- | $132,690 -0.8% |
| 2009 | -- | $133,790 -0.8% |
| 2008 | -- | $134,900 |
Find assessor info on the county website
Neighborhood: Sunrise Meadows
Nearby homes
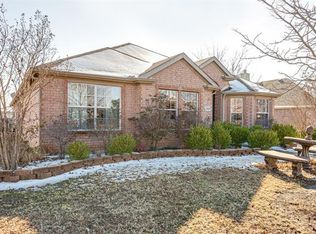
- $274,7004 bd2 ba1.9k sqft509 Welch Dr, Royse City, TX 75189Off Market
- $343,3004 bd3 ba3k sqft521 Welch Dr, Royse City, TX 75189Off Market

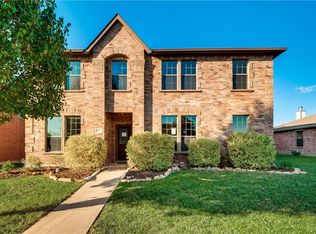
- $337,3004 bd4 ba2.9k sqft512 Ame Ln, Royse City, TX 75189Off Market
- $283,3004 bd2 ba1.7k sqft505 Welch Dr, Royse City, TX 75189Off Market

- $296,0004 bd2 ba1.7k sqft508 Ame Ln, Royse City, TX 75189For Sale
- $338,9004 bd2 ba3.1k sqft512 Welch Dr, Royse City, TX 75189Off Market
- $269,6003 bd2 ba1.8k sqft508 Welch Dr, Royse City, TX 75189Off Market
- $269,8004 bd3 ba2.5k sqft504 Ame Ln, Royse City, TX 75189Off Market
Nearby schools
GreatSchools rating
- 4/10Anita Scott Elementary SchoolGrades: PK-5Distance: 0.5 mi
- 6/10Bobby Summers MiddleGrades: 6-8Distance: 2.2 mi
- 5/10Royse City High SchoolGrades: 9-12Distance: 3.2 mi
Schools provided by the listing agent
- Elementary: Anita Scott
- Middle: Bobby Summers
- High: Royse City
- District: Royse City ISD
Source: NTREIS. This data may not be complete. We recommend contacting the local school district to confirm school assignments for this home.
Get a cash offer in 3 minutes
Find out how much your home could sell for in as little as 3 minutes with a no-obligation cash offer.
Estimated market value
$257,600
Get a cash offer in 3 minutes
Find out how much your home could sell for in as little as 3 minutes with a no-obligation cash offer.
Estimated market value
$257,600
Nearby cities
Nearby neighborhoods
Nearby zip codes
Other Royse City Topics
