If you've been looking for no HOA, no MUD, no PID, then welcome to 103 Avery Lane. Where you can trade the rush of city living for space, peace, and endless possibility. Situated on a generous half-acre lot in a quiet, established community, this beautifully maintained 4-bedroom, 2-bath home offers 2,003 square feet of thoughtfully designed living space that truly feels like home the moment you walk in. Step inside to an open-concept floor plan filled with natural light, clean architectural lines, and a soft, color palette. The kitchen features granite countertops, abundant prep space, and open sight lines to the main living areas, keeping you connected whether you're hosting guests or enjoying a quiet night in. The oversized primary suite provides plenty of room for a sitting area or reading nook, creating a peaceful retreat at the end of the day. Tile flooring throughout and ceiling fans in every room add style, comfort, and functionality. Step outside to an oversized backyard with endless potential and a new covered patio to enjoy long Texas summer evenings.
Major updates include new roof (2021), new irrigation system, tile flooring throughout home, updated LED lighting, granite counter tops in kitchen, updated closet shelving & rods. Conveniently located just 45 minutes east of Dallas with quick access to I-30, and only minutes from shopping, dining, H-E-B, and the new IKEA. If you’ve been searching for room to live, grow, and create the lifestyle you’ve imagined then look no further.
For sale
Price cut: $9K (9/28)
$395,000
103 Avery Ln, Fate, TX 75189
4beds
2,003sqft
Single Family Residence
Built in 2005
0.5 Acres Lot
$391,900 Zestimate®
$197/sqft
$-- HOA
What's special
- 130 days
- 262
- 17
Zillow last checked:
Listing updated:
Listed by:
Ashley Fain 0736983 972-771-5106,
Legacy & Co. Real Estate LLC 972-771-5106
Source: NTREIS,MLS#: 21281660
Facts & features
Interior
Bedrooms & bathrooms
- Bedrooms: 4
- Bathrooms: 2
- Full bathrooms: 2
Primary bedroom
- Features: En Suite Bathroom, Walk-In Closet(s)
- Level: First
- Dimensions: 14 x 21
Bedroom
- Features: Walk-In Closet(s)
- Level: First
- Dimensions: 15 x 11
Bedroom
- Level: First
- Dimensions: 15 x 11
Bedroom
- Level: First
- Dimensions: 14 x 16
Kitchen
- Level: First
- Dimensions: 14 x 16
Living room
- Features: Fireplace
- Level: First
- Dimensions: 19 x 16
Heating
- Central, Electric
Cooling
- Central Air, Ceiling Fan(s), Electric
Appliances
- Included: Dishwasher, Electric Cooktop, Electric Oven, Disposal, Microwave
- Laundry: Washer Hookup, Dryer Hookup, In Kitchen
Features
- Eat-in Kitchen, Kitchen Island, Open Floorplan, Cable TV, Walk-In Closet(s)
- Flooring: Tile
- Windows: Window Coverings
- Has basement: No
- Number of fireplaces: 1
- Fireplace features: Wood Burning
Interior area
- Total interior livable area: 2,003 sqft
Video & virtual tour
Property
Parking
- Total spaces: 2
- Parking features: Door-Multi, Garage, Garage Door Opener
- Attached garage spaces: 2
Features
- Levels: One
- Stories: 1
- Patio & porch: Covered
- Pool features: None
- Fencing: Chain Link,Wood
Lot
- Size: 0.5 Acres
- Features: Back Yard, Interior Lot, Lawn
Details
- Parcel number: 000000057459
Construction
Type & style
- Home type: SingleFamily
- Architectural style: Traditional,Detached
- Property subtype: Single Family Residence
Materials
- Brick
- Foundation: Slab
- Roof: Composition
Condition
- Resale
- Year built: 2005
Utilities & green energy
- Sewer: Public Sewer, Septic Tank
- Utilities for property: Sewer Available, Septic Available, Cable Available
Community & HOA
Community
- Subdivision: Southview Village Ph One
HOA
- Has HOA: No
Location
- Region: Fate
Financial & listing details
- Price per square foot: $197/sqft
- Tax assessed value: $397,305
- Annual tax amount: $7,140
- Date on market: 5/29/2026
- Cumulative days on market: 131 days
- Listing terms: Cash,Conventional,FHA,VA Loan
Estimated market value
$391,900
$372,000 - $411,000
$2,085/mo
Price history
| Date | Event | Price |
|---|---|---|
| 9/28/2026 | Price change | $395,000-2.2%$197/sqft |
Source: NTREIS #21281660 Report a problem | ||
| 8/6/2026 | Price change | $404,000-1.2%$202/sqft |
Source: NTREIS #21281660 Report a problem | ||
| 6/23/2026 | Price change | $409,000-1.4%$204/sqft |
Source: NTREIS #21281660 Report a problem | ||
| 5/29/2026 | Price change | $415,000+27.7%$207/sqft |
Source: NTREIS #21281660 Report a problem | ||
| 9/25/2021 | Pending sale | $325,000$162/sqft |
Source: NTREIS #14640936 Report a problem | ||
| 8/20/2021 | Price change | $325,000-3.3%$162/sqft |
Source: NTREIS #14640936 Report a problem | ||
| 8/3/2021 | Listed for sale | $336,000$168/sqft |
Source: NTREIS #14640936 Report a problem | ||
Public tax history
| Year | Property taxes | Tax assessment |
|---|---|---|
| 2025 | $5,383 -7.2% | $397,305 -0.4% |
| 2024 | $5,800 -2.7% | $398,815 -0.7% |
| 2023 | $5,960 -14.5% | $401,493 +7.9% |
| 2022 | $6,972 +30.3% | $372,020 +47% |
| 2021 | $5,350 +6.1% | $253,140 +2.9% |
| 2020 | $5,044 | $245,910 +16% |
| 2019 | -- | $212,010 |
Find assessor info on the county website
Monthly payment
Est. payment
Payment breakdown
Explore the cost of this home by adjusting the details. Changes won't be saved.Climate risks
Neighborhood: 75189
Nearby schools
Schools provided by the listing agent
- Elementary: Harry Herndon
- Middle: Bobby Summers
- High: Royse City
- District: Royse City ISD
Source: NTREIS. This data may not be complete. We recommend contacting the local school district to confirm school assignments for this home.
Similar homes
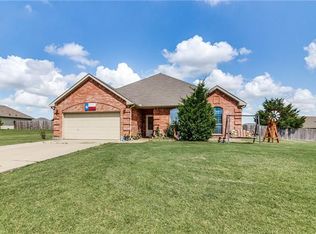
- $409,7004 bd3 ba2.9k sqft4129 Cerulean Cir, Royse City, TX 75189For Sale
 MLS ID #21312947, Toni Elliston. NTREIS
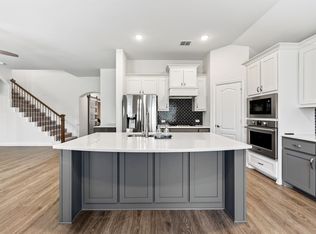
 - $349,0004 bd2 ba2.2k sqft311 Exploration Way, Fate, TX 75189For Sale
 MLS ID #21346554, Geoffrey Lyons. NTREIS
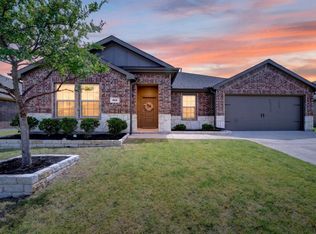
 - $443,8004 bd3 ba2.8k sqft244 Jefferson Ln, Fate, TX 75189For Sale
 MLS ID #21375535, Stephanie Dixon. NTREIS
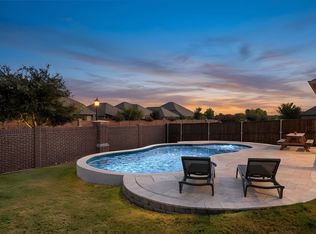
 - $319,0003 bd2 ba1.8k sqft208 Baldwin Dr, Fate, TX 75189For Sale
 MLS ID #21313424, Laura Suarez. NTREIS
