Welcome home to this spacious and inviting 3-bedroom, 2-bath home featuring a versatile bonus room that can easily serve as a 4th bedroom, home office, playroom, or flex space. Beautiful hardwood floors add warmth and character throughout the main living areas, while the split-bedroom floor plan offers added privacy and functionality.
Situated on a desirable corner lot, this home offers a large yard with plenty of room to play, entertain, garden, or simply enjoy the outdoors. Step outside to the extended back patio—perfect for outdoor dining, weekend gatherings, or relaxing at the end of the day.
With flexible living space, a generous yard, and a thoughtful floor plan, this home offers plenty of room to make it your own!
For sale
$375,000
10601 Augusta Ln, Rowlett, TX 75089
4beds
2,097sqft
Single Family Residence
Built in 2000
9,365 Square Feet Lot
$369,800 Zestimate®
$179/sqft
$68/mo HOA
What's special
- 16 hours
- 112
- 9
Zillow last checked:
Listing updated:
Listed by:
Kara Lunsford 0524213 214-850-6247,
All City 866-277-6005
Source: NTREIS,MLS#: 21396688
Facts & features
Interior
Bedrooms & bathrooms
- Bedrooms: 4
- Bathrooms: 2
- Full bathrooms: 2
Primary bedroom
- Features: Ceiling Fan(s), Dual Sinks, En Suite Bathroom, Jetted Tub, Separate Shower, Walk-In Closet(s)
- Level: First
- Dimensions: 16 x 13
Bedroom
- Features: Ceiling Fan(s)
- Level: First
- Dimensions: 14 x 12
Bedroom
- Features: Built-in Features, Ceiling Fan(s)
- Level: First
- Dimensions: 13 x 11
Bedroom
- Features: Ceiling Fan(s)
- Level: First
- Dimensions: 12 x 11
Dining room
- Level: First
- Dimensions: 13 x 11
Kitchen
- Features: Breakfast Bar, Built-in Features, Dual Sinks, Eat-in Kitchen, Pantry, Walk-In Pantry
- Level: First
- Dimensions: 13 x 13
Living room
- Features: Ceiling Fan(s), Fireplace
- Level: First
- Dimensions: 17 x 15
Utility room
- Level: First
- Dimensions: 6 x 6
Heating
- Electric, Fireplace(s)
Cooling
- Central Air, Ceiling Fan(s), Electric, Gas
Appliances
- Included: Dishwasher, Electric Cooktop, Electric Oven, Gas Water Heater, Microwave
- Laundry: Washer Hookup, Dryer Hookup, ElectricDryer Hookup
Features
- Eat-in Kitchen, Open Floorplan, Pantry
- Flooring: Ceramic Tile, Hardwood
- Has basement: No
- Number of fireplaces: 1
- Fireplace features: Living Room
Interior area
- Total interior livable area: 2,097 sqft
Video & virtual tour
Property
Parking
- Total spaces: 2
- Parking features: Driveway, Garage Faces Front, Garage
- Attached garage spaces: 2
Features
- Levels: One
- Stories: 1
- Patio & porch: Patio
- Pool features: None, Community
- Fencing: Back Yard,Fenced,Front Yard,High Fence
Lot
- Size: 9,365 Square Feet
- Features: Corner Lot
Details
- Parcel number: 440235600C0080000
Construction
Type & style
- Home type: SingleFamily
- Architectural style: Traditional,Detached
- Property subtype: Single Family Residence
- Attached to another structure: Yes
Materials
- Brick
- Foundation: Slab
- Roof: Composition
Condition
- Resale
- Year built: 2000
Utilities & green energy
- Sewer: Public Sewer
- Water: Public
- Utilities for property: Electricity Available, Electricity Connected, Natural Gas Available, Sewer Available, Separate Meters, Water Available
Community & HOA
Community
- Features: Clubhouse, Curbs, Fitness Center, Golf, Park, Pool, Sidewalks, Trails/Paths
- Subdivision: Waterview Ph 4b
HOA
- Has HOA: Yes
- Services included: All Facilities, Maintenance Grounds
- HOA fee: $815 annually
- HOA name: Cma Management
- HOA phone: 972-943-2800
Location
- Region: Rowlett
Financial & listing details
- Price per square foot: $179/sqft
- Tax assessed value: $393,470
- Annual tax amount: $9,887
- Date on market: 10/5/2026
- Cumulative days on market: 5 days
- Listing terms: Cash,Conventional,FHA,VA Loan
Estimated market value
$369,800
$351,000 - $388,000
$2,677/mo
Price history
| Date | Event | Price |
|---|---|---|
| 10/5/2026 | Listed for sale | $375,000+5.7%$179/sqft |
Source: NTREIS #21396688 Report a problem | ||
| 2/25/2022 | Sold | -- |
Source: Ebby Halliday solds #14747172_75089 Report a problem | ||
| 2/11/2022 | Pending sale | $354,900$169/sqft |
Source: Zillow Offers Report a problem | ||
| 1/31/2022 | Contingent | $354,900$169/sqft |
Source: Zillow Offers Report a problem | ||
| 1/25/2022 | Listed for sale | $354,900+42%$169/sqft |
Source: Zillow Offers Report a problem | ||
| 11/14/2019 | Listing removed | $250,000$119/sqft |
Source: Keller Williams Realty #14192861 Report a problem | ||
| 10/18/2019 | Pending sale | $250,000$119/sqft |
Source: Keller Williams Realty #14192861 Report a problem | ||
| 10/1/2019 | Listed for sale | $250,000$119/sqft |
Source: Keller Williams Realty #14192861 Report a problem | ||
Public tax history
| Year | Property taxes | Tax assessment |
|---|---|---|
| 2025 | $3,410 +1.7% | $393,470 +5.8% |
| 2024 | $3,352 -0.7% | $371,910 |
| 2023 | $3,376 -28% | $371,910 |
| 2022 | $4,688 +43.5% | $371,910 +30.4% |
| 2021 | $3,266 -4.7% | $285,310 +15.3% |
| 2020 | $3,428 +26.5% | $247,550 +10.1% |
| 2019 | $2,711 +9.5% | $224,900 +4.2% |
| 2018 | $2,477 -45.2% | $215,740 |
| 2017 | $4,521 +10.6% | $215,740 +13.9% |
| 2016 | $4,086 +27% | $189,410 +15.1% |
| 2015 | $3,217 | $164,620 +22.9% |
| 2014 | $3,217 | $133,930 |
| 2013 | -- | -- |
| 2012 | -- | -- |
| 2011 | -- | -- |
| 2010 | -- | -- |
| 2009 | -- | -- |
| 2008 | -- | -- |
| 2007 | -- | -- |
| 2005 | -- | -- |
| 2004 | -- | -- |
| 2003 | -- | -- |
| 2002 | -- | -- |
| 2001 | -- | -- |
Find assessor info on the county website
Monthly payment
Est. payment
Payment breakdown
Explore the cost of this home by adjusting the details. Changes won't be saved.Climate risks
Neighborhood: Waterview
Nearby schools
Schools provided by the listing agent
- District: Garland ISD
Source: NTREIS. This data may not be complete. We recommend contacting the local school district to confirm school assignments for this home.
Similar homes
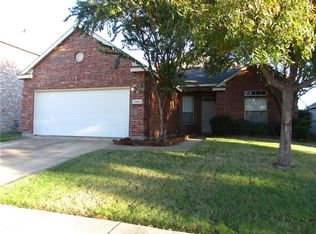
- $365,0004 bd2 ba2.3k sqft10617 Gleneagles Ln, Rowlett, TX 75089For Sale
 MLS ID #21378481, Cindy Dunnican. NTREIS
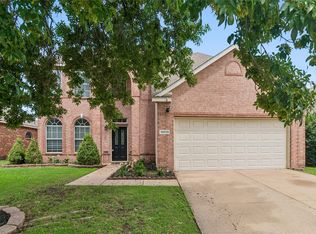
 - $374,0003 bd3 ba2.3k sqft10618 Newcastleton Ln, Rowlett, TX 75089For Sale
 MLS ID #21393494, Chasatee Carbaugh. NTREIS
 - $385,0004 bd3 ba2.4k sqft10701 Augusta Ln, Rowlett, TX 75089For Sale
 MLS ID #21306970, Connor Hornsby. NTREIS
 - $370,0004 bd3 ba2.5k sqft10610 Gleneagles Ln, Rowlett, TX 75089For Sale
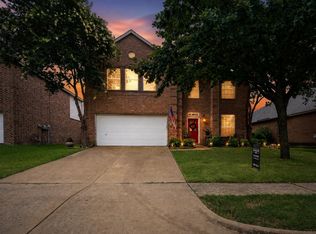 MLS ID #21288700, Kenneth Holland. NTREIS
