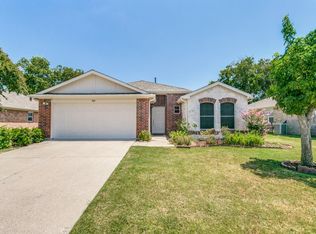
Ideally located in the sought-after community of Sage Creek, this stunning home pairs immaculate condition with beautifully curated interiors and inviting spaces designed for everyday living. A spacious family room anchored by a cozy fireplace welcomes you to gather and unwind, while the adjoining flex space lends itself beautifully to formal dining, a reading retreat, or a playroom. The gorgeous kitchen inspires memorable meals with a gas range, abundant prep space, and an expansive center island. A sunlit breakfast nook opens to the patio, making weekend grilling and outdoor dining effortless. Just off the entry, a study tucked behind French doors offers a quiet place to work from home or the flexibility to serve as a fourth bedroom. Privately situated at the back of the home, the primary suite is a peaceful sanctuary with a spa-like bath featuring dual vanities, a soaking tub, a separate shower, and a generous walk-in closet. Two spacious secondary bedrooms share a full bath and are thoughtfully separated from the primary suite for added privacy. The secluded, north-facing backyard invites you to slow down and stay awhile. A large patio offers room to relax and entertain, while the spacious yard provides plenty of space for kids and pets to play. The lifestyle extends beyond your doorstep with an outstanding collection of community amenities within walking distance, including a clubhouse, Junior Olympic pool, pickleball, tennis and basketball courts, sand volleyball, playgrounds, and jogging and biking trails. Truly move-in ready, this exceptional home puts you just minutes from shopping, dining, and highly sought-after Wylie schools.
For sale
Price cut: $10K (9/28)
$409,900
2904 Midstream Dr, Wylie, TX 75098
3beds
1,984sqft
Single Family Residence
Built in 2005
7,405 Square Feet Lot
$398,400 Zestimate®
$207/sqft
$53/mo HOA
What's special
Cozy fireplaceAdjoining flex spaceSecluded north-facing backyardSpacious family roomSunlit breakfast nookGenerous walk-in closetSoaking tub
- 11 days
- 185
- 21
Likely to sell faster than
Zillow last checked:
Listing updated:
Listed by:
Anastasia Riley 0611902 972-984-0511,
Coldwell Banker Realty Frisco 972-712-8500
Source: NTREIS,MLS#: 21379477
Facts & features
Interior
Bedrooms & bathrooms
- Bedrooms: 3
- Bathrooms: 2
- Full bathrooms: 2
Primary bedroom
- Features: En Suite Bathroom, Garden Tub/Roman Tub, Separate Shower, Walk-In Closet(s)
- Level: First
- Dimensions: 14 x 18
Bedroom
- Level: First
- Dimensions: 10 x 12
Bedroom
- Level: First
- Dimensions: 10 x 12
Breakfast room nook
- Features: Granite Counters, Kitchen Island, Pantry
- Level: First
- Dimensions: 10 x 10
Dining room
- Level: First
- Dimensions: 11 x 10
Kitchen
- Level: First
- Dimensions: 12 x 14
Living room
- Features: Fireplace
- Level: First
- Dimensions: 18 x 22
Office
- Level: First
- Dimensions: 11 x 10
Heating
- Central
Cooling
- Central Air, Electric
Appliances
- Included: Dishwasher, Gas Range, Microwave
Features
- Decorative/Designer Lighting Fixtures, Eat-in Kitchen, Granite Counters, High Speed Internet, Kitchen Island, Open Floorplan, Pantry, Cable TV, Walk-In Closet(s)
- Flooring: Luxury Vinyl Plank, Tile, Wood
- Has basement: No
- Number of fireplaces: 1
- Fireplace features: Gas Log, Gas Starter, Living Room
Interior area
- Total interior livable area: 1,984 sqft
Video & virtual tour
Property
Parking
- Total spaces: 2
- Parking features: Garage Faces Front, Garage, Garage Door Opener
- Attached garage spaces: 2
Features
- Levels: One
- Stories: 1
- Patio & porch: Patio
- Pool features: None, Community
- Fencing: Wood
Lot
- Size: 7,405 Square Feet
- Features: Interior Lot
Details
- Parcel number: R869700C00901
Construction
Type & style
- Home type: SingleFamily
- Architectural style: Traditional,Detached
- Property subtype: Single Family Residence
- Attached to another structure: Yes
Materials
- Frame
- Foundation: Slab
- Roof: Composition
Condition
- Year built: 2005
Utilities & green energy
- Sewer: Public Sewer
- Water: Public
- Utilities for property: Sewer Available, Water Available, Cable Available
Community & HOA
Community
- Features: Other, Playground, Park, Pickleball, Pool, Tennis Court(s), Trails/Paths, Curbs
- Security: Carbon Monoxide Detector(s)
- Subdivision: Sage Creek Ph Viii
HOA
- Has HOA: Yes
- Services included: All Facilities, Association Management
- HOA fee: $159 quarterly
- HOA name: Neighborhood Management Inc
- HOA phone: 972-734-5949
Location
- Region: Wylie
Financial & listing details
- Price per square foot: $207/sqft
- Tax assessed value: $400,506
- Annual tax amount: $7,807
- Date on market: 9/17/2026
- Cumulative days on market: 12 days
- Listing terms: Cash,Conventional,VA Loan
Estimated market value
$398,400
$378,000 - $418,000
$2,283/mo
Price history
| Date | Event | Price |
|---|---|---|
| 9/28/2026 | Price change | $409,900-2.4%$207/sqft |
Source: NTREIS #21379477 Report a problem | ||
| 9/17/2026 | Listed for sale | $419,900+115.4%$212/sqft |
Source: NTREIS #21379477 Report a problem | ||
| 7/30/2014 | Sold | -- |
Source: Agent Provided Report a problem | ||
| 7/3/2014 | Listed for sale | $194,900+16%$98/sqft |
Source: Jeanette Anderson Real Estate #12172588 Report a problem | ||
| 9/28/2012 | Listing removed | $168,000$85/sqft |
Source: Keller Williams - Dallas Preston Road #11728961 Report a problem | ||
| 6/20/2012 | Sold | -- |
Source: Agent Provided Report a problem | ||
| 5/23/2012 | Pending sale | $168,000$85/sqft |
Source: Keller Williams - Dallas Preston Road #11728961 Report a problem | ||
| 5/6/2012 | Price change | $168,000-2.6%$85/sqft |
Source: Keller Williams - Dallas Preston Road #11728961 Report a problem | ||
| 4/13/2012 | Price change | $172,500-1.4%$87/sqft |
Source: Keller Williams - Dallas Preston Road #11728961 Report a problem | ||
| 3/1/2012 | Listed for sale | $175,000$88/sqft |
Source: Keller Williams Realty #11728961 Report a problem | ||
Public tax history
| Year | Property taxes | Tax assessment |
|---|---|---|
| 2025 | $6,066 -1.5% | $400,506 +6% |
| 2024 | $6,159 +11.9% | $377,914 +10% |
| 2023 | $5,503 -12.1% | $343,558 +10% |
| 2022 | $6,263 -0.4% | $312,325 +10% |
| 2021 | $6,288 +3% | $283,932 +6.6% |
| 2020 | $6,107 -1.3% | $266,286 +0.2% |
| 2019 | $6,189 -0.9% | $265,823 +4.5% |
| 2018 | $6,245 +15.5% | $254,276 +4.6% |
| 2017 | $5,406 | $243,060 +11.4% |
| 2016 | $5,406 +17.2% | $218,246 +14.2% |
| 2015 | $4,612 | $191,041 +7.9% |
| 2014 | $4,612 | $177,038 +7.2% |
| 2013 | -- | $165,133 +2.2% |
| 2012 | -- | $161,539 -2.2% |
| 2011 | -- | $165,222 0% |
| 2010 | -- | $165,285 -2.2% |
| 2009 | -- | $169,084 +3.1% |
| 2008 | -- | $164,071 -0.1% |
| 2007 | -- | $164,216 +170.9% |
| 2006 | -- | $60,619 |
Find assessor info on the county website
Monthly payment
Est. payment
Payment breakdown
Explore the cost of this home by adjusting the details. Changes won't be saved.Climate risks
Neighborhood: Sage Creek
Nearby schools
Schools provided by the listing agent
- Elementary: Groves
- Middle: Dr. Al Draper,Cooper
- High: Wylie
- District: Wylie ISD
Source: NTREIS. This data may not be complete. We recommend contacting the local school district to confirm school assignments for this home.


Similar homes
- $404,9003 bd3 ba2.3k sqft1110 Chilton Dr, Wylie, TX 75098For Sale
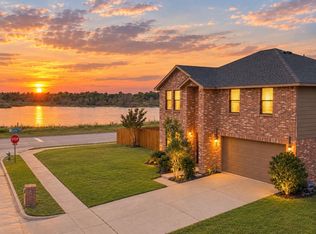 MLS ID #21392847, Alberto Atala. NTREIS
 - $399,9904 bd2 ba2.1k sqft1320 Periwinkle Dr, Wylie, TX 75098For Sale
 MLS ID #21390544, Brandy Schultz. NTREIS
 - $399,9003 bd2 ba2.2k sqft3017 Jacob Dr, Wylie, TX 75098For Sale
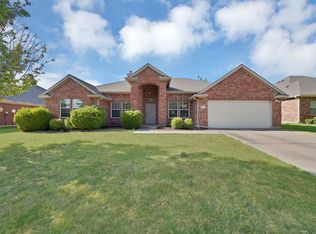 MLS ID #21364138, Jeff Meinecke. NTREIS
 - $399,0004 bd2 ba1.9k sqft804 Riverhead Dr, Wylie, TX 75098For Sale
 MLS ID #21359794, Dyan Tarepe. NTREIS
