Beautiful home in the wonderful golf course community of Woodbridge in Wylie ISD. Long covered porch, with cedar columns and glass star front door. Entry boasts hardwood floors that open to a large dining room.Kitchen has lots of storage, granite countertops, SS appliances, and an island.Living room has a gas starter fireplace. Master bedroom boasts a sitting area and large bathroom with soaking tub, dual sinks, and separate shower. Bedrooms are separated by second living that could be used as an office or playroom. Iron spindle stairway leads to an upstairs gameroom with full bath. Large covered screened in patio.This home is energy efficient with low utilities. Refrigerator, washer and dryer are not included. Owner is a licensed Real Estate Broker in Texas. Neighborhood boasts several swimming pools, parks, catch and release ponds and walking trails.
For sale
Price cut: $20K (8/18)
$475,000
1912 Grand Fairway Dr, Wylie, TX 75098
3beds
2,562sqft
Single Family Residence
Built in 2009
6,185 Square Feet Lot
$-- Zestimate®
$185/sqft
$46/mo HOA
What's special
Hardwood floorsLarge dining roomGranite countertopsIron spindle stairwayLong covered porchCedar columnsSs appliances
- 34 days |
- 133 |
- 5 |
Zillow last checked:
Listing updated:
Listed by:
Lindsay Contreras 0631619 214-682-7482,
LC Realty, Inc. 214-682-7482
Source: NTREIS,MLS#: 21341346
Facts & features
Interior
Bedrooms & bathrooms
- Bedrooms: 3
- Bathrooms: 3
- Full bathrooms: 3
Primary bedroom
- Features: Dual Sinks, Garden Tub/Roman Tub, Linen Closet, Sitting Area in Primary, Separate Shower, Walk-In Closet(s)
- Level: First
- Dimensions: 18 x 12
Bedroom
- Level: First
- Dimensions: 11 x 10
Bedroom
- Level: First
- Dimensions: 10 x 10
Breakfast room nook
- Level: First
- Dimensions: 10 x 7
Dining room
- Level: First
- Dimensions: 13 x 10
Game room
- Level: Second
- Dimensions: 25 x 14
Kitchen
- Features: Breakfast Bar, Built-in Features, Kitchen Island, Pantry, Stone Counters
- Level: First
- Dimensions: 13 x 10
Living room
- Level: First
- Dimensions: 19 x 18
Living room
- Level: First
- Dimensions: 13 x 10
Utility room
- Features: Built-in Features, Utility Room
- Level: First
- Dimensions: 6 x 6
Heating
- Central, Natural Gas
Cooling
- Central Air, Electric
Appliances
- Included: Dishwasher, Gas Cooktop, Disposal, Gas Oven, Microwave
- Laundry: Electric Dryer Hookup, Laundry in Utility Room
Features
- High Speed Internet, Cable TV, Vaulted Ceiling(s)
- Flooring: Carpet, Ceramic Tile, Wood
- Has basement: No
- Number of fireplaces: 1
- Fireplace features: Gas Starter, Masonry
Interior area
- Total interior livable area: 2,562 sqft
Video & virtual tour
Property
Parking
- Total spaces: 2
- Parking features: Door-Single, Garage Faces Front
- Attached garage spaces: 2
Features
- Levels: Two
- Stories: 2
- Patio & porch: Covered
- Exterior features: Rain Gutters
- Pool features: None
- Fencing: Fenced,Wood
Lot
- Size: 6,185 Square Feet
- Features: Interior Lot, Subdivision, Sprinkler System
Details
- Parcel number: R953200X00701
Construction
Type & style
- Home type: SingleFamily
- Architectural style: Traditional,Detached
- Property subtype: Single Family Residence
Materials
- Brick
- Foundation: Slab
- Roof: Composition
Condition
- Resale
- Year built: 2009
Utilities & green energy
- Sewer: Public Sewer
- Water: Public
- Utilities for property: Sewer Available, Water Available, Cable Available
Community & HOA
Community
- Security: Security System
- Subdivision: Woodbridge Ph 13
HOA
- Has HOA: Yes
- Services included: All Facilities
- HOA fee: $550 annually
- HOA name: First Service Residential
- HOA phone: 214-871-9700
Location
- Region: Wylie
Financial & listing details
- Price per square foot: $185/sqft
- Tax assessed value: $491,000
- Annual tax amount: $9,571
- Date on market: 7/25/2026
- Cumulative days on market: 35 days
- Exclusions: Refrigerator, washer & dryer
Estimated market value
Not available
Estimated sales range
Not available
Not available
Price history
| Date | Event | Price |
|---|---|---|
| 8/18/2026 | Price change | $475,000-4%$185/sqft |
Source: NTREIS #21341346 Report a problem | ||
| 7/25/2026 | Listed for sale | $495,000-0.5%$193/sqft |
Source: NTREIS #21341346 Report a problem | ||
| 9/13/2024 | Listing removed | $2,600$1/sqft |
Source: Zillow Rentals Report a problem | ||
| 8/13/2024 | Listed for rent | $2,600$1/sqft |
Source: Zillow Rentals Report a problem | ||
| 9/2/2023 | Listing removed | -- |
Source: Zillow Rentals Report a problem | ||
| 8/28/2023 | Listing removed | -- |
Source: NTREIS #20411717 Report a problem | ||
| 8/19/2023 | Listed for sale | $497,500$194/sqft |
Source: NTREIS #20411717 Report a problem | ||
| 7/28/2023 | Price change | $2,600-3.7%$1/sqft |
Source: Zillow Rentals Report a problem | ||
| 6/23/2023 | Listed for rent | $2,700+25.6%$1/sqft |
Source: Zillow Rentals Report a problem | ||
| 6/3/2020 | Listing removed | $2,150$1/sqft |
Source: LC Realty, Inc. #14316619 Report a problem | ||
| 4/5/2020 | Listed for rent | $2,150+22.9%$1/sqft |
Source: LC Realty, Inc. #14316619 Report a problem | ||
| 12/17/2011 | Listing removed | $1,750$1/sqft |
Source: Ebby Halliday Realtors #11635209 Report a problem | ||
| 10/21/2011 | Listed for rent | $1,750-2.8%$1/sqft |
Source: Ebby Halliday Realtors #11635209 Report a problem | ||
| 9/14/2011 | Listing removed | $1,800$1/sqft |
Source: Ebby Halliday Realtors #11635209 Report a problem | ||
| 8/18/2011 | Price change | $1,800-2.7%$1/sqft |
Source: Ebby Halliday Realtors #11635209 Report a problem | ||
| 7/29/2011 | Listed for rent | $1,850$1/sqft |
Source: Active Website #11635209 Report a problem | ||
Public tax history
| Year | Property taxes | Tax assessment |
|---|---|---|
| 2025 | $9,571 +4.5% | $491,000 +5.9% |
| 2024 | $9,156 +0% | $463,591 +0.4% |
| 2023 | $9,152 -1.1% | $461,773 +9.5% |
| 2022 | $9,255 +22.8% | $421,838 +31.7% |
| 2021 | $7,534 -1.2% | $320,221 +2.7% |
| 2020 | $7,629 +5.1% | $311,853 +0.9% |
| 2019 | $7,255 +1.3% | $308,927 +6.8% |
| 2018 | $7,161 +7.1% | $289,259 +1% |
| 2017 | $6,686 | $286,438 +8.8% |
| 2016 | $6,686 +11.7% | $263,361 +13% |
| 2015 | $5,984 | $233,061 +5.6% |
| 2014 | $5,984 | $220,616 +1.4% |
| 2013 | -- | $217,542 +8.6% |
| 2012 | -- | $200,400 |
| 2011 | -- | $200,400 +197.9% |
| 2010 | -- | $67,273 +228.2% |
| 2009 | -- | $20,500 -8.7% |
| 2008 | -- | $22,458 |
Find assessor info on the county website
Monthly payment
Est. payment
Payment breakdown
Explore the cost of this home by adjusting the details. Changes won't be saved.Climate risks
Neighborhood: 75098
Nearby schools
GreatSchools rating
- 10/10Cheri Cox Elementary SchoolGrades: PK-4Distance: 0.9 mi
- 9/10Grady Burnett Junior High SchoolGrades: 7-8Distance: 1.5 mi
- 8/10Wylie East High SchoolGrades: 9-12Distance: 4.1 mi
Schools provided by the listing agent
- Elementary: Cox
- Middle: Harrison,Burnett
- High: Wylie East
- District: Wylie ISD
Source: NTREIS. This data may not be complete. We recommend contacting the local school district to confirm school assignments for this home.
- $404,6003 bd2 ba2.1k sqft1910 Grand Fairway Dr, Wylie, TX 75098Off Market
- $413,7003 bd2 ba2.2k sqft1914 Grand Fairway Dr, Wylie, TX 75098Off Market

- $331,5004 bd2 ba1.5k sqft1908 Grand Fairway Dr, Wylie, TX 75098Off Market
- $415,0004 bd3 ba2.1k sqft1915 Fairway Glen Dr, Wylie, TX 75098For Sale
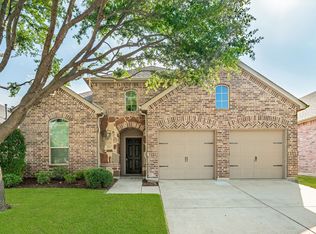
- $405,0004 bd3 ba2.2k sqft1917 Fairway Glen Dr, Wylie, TX 75098Off Market
- $393,3004 bd2 ba2.1k sqft1916 Grand Fairway Dr, Wylie, TX 75098Off Market
- $400,9003 bd2 ba2.2k sqft1913 Fairway Glen Dr, Wylie, TX 75098Off Market
- $361,6003 bd2 ba1.9k sqft1919 Fairway Glen Dr, Wylie, TX 75098Off Market
A local agent can set up tours, give advice and negotiate with sellers.
Similar homes
- $409,9004 bd3 ba2.6k sqft301 Highland Glen Dr, Wylie, TX 75098For Sale
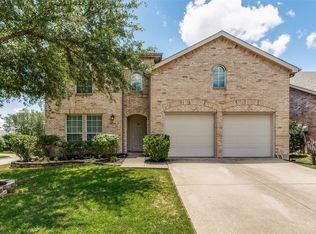 MLS ID #21320521, Angela Key. NTREIS
 - $415,0004 bd3 ba2.5k sqft1500 Canyon Creek Rd, Wylie, TX 75098For Sale
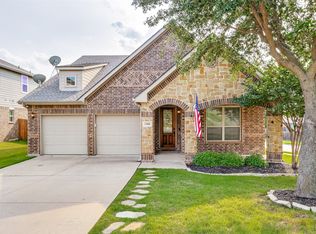 MLS ID #21368629, Steven Tidwell. NTREIS
 - $489,0004 bd3 ba2.6k sqft1731 Teakwood Dr, Wylie, TX 75098For Sale
 MLS ID #21285048, JIJI Thomas. NTREIS
 - $446,5004 bd3 ba3k sqft1203 Iron Horse St, Wylie, TX 75098For Sale
 MLS ID #21286219, Wes Dorsey. NTREIS
 - $398,0003 bd2 ba2k sqft1201 Iron Horse St, Wylie, TX 75098For SaleMLS ID #21321782, Wes Dorsey. NTREIS
- $420,0004 bd3 ba2.3k sqft2000 Trinity Ln, Wylie, TX 75098For SaleMLS ID #21270397, Alice Perry. NTREIS
- $625,0005 bd3 ba3.1k sqft501 Virginia Ln, Wylie, TX 75098For SaleMLS ID #21357542, Minh Hoang. NTREIS
- $410,0003 bd2 ba2k sqft1804 Virtue Port Ln, Saint Paul, TX 75098For SaleMLS ID #21341316, Jocelyn Mills. NTREIS
- $489,9994 bd4 ba2.9k sqft4414 Meadowview Ln, Sachse, TX 75048For SaleMLS ID #21121181, Brenda Byboth. NTREIS
- $545,0004 bd5 ba3.7k sqft6421 Field Crest Ln, Sachse, TX 75048For SaleMLS ID #21339569, Rodney Johnson. NTREIS
- $459,0004 bd2 ba2k sqft1365 Calistoga Dr, Rockwall, TX 75087For SaleMLS ID #21328321, Jeanna Jackson. NTREIS
- $497,0004 bd4 ba3.7k sqft8302 Munich Dr, Rowlett, TX 75089For SaleMLS ID #21333344, Thomas Do. NTREIS
- $455,0004 bd5 ba3.2k sqft1610 Lakeland Park Dr, Garland, TX 75043For SaleMLS ID #21363440, Laura Bacon. NTREIS
- $400,0003 bd2 ba1.8k sqft1612 Balboa Ln, Allen, TX 75002For SaleMLS ID #21361532, Carolina Dusenbery. NTREIS
- $475,0005 bd4 ba3.5k sqft2305 Trickling Creek Dr, Garland, TX 75041For SaleMLS ID #21338950, Suzy Neal. NTREIS
- $535,9003 bd4 ba2.8k sqft2817 Newburyport Ave, Garland, TX 75044For SaleMLS ID #21309051, Imran Lalani. NTREIS
- $480,0003 bd3 ba2.4k sqft3904 Deer Lake Dr, McKinney, TX 75071For SaleMLS ID #21362948, Lynn Beaurline. NTREIS
- $575,0003 bd3 ba2.9k sqft1088 Stephen Ct, Farmersville, TX 75442For SaleMLS ID #21368474, Meagan Vann. NTREIS
- $440,0005 bd3 ba2.7k sqft304 Amber Ln, Nevada, TX 75173For SaleMLS ID #21295760, Jonna Rodriguez. NTREIS
- $474,0005 bd4 ba3.2k sqft1926 Rustic Creek Dr, Garland, TX 75040For SaleMLS ID #21230298, Vidita Patel. NTREIS
