Investor ready or buyer friendly. Reach out to agent for incentives
For sale
Price cut: $7K (9/2)
$490,000
8302 Munich Dr, Rowlett, TX 75089
4beds
3,794sqft
Single Family Residence
Built in 2005
8,712 Square Feet Lot
$484,700 Zestimate®
$129/sqft
$29/mo HOA
What's special
- 86 days
- 126
- 15
Zillow last checked:
Listing updated:
Listed by:
Thomas Do 0747145,
Christie's Lone Star 214-821-3336
Source: NTREIS,MLS#: 21333344
Facts & features
Interior
Bedrooms & bathrooms
- Bedrooms: 4
- Bathrooms: 4
- Full bathrooms: 3
- 1/2 bathrooms: 1
Primary bedroom
- Level: First
- Dimensions: 13 x 19
Bedroom
- Level: Second
- Dimensions: 11 x 11
Bedroom
- Level: Second
- Dimensions: 11 x 12
Bedroom
- Level: Second
- Dimensions: 11 x 11
Breakfast room nook
- Level: First
- Dimensions: 10 x 15
Dining room
- Level: First
- Dimensions: 12 x 13
Game room
- Level: Second
- Dimensions: 16 x 19
Kitchen
- Level: First
- Dimensions: 12 x 16
Living room
- Level: First
- Dimensions: 18 x 20
Media room
- Level: Second
- Dimensions: 14 x 16
Office
- Level: First
- Dimensions: 12 x 13
Heating
- Central
Cooling
- Central Air
Appliances
- Included: Dishwasher, Gas Cooktop, Disposal, Gas Oven, Microwave
Features
- Built-in Features, Eat-in Kitchen, Kitchen Island, Pantry
- Flooring: Luxury Vinyl Plank, Tile
- Has basement: No
- Number of fireplaces: 1
- Fireplace features: Living Room
Interior area
- Total interior livable area: 3,794 sqft
Video & virtual tour
Property
Parking
- Total spaces: 2
- Parking features: Garage, Garage Faces Rear
- Attached garage spaces: 2
Features
- Levels: Two
- Stories: 2
- Pool features: None
Lot
- Size: 8,712 Square Feet
Details
- Parcel number: 44014060100170000
Construction
Type & style
- Home type: SingleFamily
- Architectural style: Traditional,Detached
- Property subtype: Single Family Residence
- Attached to another structure: Yes
Materials
- Brick
- Foundation: Slab
- Roof: Shingle
Condition
- Year built: 2005
Utilities & green energy
- Sewer: Public Sewer
- Water: Public
- Utilities for property: Sewer Available, Water Available
Community & HOA
Community
- Subdivision: Lakewood Pointe
HOA
- Has HOA: Yes
- Services included: Maintenance Grounds, Maintenance Structure
- HOA fee: $345 annually
- HOA name: Neighborhood Management
- HOA phone: 972-359-1548
Location
- Region: Rowlett
Financial & listing details
- Price per square foot: $129/sqft
- Tax assessed value: $505,000
- Annual tax amount: $12,690
- Date on market: 7/17/2026
- Cumulative days on market: 87 days
Estimated market value
$484,700
$460,000 - $509,000
$3,411/mo
Price history
| Date | Event | Price |
|---|---|---|
| 9/2/2026 | Price change | $490,000-1.4%$129/sqft |
Source: NTREIS #21333344 Report a problem | ||
| 7/17/2026 | Listed for sale | $497,000+3.5%$131/sqft |
Source: NTREIS #21333344 Report a problem | ||
| 5/4/2026 | Listing removed | $3,300$1/sqft |
Source: Zillow Rentals Report a problem | ||
| 4/23/2026 | Listed for rent | $3,300$1/sqft |
Source: Zillow Rentals Report a problem | ||
| 12/30/2025 | Listing removed | $480,000$127/sqft |
Source: NTREIS #21080623 Report a problem | ||
| 10/13/2025 | Price change | $480,000-5.9%$127/sqft |
Source: NTREIS #21080623 Report a problem | ||
| 10/8/2025 | Listed for sale | $510,000+45.8%$134/sqft |
Source: NTREIS #21080623 Report a problem | ||
| 2/12/2020 | Listing removed | $349,900$92/sqft |
Source: FDEZ REALTY #14245006 Report a problem | ||
| 1/24/2020 | Pending sale | $349,900$92/sqft |
Source: FDEZ REALTY #14245006 Report a problem | ||
| 1/9/2020 | Sold | -- |
Source: Agent Provided Report a problem | ||
| 12/20/2019 | Listed for sale | $349,900+12.9%$92/sqft |
Source: FDEZ REALTY #14245006 Report a problem | ||
| 2/3/2017 | Listing removed | $309,900$82/sqft |
Source: Keller Williams Central #13420797 Report a problem | ||
| 11/16/2016 | Pending sale | $309,900$82/sqft |
Source: Keller Williams - Central 75 #13420797 Report a problem | ||
| 9/9/2016 | Price change | $309,900-3.1%$82/sqft |
Source: Keller Williams - Central 75 #13420797 Report a problem | ||
| 8/14/2016 | Price change | $319,900-1.6%$84/sqft |
Source: Keller Williams - Central 75 #13420797 Report a problem | ||
| 7/13/2016 | Listed for sale | $325,000+30.1%$86/sqft |
Source: Keller Williams Central #13420797 Report a problem | ||
| 2/19/2010 | Listing removed | $249,900$66/sqft |
Source: Select Residential Brokerage #11154762 Report a problem | ||
| 8/14/2009 | Listed for sale | $249,900$66/sqft |
Source: Select Residential Brokerage #11154762 Report a problem | ||
Public tax history
| Year | Property taxes | Tax assessment |
|---|---|---|
| 2025 | $6,777 +0% | $505,000 -2.9% |
| 2024 | $6,774 +3.8% | $520,000 |
| 2023 | $6,529 +1.7% | $520,000 +2.1% |
| 2022 | $6,421 +35.7% | $509,330 +46.6% |
| 2021 | $4,731 -1.7% | $347,520 |
| 2020 | $4,813 -1.3% | $347,520 |
| 2019 | $4,878 +7% | $347,520 +7.7% |
| 2018 | $4,561 -51.2% | $322,660 |
| 2017 | $9,338 +24.7% | $322,660 +10.1% |
| 2016 | $7,490 +23.1% | $292,960 +13.1% |
| 2015 | $6,084 | $259,010 +5.5% |
| 2014 | $6,084 | $245,410 |
| 2013 | -- | -- |
| 2012 | -- | -- |
| 2011 | -- | -- |
| 2010 | -- | -- |
| 2009 | -- | -- |
| 2008 | -- | -- |
| 2007 | -- | -- |
| 2005 | -- | -- |
| 2004 | -- | -- |
| 2003 | -- | -- |
| 2002 | -- | -- |
| 2001 | -- | -- |
Find assessor info on the county website
Monthly payment
Est. payment
Payment breakdown
Explore the cost of this home by adjusting the details. Changes won't be saved.Climate risks
Neighborhood: Lakewood Pointe
Nearby schools
Schools provided by the listing agent
- District: Garland ISD
Source: NTREIS. This data may not be complete. We recommend contacting the local school district to confirm school assignments for this home.

Similar homes
- $470,0005 bd3 ba3.5k sqft7513 Kallan Dr, Rowlett, TX 75089For Sale
 MLS ID #21372212, Eleazar Jimenez. NTREIS
 - $540,0004 bd3 ba2.5k sqft8303 Lake Valley Ct, Rowlett, TX 75089For Sale
 MLS ID #21401810, Paula Clark. NTREIS
 - $445,0005 bd3 ba2.8k sqft7013 Bickers Dr, Rowlett, TX 75089For Sale
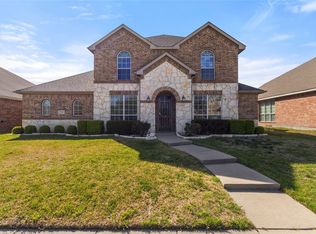 MLS ID #21215310, Edith Velasquez. NTREIS
 - $480,0004 bd3 ba3k sqft2106 Hillside Dr, Rowlett, TX 75088For Sale
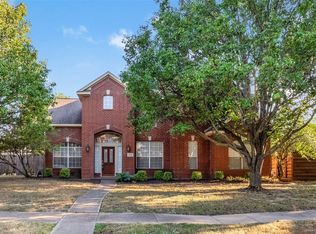 MLS ID #21370477, Ivy Waterman. NTREIS
