Offering nearly 3,900 square feet of thoughtfully designed living space, this impressive five-bedroom, two-full and one-half-bath home is situated on a landscaped corner lot in Rowlett’s Harborview community. The versatile two-story layout features three spacious living areas and two dining spaces, making it ideal for everyday comfort and entertaining. The main living room is anchored by a gas-log fireplace, while the eat-in kitchen offers generous workspace with a center island, breakfast bar, built-in cabinetry, double ovens, and a walk-in pantry. The first-floor primary suite provides a relaxing retreat with a walk-in closet and ensuite bath featuring granite countertops, separate vanities, a jetted garden tub, separate shower, and body sprays. A secondary bedroom on the main level offers added flexibility for guests or a home office, while three additional bedrooms and a dedicated media room are located upstairs. Additional highlights include decorative lighting, wainscoting, multiple staircases, a loft, an oversized utility room with space for a freezer, and a rear-entry two-car garage with epoxy flooring. Outside, enjoy a private wood-fenced yard with mature landscaping, a sprinkler system, rain gutters, and exterior lighting. Harborview residents also enjoy access to a community pool and neighborhood jogging and biking paths just minutes from Lake Ray Hubbard.
For sale
$545,000
5002 Petersburg Dr, Rowlett, TX 75088
5beds
3,898sqft
Single Family Residence
Built in 1999
9,626 Square Feet Lot
$-- Zestimate®
$140/sqft
$35/mo HOA
What's special
Private wood-fenced yardLandscaped corner lotTwo dining spacesBody spraysWalk-in closetTwo-full and one-half-bathExterior lighting
- 11 days
- 90
- 5
Likely to sell faster than
Zillow last checked:
Listing updated:
Listed by:
Amanda Henderson 0488530,
M&D Real Estate 972-472-1788
Source: NTREIS,MLS#: 21369474
Facts & features
Interior
Bedrooms & bathrooms
- Bedrooms: 5
- Bathrooms: 3
- Full bathrooms: 2
- 1/2 bathrooms: 1
Primary bedroom
- Features: Ceiling Fan(s), En Suite Bathroom, Walk-In Closet(s)
- Level: First
- Dimensions: 19 x 14
Bedroom
- Features: Ceiling Fan(s)
- Level: First
- Dimensions: 12 x 12
Bedroom
- Features: Ceiling Fan(s), Walk-In Closet(s)
- Level: Second
- Dimensions: 15 x 10
Bedroom
- Features: Ceiling Fan(s)
- Level: Second
- Dimensions: 16 x 10
Bedroom
- Features: Ceiling Fan(s)
- Level: Second
- Dimensions: 13 x 11
Primary bathroom
- Features: Built-in Features, Double Vanity, En Suite Bathroom, Granite Counters, Garden Tub/Roman Tub, Jetted Tub, Separate Shower
- Level: First
- Dimensions: 15 x 14
Breakfast room nook
- Features: Eat-in Kitchen
- Level: First
- Dimensions: 14 x 7
Family room
- Level: First
- Dimensions: 24 x 16
Other
- Features: Built-in Features, Solid Surface Counters
- Level: Second
- Dimensions: 8 x 7
Half bath
- Features: Granite Counters
- Level: First
- Dimensions: 8 x 5
Kitchen
- Features: Breakfast Bar, Built-in Features, Dual Sinks, Eat-in Kitchen, Kitchen Island, Solid Surface Counters, Walk-In Pantry
- Level: First
- Dimensions: 19 x 14
Living room
- Features: Ceiling Fan(s), Fireplace
- Level: First
- Dimensions: 21 x 18
Media room
- Features: Ceiling Fan(s)
- Level: Second
- Dimensions: 22 x 13
Utility room
- Features: Closet, Utility Room
- Level: First
- Dimensions: 11 x 6
Heating
- Central, Natural Gas
Cooling
- Central Air, Ceiling Fan(s), Electric
Appliances
- Included: Double Oven, Dishwasher, Electric Cooktop, Electric Oven, Disposal
- Laundry: Washer Hookup, Electric Dryer Hookup, Laundry in Utility Room
Features
- Decorative/Designer Lighting Fixtures, Eat-in Kitchen, Granite Counters, Kitchen Island, Loft, Multiple Staircases, Pantry, Paneling/Wainscoting, Cable TV, Walk-In Closet(s)
- Flooring: Carpet, Ceramic Tile
- Windows: Bay Window(s), Window Coverings
- Has basement: No
- Number of fireplaces: 1
- Fireplace features: Glass Doors, Gas Log, Gas Starter, Living Room
Interior area
- Total interior livable area: 3,898 sqft
Video & virtual tour
Property
Parking
- Total spaces: 2
- Parking features: Alley Access, Driveway, Epoxy Flooring, Garage, Garage Door Opener, Garage Faces Rear
- Attached garage spaces: 2
Features
- Levels: Two
- Stories: 2
- Exterior features: Lighting, Private Yard, Rain Gutters
- Pool features: None, Community
- Fencing: Wood
Lot
- Size: 9,626 Square Feet
- Features: Corner Lot, Landscaped, Subdivision, Sprinkler System, Few Trees
Details
- Parcel number: 44001940030510000
Construction
Type & style
- Home type: SingleFamily
- Architectural style: Traditional,Detached
- Property subtype: Single Family Residence
Materials
- Brick
- Foundation: Slab
- Roof: Composition
Condition
- Resale
- Year built: 1999
Utilities & green energy
- Sewer: Public Sewer
- Water: Public
- Utilities for property: Sewer Available, Water Available, Cable Available
Community & HOA
Community
- Features: Pool, Trails/Paths, Curbs, Sidewalks
- Security: Security System, Smoke Detector(s)
- Subdivision: Harborview 03
HOA
- Has HOA: Yes
- Services included: All Facilities, Association Management
- HOA fee: $207 semi-annually
- HOA name: Cma
- HOA phone: 972-943-2828
Location
- Region: Rowlett
Financial & listing details
- Price per square foot: $140/sqft
- Tax assessed value: $511,570
- Annual tax amount: $12,855
- Date on market: 8/28/2026
- Listing terms: Cash,Conventional,FHA,VA Loan
- Exclusions: Tesla Ev charger in garage, projector in movie room, washer and dryer, all TVs
Estimated market value
Not available
Estimated sales range
Not available
Not available
Price history
| Date | Event | Price |
|---|---|---|
| 8/28/2026 | Listed for sale | $545,000-3.7%$140/sqft |
Source: NTREIS #21369474 Report a problem | ||
| 4/6/2023 | Listing removed | -- |
Source: NTREIS #20026117 Report a problem | ||
| 5/15/2022 | Listing removed | $565,900$145/sqft |
Source: NTREIS #20026117 Report a problem | ||
| 4/8/2022 | Listed for sale | $565,900+88.9%$145/sqft |
Source: NTREIS #20026117 Report a problem | ||
| 5/28/2016 | Listing removed | $299,500$77/sqft |
Source: Chisholm Realty #13267325 Report a problem | ||
| 4/9/2016 | Pending sale | $299,500$77/sqft |
Source: Chisholm Realty #13267325 Report a problem | ||
| 2/24/2016 | Price change | $299,500-6.4%$77/sqft |
Source: Chisholm Realty #13267325 Report a problem | ||
| 2/4/2016 | Listed for sale | $319,999$82/sqft |
Source: Chisholm Realty #13267325 Report a problem | ||
| 2/2/2016 | Pending sale | $319,999$82/sqft |
Source: Chisholm Realty #13267325 Report a problem | ||
| 1/8/2016 | Price change | $319,999-11.1%$82/sqft |
Source: Chisholm Realty #13267325 Report a problem | ||
| 11/24/2015 | Price change | $360,000-5.3%$92/sqft |
Source: Chisholm Realty #13267325 Report a problem | ||
| 10/30/2015 | Listed for sale | $380,000+116.8%$97/sqft |
Source: Chisholm Realty #13267325 Report a problem | ||
| 9/1/2015 | Listing removed | -- |
Source: Auction.com Report a problem | ||
| 9/1/2015 | Price change | $175,282+52.4%$45/sqft |
Source: Auction.com Report a problem | ||
| 8/21/2015 | Price change | $115,000-20.7%$30/sqft |
Source: Auction.com Report a problem | ||
| 8/15/2015 | Listed for sale | -- |
Source: Auction.com Report a problem | ||
| 4/1/2015 | Listing removed | -- |
Source: Auction.com Report a problem | ||
| 3/25/2015 | Price change | $145,000$37/sqft |
Source: Auction.com Report a problem | ||
| 3/23/2015 | Listed for sale | -- |
Source: Auction.com Report a problem | ||
| 12/16/2005 | Sold | -- |
Source: Public Record Report a problem | ||
Public tax history
| Year | Property taxes | Tax assessment |
|---|---|---|
| 2025 | $6,865 -4.3% | $511,570 -7.1% |
| 2024 | $7,177 +20.3% | $550,920 +16% |
| 2023 | $5,966 +67.4% | $475,130 |
| 2022 | $3,564 +1.3% | $475,130 +38.2% |
| 2021 | $3,519 -0.4% | $343,840 |
| 2020 | $3,534 +3% | $343,840 +11.1% |
| 2019 | $3,430 -17% | $309,450 |
| 2018 | $4,133 -45.1% | $309,450 +10.5% |
| 2017 | $7,535 -11.4% | $280,000 -4.5% |
| 2016 | $8,508 +46.3% | $293,190 +16.4% |
| 2015 | $5,816 | $251,970 +7.2% |
| 2014 | $5,816 | $235,000 |
| 2013 | -- | -- |
| 2012 | -- | -- |
| 2011 | -- | -- |
| 2010 | -- | -- |
| 2009 | -- | -- |
| 2008 | -- | -- |
| 2007 | -- | -- |
| 2005 | -- | -- |
| 2004 | -- | -- |
| 2003 | -- | -- |
| 2002 | -- | -- |
| 2001 | -- | -- |
Find assessor info on the county website
Monthly payment
Est. payment
Payment breakdown
Explore the cost of this home by adjusting the details. Changes won't be saved.Climate risks
Neighborhood: Harborview
Nearby schools
Schools provided by the listing agent
- District: Garland ISD
Source: NTREIS. This data may not be complete. We recommend contacting the local school district to confirm school assignments for this home.

Similar homes
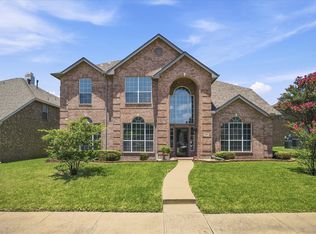
- $549,9005 bd4 ba3.7k sqft2205 Harborview Blvd, Rowlett, TX 75088For Sale
 MLS ID #21322871, Dee Evans. NTREIS
 - $539,0004 bd4 ba3.2k sqft4302 Founders Dr, Rowlett, TX 75089For Sale
 MLS ID #21344631, Justin Slay. NTREIS
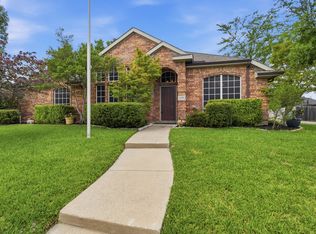
 - $535,0004 bd3 ba2.4k sqft8201 Evening Star Dr, Rowlett, TX 75089For Sale
 MLS ID #21299683, Harold Pyles. NTREIS
 - $565,0005 bd4 ba4k sqft9617 Peach Tree Ln, Rowlett, TX 75089For Sale
 MLS ID #21297397, Genna Skolnik. NTREIS
