BACK ON THE MARKET! NO FAULT OF THE HOME! BUYER CHANGED THEIR MIND 7 DAYS BEFORE CLOSING! SEARCH YOUTUBE FOR VIDEO! Welcome to timeless elegance, exceptional space, & an UNBEATABLE location come together in 1 of Garland's BEST neighborhoods! positioned steps from Lake Ray Hubbard & the exciting redevelopment of Wynn Joyce Park - featuring new walking trails, play areas, fishing pier, playgrounds, & restored natural spaces! This 3-CAR GARAGE home offers easy access to shopping, dining, entertainment & major roads w-quick connections to I-30 & I-635! Plus, you have the flexibility to choose from ANY GISD SCHOOLS! Yes... any! Step inside the grand foyer, where 20' ceilings create stunning first impressions & lead effortlessly into the welcoming formal living & dining rooms. Designed for both everyday living & unforgettable entertaining, the spacious family room flows seamlessly into the gourmet chef's kitchen featuring a huge island, granite countertops, modern fixtures, & an abundance of cabinetry, creating the perfect space for everything from weeknight dinners to holiday gatherings. The FIRST-FLOOR OWNER'S SUITE offers a peaceful escape with LOADS of space to relax, while an additional downstairs bedroom provides the perfect setup for guests, a home office, or multigenerational living! A dramatic designer staircase leads upstairs to an incredible second level featuring a game room, MEDIA ROOM, 4 generously sized secondary bedrooms & 2 full bathrooms! Don't miss the charming Juliet balcony overlooking the impressive living spaces below, adding a touch of architectural elegance & making the home feel even more open & inviting! Peace of mind comes with major recent updates, including a BRAND-NEW ROOF & all-NEW CARPET installed in 2026. Offering an exceptional floor plan, multiple living & entertaining spaces, desirable updates, & an OUTSTANDING LOCATION near parks, the lake, shopping, dining, and major highways, this spectacular home truly checks every box!
For sale
Price cut: $15K (10/23)
$585,000
4109 Claridge Ter, Garland, TX 75043
6beds
4,294sqft
Single Family Residence
Built in 2008
10,193 Square Feet Lot
$-- Zestimate®
$136/sqft
$25/mo HOA
What's special
Modern fixturesPlay areasFishing pierCharming juliet balconySpacious family roomGranite countertopsHuge island
- 92 days
- 474
- 59
Zillow last checked:
Listing updated:
Listed by:
Kevin Rhodes 0524113 832-233-0265,
Keller Williams Realty 817-329-8850
Source: NTREIS,MLS#: 21339320
Facts & features
Interior
Bedrooms & bathrooms
- Bedrooms: 6
- Bathrooms: 4
- Full bathrooms: 4
Primary bedroom
- Features: Ceiling Fan(s), En Suite Bathroom, Walk-In Closet(s)
- Level: First
- Dimensions: 21 x 18
Bedroom
- Features: Ceiling Fan(s), Walk-In Closet(s)
- Level: First
- Dimensions: 11 x 10
Bedroom
- Features: Ceiling Fan(s)
- Level: Second
- Dimensions: 14 x 11
Bedroom
- Features: Ceiling Fan(s), En Suite Bathroom, Walk-In Closet(s)
- Level: Second
- Dimensions: 15 x 10
Bedroom
- Features: Ceiling Fan(s), En Suite Bathroom
- Level: Second
- Dimensions: 14 x 14
Bedroom
- Features: Ceiling Fan(s), Walk-In Closet(s)
- Level: Second
- Dimensions: 14 x 12
Primary bathroom
- Features: Built-in Features, Dual Sinks, Double Vanity, En Suite Bathroom, Granite Counters, Garden Tub/Roman Tub, Jetted Tub, Sink, Separate Shower
- Level: First
- Dimensions: 16 x 9
Breakfast room nook
- Level: First
- Dimensions: 10 x 10
Dining room
- Level: First
- Dimensions: 18 x 13
Other
- Features: Built-in Features, Granite Counters
- Level: First
- Dimensions: 10 x 8
Other
- Level: Second
- Dimensions: 8 x 5
Other
- Features: Built-in Features, Double Vanity, Jack and Jill Bath
- Level: Second
- Dimensions: 10 x 6
Game room
- Features: Ceiling Fan(s)
- Level: Second
- Dimensions: 26 x 15
Kitchen
- Features: Breakfast Bar, Built-in Features, Eat-in Kitchen, Granite Counters, Kitchen Island, Pantry, Walk-In Pantry
- Level: First
- Dimensions: 20 x 15
Laundry
- Level: First
- Dimensions: 6 x 6
Living room
- Level: First
- Dimensions: 11 x 11
Living room
- Features: Ceiling Fan(s), Fireplace
- Level: First
- Dimensions: 26 x 19
Media room
- Features: Ceiling Fan(s)
- Level: Second
- Dimensions: 20 x 14
Heating
- Central, Electric, Fireplace(s)
Cooling
- Central Air, Ceiling Fan(s), Electric
Appliances
- Included: Some Gas Appliances, Built-In Gas Range, Convection Oven, Dishwasher, Electric Oven, Gas Cooktop, Disposal, Gas Water Heater, Microwave, Plumbed For Gas, Refrigerator, Vented Exhaust Fan
- Laundry: Washer Hookup, Electric Dryer Hookup, Laundry in Utility Room
Features
- Chandelier, Dry Bar, Decorative/Designer Lighting Fixtures, Double Vanity, Eat-in Kitchen, Granite Counters, High Speed Internet, Kitchen Island, Open Floorplan, Pantry, Cable TV, Vaulted Ceiling(s), Walk-In Closet(s), Wired for Sound
- Flooring: Carpet, Marble, Tile
- Windows: Window Coverings
- Has basement: No
- Number of fireplaces: 1
- Fireplace features: Family Room, Gas, Gas Log, Gas Starter
Interior area
- Total interior livable area: 4,294 sqft
Video & virtual tour
Property
Parking
- Total spaces: 3
- Parking features: Alley Access, Driveway, Garage, Garage Door Opener, Garage Faces Rear
- Attached garage spaces: 3
Features
- Levels: Two
- Stories: 2
- Patio & porch: Front Porch, Patio, Screened
- Exterior features: Private Yard, Rain Gutters
- Pool features: None
- Fencing: Back Yard,Wood
Lot
- Size: 10,193 Square Feet
- Features: Back Yard, Interior Lot, Lawn, Landscaped, Subdivision, Sprinkler System, Few Trees
- Residential vegetation: Grassed
Details
- Parcel number: 26165910010060000
- Other equipment: Home Theater
Construction
Type & style
- Home type: SingleFamily
- Architectural style: Traditional,Detached
- Property subtype: Single Family Residence
Materials
- Brick, Rock, Stone
- Foundation: Slab
- Roof: Composition
Condition
- Resale
- Year built: 2008
Utilities & green energy
- Sewer: Public Sewer
- Water: Public
- Utilities for property: Electricity Connected, Natural Gas Available, Phone Available, Sewer Available, Separate Meters, Underground Utilities, Water Available, Cable Available
Green energy
- Indoor air quality: Ventilation
Community & HOA
Community
- Features: Fishing, Lake, Park, Trails/Paths, Curbs, Sidewalks
- Security: Security System, Smoke Detector(s)
- Subdivision: Emerald Lake 02
HOA
- Has HOA: Yes
- Services included: Association Management
- HOA fee: $300 annually
- HOA name: Emerald Lake Estates
- HOA phone: 214-244-6470
Location
- Region: Garland
Financial & listing details
- Price per square foot: $136/sqft
- Tax assessed value: $584,380
- Annual tax amount: $13,994
- Date on market: 7/24/2026
- Cumulative days on market: 71 days
- Listing terms: Cash,Conventional,FHA,VA Loan
- Exclusions: Ceiling fan in "western" upstairs bedroom. Will repalce with other ceiling fan.
Estimated market value
Not available
Estimated sales range
Not available
Not available
Price history
| Date | Event | Price |
|---|---|---|
| 10/23/2026 | Price change | $585,000-2.5%$136/sqft |
Source: NTREIS #21339320 Report a problem | ||
| 10/7/2026 | Price change | $599,9950%$140/sqft |
Source: NTREIS #21339320 Report a problem | ||
| 9/12/2026 | Price change | $599,9990%$140/sqft |
Source: NTREIS #21339320 Report a problem | ||
| 9/4/2026 | Listed for sale | $600,000$140/sqft |
Source: NTREIS #21339320 Report a problem | ||
| 8/19/2026 | Pending sale | $600,000$140/sqft |
Source: NTREIS #21339320 Report a problem | ||
| 8/14/2026 | Contingent | $600,000$140/sqft |
Source: NTREIS #21339320 Report a problem | ||
| 7/27/2026 | Price change | $600,000-4%$140/sqft |
Source: NTREIS #21339320 Report a problem | ||
| 7/24/2026 | Listed for sale | $625,000+83.9%$146/sqft |
Source: NTREIS #21339320 Report a problem | ||
| 9/1/2016 | Listing removed | $339,900$79/sqft |
Source: Alex Mathew Real Estate #13380200 Report a problem | ||
| 8/7/2016 | Pending sale | $339,900$79/sqft |
Source: Alex Mathew Real Estate #13380200 Report a problem | ||
| 8/3/2016 | Price change | $339,900-2.9%$79/sqft |
Source: Alex Mathew Real Estate #13380200 Report a problem | ||
| 7/15/2016 | Price change | $349,900-5.4%$81/sqft |
Source: Alex Mathew Real Estate #13380200 Report a problem | ||
| 6/28/2016 | Price change | $369,900-2.6%$86/sqft |
Source: Alex Mathew Real Estate #13380200 Report a problem | ||
| 6/10/2016 | Price change | $379,900-2.6%$88/sqft |
Source: Alex Mathew Real Estate #13380200 Report a problem | ||
| 5/30/2016 | Listed for sale | $389,900$91/sqft |
Source: Alex Mathew Real Estate #13380200 Report a problem | ||
| 5/27/2016 | Pending sale | $389,900$91/sqft |
Source: Alex Mathew Real Estate #13380200 Report a problem | ||
| 5/20/2016 | Listed for sale | $389,900$91/sqft |
Source: Alex Mathew Real Estate #13380200 Report a problem | ||
Public tax history
| Year | Property taxes | Tax assessment |
|---|---|---|
| 2025 | $2,758 +20.2% | $584,380 +35.8% |
| 2024 | $2,294 -2.2% | $430,360 |
| 2023 | $2,347 -5.9% | $430,360 |
| 2022 | $2,495 +15.6% | $430,360 +23% |
| 2021 | $2,157 -3.7% | $349,920 |
| 2020 | $2,239 -1% | $349,920 |
| 2019 | $2,263 -1.5% | $349,920 |
| 2018 | $2,297 -75.4% | $349,920 |
| 2017 | $9,345 +61.6% | $349,920 +49.8% |
| 2016 | $5,784 +5.3% | $233,610 |
| 2015 | $5,495 | $233,610 |
| 2014 | $5,495 | $233,610 |
| 2013 | -- | -- |
| 2012 | -- | -- |
| 2011 | -- | -- |
| 2010 | -- | -- |
| 2009 | -- | -- |
| 2008 | -- | -- |
| 2007 | -- | -- |
Find assessor info on the county website
Monthly payment
Est. payment
Payment breakdown
Explore the cost of this home by adjusting the details. Changes won't be saved.Climate risks
Neighborhood: Emerald Lake
Nearby schools
Schools provided by the listing agent
- District: Garland ISD
Source: NTREIS. This data may not be complete. We recommend contacting the local school district to confirm school assignments for this home.

Similar homes
- $590,0005 bd4 ba4.1k sqft1701 Shadow Brook Trl, Garland, TX 75043For Sale
 MLS ID #21297264, Charlotte Sauder. NTREIS
 - $515,0004 bd3 ba2.6k sqft2901 Regents Park Ln, Garland, TX 75043For Sale
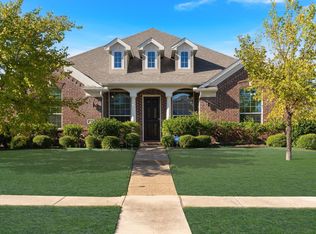 MLS ID #21405270, Roslyn Broach. NTREIS
 - $589,9005 bd4 ba3.8k sqft676 Princeton Way, Rockwall, TX 75087For Sale
 MLS ID #21419731, Scott Carnes. NTREIS
 - $539,9904 bd4 ba3.9k sqft10306 Waterview Pkwy, Rowlett, TX 75089For Sale
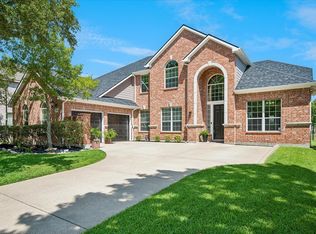 MLS ID #21405559, Darlene Harrison. NTREIS
