Skip main navigation
For sale
  • Price cut: $10K (5/16)
    $655,000

    4105 Claridge Ter, Garland, TX 75043

    5beds
    4,443sqft
    : 
    Loading
    Get pre-qualified
    Single Family Residence
    Built in 2010
    10,193 Square Feet Lot
    $641,000 Zestimate®
    $147/sqft
    $28/mo HOA

    What's special

    Unique custom gas fireplaceFive bedroomsOpen design layoutSpacious game roomKitchen boasts built-in cabinetsProfessional landscapingExpansive counter space
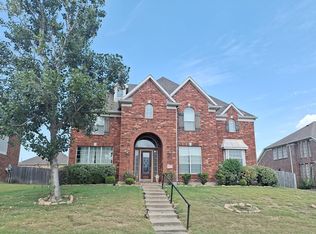
    Step inside and admire all that this beautiful Grand 2 story home has to offer: five bedrooms, four full baths, and an open design layout with soaring vaulted ceilings in the sitting and living rooms. Natural light floods the space through abundant windows, creating a warm and inviting atmosphere. The formal dining room provides an elegant setting for entertaining, while the kitchen boasts built-in cabinets, five burner gas cooktop, double convection ovens, expansive counter space, accent lighting, and a breakfast nook—perfect for casual meals. The kitchen overlooks the spacious living room with a unique custom gas fireplace, cut outs with upgraded puck accent lighting, and wall plugs on every wall. Situated just off of the living room, the primary suite features a spa-like master bathroom with dual sinks, a separate shower, and a soaking tub. Also downstairs is a second bedroom with a nearby hall bathroom. Step outside to the covered back patio, equipped with gas hookups for outdoor cooking, perfect for hosting gatherings. Jellyfish lighting beautifully illuminates the exterior, while French drains in the backyard ensure proper drainage. The lush St. Augustine grass, mature trees, professional landscaping, and knotless cedar wood fence enhance the curb appeal. Upstairs, enjoy a spacious game room, a dedicated office or media room, three additional bedrooms, and a Jack-and-Jill bathroom. Surge protector added to the electrical panel, solar window screens on southside windows, and many more upgrades to see. Located close to highways 635, 30, and 190, this home offers easy access to major routes. Plus, Lake Ray Hubbard is just a short drive away, providing stunning scenery and recreational opportunities. Public record has the total building Sq Ft is 5,091.
    187 days
    |
    202
    |
    4
    |

    Zillow last checked:

    Listing updated:

    Listed by:

    Bobby Wagner 0755740 972-765-5391,

    Keller Williams Dallas Midtown 214-526-4663,

    Hollie Gambrel 0823943 972-824-6397,

    Keller Williams Dallas Midtown

    Source: NTREIS,MLS#: 21143779

    Loading...

      Facts & features

      Interior

      Bedrooms & bathrooms
      • Bedrooms: 5
      • Bathrooms: 4
      • Full bathrooms: 4
      Primary bedroom
      • Features: Ceiling Fan(s), Dual Sinks, Jetted Tub, Separate Shower, Walk-In Closet(s)
      • Level: First
      • Dimensions: 14 x 22
      Bedroom
      • Features: Ceiling Fan(s)
      • Level: First
      • Dimensions: 12 x 11
      Bedroom
      • Features: Ceiling Fan(s)
      • Level: Second
      • Dimensions: 12 x 13
      Bedroom
      • Features: Ceiling Fan(s)
      • Level: Second
      • Dimensions: 11 x 14
      Bedroom
      • Features: Ceiling Fan(s)
      • Level: Second
      • Dimensions: 14 x 12
      Game room
      • Features: Ceiling Fan(s)
      • Level: Second
      • Dimensions: 26 x 13
      Living room
      • Features: Ceiling Fan(s), Fireplace
      • Level: First
      • Dimensions: 24 x 18
      Media room
      • Features: Ceiling Fan(s)
      • Level: Second
      • Dimensions: 20 x 15
      Heating
      • Central, Fireplace(s)
      Cooling
      • Central Air, Ceiling Fan(s)
      Appliances
      • Included: Some Gas Appliances, Built-In Gas Range, Convection Oven, Dishwasher, Electric Oven, Disposal, Microwave, Plumbed For Gas, Refrigerator, Vented Exhaust Fan
      • Laundry: Washer Hookup, Electric Dryer Hookup, Laundry in Utility Room
      Features
      • Granite Counters, High Speed Internet, Kitchen Island, Pantry, Cable TV, Vaulted Ceiling(s)
      • Flooring: Carpet, Tile, Wood
      • Windows: Window Coverings
      • Has basement: No
      • Number of fireplaces: 1
      • Fireplace features: Gas Log, Living Room
      Interior area
      • Total interior livable area: 4,443 sqft
      Video & virtual tour

      Property

      Parking
      • Total spaces: 3
      • Parking features: Alley Access, Door-Multi, Driveway, Garage, Garage Door Opener, Garage Faces Rear
      • Attached garage spaces: 3
      Features
      • Levels: Two
      • Stories: 2
      • Patio & porch: Covered
      • Exterior features: Gas Grill, Lighting, Rain Gutters
      • Pool features: None
      • Fencing: Wood
      Lot
      • Size: 10,193 Square Feet
      • Features: Many Trees, Sprinkler System
      Details
      • Parcel number: 26165910010050000
      • Other equipment: Intercom

      Construction

      Type & style
      • Home type: SingleFamily
      • Architectural style: Traditional,Detached
      • Property subtype: Single Family Residence
      Materials
      • Brick
      • Foundation: Slab
      • Roof: Composition
      Condition
      • Year built: 2010

      Utilities & green energy

      • Sewer: Public Sewer
      • Water: Public
      • Utilities for property: Electricity Connected, Natural Gas Available, Sewer Available, Separate Meters, Water Available, Cable Available

      Community & HOA

      Community
      • Features: Sidewalks
      • Security: Security System Leased, Carbon Monoxide Detector(s), Smoke Detector(s)
      • Subdivision: Emerald Lake 02
      HOA
      • Has HOA: Yes
      • Services included: All Facilities, Maintenance Grounds
      • HOA fee: $330 annually
      • HOA name: Emerald Lake Estates
      • HOA phone: 817-514-0129
      Location
      • Region: Garland

      Financial & listing details

      • Price per square foot: $147/sqft
      • Tax assessed value: $575,000
      • Annual tax amount: $1,486
      • Date on market: 1/5/2026
      • Cumulative days on market: 187 days
      • Listing terms: Cash,Conventional,FHA,VA Loan

        Estimated market value

        $641,000

        $609,000 - $673,000

        $3,885/mo

        Price history

        DateEventPrice
        5/16/2026Price change$655,000-1.5%$147/sqft
        Source: NTREIS #21143779 Report a problem
        2/6/2026Price change$665,000-0.7%$150/sqft
        Source: NTREIS #21143779 Report a problem
        1/5/2026Listed for sale$670,000$151/sqft
        Source: NTREIS #21143779 Report a problem
        10/30/2025Listing removed$670,000$151/sqft
        Source: NTREIS #20967592 Report a problem
        8/28/2025Price change$670,000-2.2%$151/sqft
        Source: NTREIS #20967592 Report a problem
        6/13/2025Listed for sale$685,000$154/sqft
        Source: NTREIS #20967592 Report a problem

        Public tax history

        YearProperty taxesTax assessment
        2025$1,486 -13.7%$575,000 +8.7%
        2024$1,722 +29%$528,840
        2023$1,336 -4.8%$528,840
        2022$1,403 +3.5%$528,840 +27.2%
        2021$1,356 +6.3%$415,800
        2020$1,276 +8.9%$415,800
        2019$1,172 +6.9%$415,800
        2018$1,096 -77.8%$415,800 +9.7%
        2017$4,926 +5%$379,130 +45.6%
        2016$4,692 -3.1%$260,460
        2015$4,840 $260,460
        2014$4,840 $260,460
        2013-- --
        2012-- --
        2011-- --
        2010-- --
        2009-- --
        2008-- --
        2007-- --
        Find assessor info on the county website

        Monthly payment

        Est. payment

        Payment breakdown

        Explore the cost of this home by adjusting the details. Changes won't be saved.
        All calculations are estimates and provided by Zillow, Inc. for informational purposes only. Actual amounts may vary.
        HOA fees may include property taxes on listings classified as Co-Ops. Contact the listing agent and/or owner for fee details.
        Mortgage interest rates are dependent on a number of factors, including credit score, down payment, and repayment length. Interest rate data provided by Zillow Group Marketplace, Inc. as of 1/1/1970 from various mortgage lenders with which we have lead or other similar arrangements; the Estimated Payment is an average of those rates.
        See how much you could borrow to make a competitive offer.

        Climate risks

        Neighborhood: Emerald Lake

        Getting around

        8 / 100
        Car-Dependent
        11 / 100
        Minimal Transit
        16 / 100
        Somewhat Bikeable

        Nearby schools

        GreatSchools rating
        Schools provided by the listing agent
        • District: Garland ISD

        Source: NTREIS. This data may not be complete. We recommend contacting the local school district to confirm school assignments for this home.

        A local agent can set up tours, give advice and negotiate with sellers.

        A local lender can help you make sure your offer is ready when you are.

        Browse local experts

        Similar homes