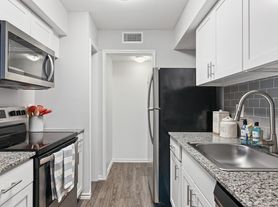

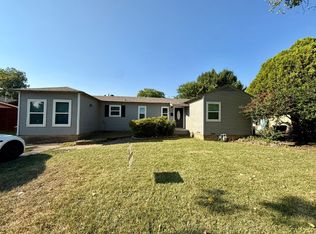
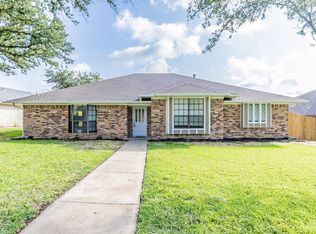
Gorgeous Home for Lease Walk to the Lake! Beautifully maintained home featuring fresh updating flooring. Flexible floor plan with a study and full bath that can serve as a 5th bedroom. Spacious kitchen offers granite countertops, a center island, gas cooktop, and abundant cabinet space. The primary suite includes a jetted tub, frameless glass shower, and large walk-in closet. Upstairs features a game room and study area. Enjoy the spacious backyard with plenty of room to relax or play. Conveniently located near parks, shopping, dining, and major highways. Fridge, washer and dryer included.
Gorgeous Home for Lease Walk to the Lake! Beautifully maintained home featuring fresh updating flooring. Flexible floor plan with a study and full bath that can serve as a 5th bedroom. Spacious kitchen offers granite countertops, a center island, gas cooktop, and abundant cabinet space. The primary suite includes a jetted tub, frameless glass shower, and large walk-in closet. Upstairs features a game room and study area. Enjoy the spacious backyard with plenty of room to relax or play. Conveniently located near parks, shopping, dining, and major highways. Fridge, washer and dryer included.
House for rent
Accepts Zillow applications
$2,995/moFees may apply
6006 Shadywood Ln, Garland, TX 75043
5beds
3,243sqft
Price may not include required fees and charges. Price shown reflects the lease term provided. Learn more|
Single family residence
Available now
Small dogs OK
Air conditioner, central air
In unit laundry
Attached garage parking
Central
What's special
Fresh updating flooringGranite countertopsFlexible floor planLarge walk-in closetJetted tubStudy areaGame room
- 1 day |
- -- |
- -- |
Zillow last checked:
Listing updated:
Travel times
Facts & features
Interior
Bedrooms & bathrooms
- Bedrooms: 5
- Bathrooms: 3
- Full bathrooms: 3
Heating
- Central
Cooling
- Air Conditioner, Central Air
Appliances
- Included: Dishwasher, Dryer, Microwave Oven, Oven, Refrigerator, Washer
- Laundry: In Unit
Features
- Walk In Closet
- Flooring: Carpet, Hardwood, Tile
Interior area
- Total interior livable area: 3,243 sqft
Property
Parking
- Parking features: Attached, Garage
- Has attached garage: Yes
- Details: Contact manager
Features
- Exterior features: Walk In Closet
Details
- Additional structures: Garage(s)
- Parcel number: 26165900050200000
Construction
Type & style
- Home type: SingleFamily
- Property subtype: Single Family Residence
Community & HOA
Location
- Region: Garland
Financial & listing details
- Lease term: 1 Year
Price history
| Date | Event | Price |
|---|---|---|
| 8/14/2026 | Listed for rent | $2,995-3.4%$1/sqft |
Source: Zillow Rentals Report a problem | ||
| 8/3/2026 | Listing removed | $3,100$1/sqft |
Source: Zillow Rentals Report a problem | ||
| 7/20/2026 | Price change | $3,100-8.8%$1/sqft |
Source: Zillow Rentals Report a problem | ||
| 7/11/2026 | Listed for rent | $3,400$1/sqft |
Source: Zillow Rentals Report a problem | ||
| 9/15/2017 | Sold | -- |
Source: Agent Provided Report a problem | ||
| 8/24/2017 | Pending sale | $325,000$100/sqft |
Source: Colleen Frost Realtors #13659408 Report a problem | ||
| 7/28/2017 | Price change | $325,000-7.1%$100/sqft |
Source: Colleen Frost Realtors #13659408 Report a problem | ||
| 7/11/2017 | Pending sale | $350,000$108/sqft |
Source: Colleen Frost Realtors #13659408 Report a problem | ||
| 7/4/2017 | Price change | $350,000-6.7%$108/sqft |
Source: Colleen Frost Realtors #13659408 Report a problem | ||
| 5/15/2017 | Listed for sale | $375,000$116/sqft |
Source: Owner Report a problem | ||
Neighborhood: Emerald Lake
Nearby schools
GreatSchools rating
- 5/10George Washington Carver Elementary SchoolGrades: PK-5Distance: 0.3 mi
- NALyles Middle SchoolGrades: 8Distance: 0.9 mi
- 2/10South Garland High SchoolGrades: 8-12Distance: 1.5 mi