Rare opportunity to own one of Waterview's few homes with direct lake access from your own backyard. Enjoy peaceful water views, relax by the resort-style pool, or step out your back gate for easy access to the lake. It's a setting that's hard to find.
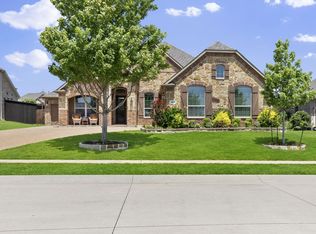
Inside, you'll find a spacious layout that's beautifully updated throughout, offering plenty of room for everyday living and entertaining.
Beyond the home, Waterview residents enjoy resort-style amenities including golf, multiple community pools, parks, playgrounds, and miles of scenic walking trails.
Recent upgrades include a new HVAC system (2026), fully renovated primary bathroom (2026), renovated guest bathroom (2026), new pool pump (2026), new roof (2025), new water heater (2024), pool replastered (2023), luxury vinyl plank flooring in all bedrooms, upgraded hardwood staircase, fresh interior paint, Tesla EV charger, and a redesigned floor-to-ceiling modern fireplace.
3D tour available. Seller's preferred lender incentive available: 1% toward buyer closing costs or a temporary interest rate buydown.
For sale
Price cut: $20K (9/1)
$679,900
10505 Waterview Pkwy, Rowlett, TX 75089
5beds
4,311sqft
Single Family Residence
Built in 2003
10,672 Square Feet Lot
$665,000 Zestimate®
$158/sqft
$67/mo HOA
What's special
Beautifully updated throughoutFresh interior paintResort-style poolUpgraded hardwood staircaseRedesigned floor-to-ceiling modern fireplaceFully renovated primary bathroomPeaceful water views
- 70 days
- 369
- 45
Zillow last checked:
Listing updated:
Listed by:
Yanni Duran 0750633 713-392-2623,
Nava Realty Group 972-426-9394
Source: NTREIS,MLS#: 21346851
Facts & features
Interior
Bedrooms & bathrooms
- Bedrooms: 5
- Bathrooms: 4
- Full bathrooms: 4
Primary bedroom
- Features: Ceiling Fan(s), Dual Sinks, Fireplace, Garden Tub/Roman Tub, Walk-In Closet(s)
- Level: First
- Dimensions: 18 x 18
Bedroom
- Features: Ceiling Fan(s), Split Bedrooms, Walk-In Closet(s)
- Level: Second
- Dimensions: 13 x 12
Bedroom
- Features: Ceiling Fan(s), Split Bedrooms, Walk-In Closet(s)
- Level: Second
- Dimensions: 13 x 12
Bedroom
- Features: Ceiling Fan(s), Split Bedrooms, Walk-In Closet(s)
- Level: Second
- Dimensions: 13 x 11
Dining room
- Level: First
- Dimensions: 14 x 13
Gym
- Features: Ceiling Fan(s)
- Level: Second
- Dimensions: 15 x 15
Kitchen
- Features: Breakfast Bar, Built-in Features, Butler's Pantry, Kitchen Island, Stone Counters, Walk-In Pantry
- Level: First
- Dimensions: 15 x 15
Living room
- Features: Ceiling Fan(s), Fireplace
- Level: First
- Dimensions: 19 x 18
Living room
- Level: Second
- Dimensions: 16 x 12
Media room
- Level: Second
- Dimensions: 16 x 14
Office
- Features: Ceiling Fan(s)
- Level: First
- Dimensions: 14 x 11
Heating
- Central
Cooling
- Central Air
Appliances
- Included: Some Gas Appliances, Built-In Refrigerator, Dryer, Dishwasher, Electric Oven, Gas Cooktop, Disposal, Gas Water Heater, Microwave, Plumbed For Gas, Refrigerator
Features
- Built-in Features, Decorative/Designer Lighting Fixtures, Granite Counters, High Speed Internet, Kitchen Island, Open Floorplan, Natural Woodwork
- Flooring: Carpet, Ceramic Tile, Hardwood, Luxury Vinyl Plank
- Has basement: No
- Number of fireplaces: 2
- Fireplace features: Bedroom, Bath, Living Room, See Through
Interior area
- Total interior livable area: 4,311 sqft
Video & virtual tour
Property
Parking
- Total spaces: 3
- Parking features: Driveway, Garage, Garage Faces Side
- Attached garage spaces: 3
Features
- Levels: Two
- Stories: 2
- Patio & porch: Covered
- Exterior features: Rain Gutters
- Pool features: Cabana, Gunite, Heated, In Ground, Pool, Pool/Spa Combo, Waterfall, Water Feature
- Fencing: Wrought Iron
- Has view: Yes
- View description: Water
- Has water view: Yes
Lot
- Size: 10,672 Square Feet
- Features: Greenbelt, Landscaped, On Golf Course, Sprinkler System, Few Trees
Details
- Parcel number: 440236100F0630000
Construction
Type & style
- Home type: SingleFamily
- Architectural style: Traditional,Detached
- Property subtype: Single Family Residence
- Attached to another structure: Yes
Materials
- Brick
- Foundation: Slab
- Roof: Composition
Condition
- Year built: 2003
Utilities & green energy
- Sewer: Public Sewer
- Water: Public
- Utilities for property: Electricity Connected, Natural Gas Available, Sewer Available, Separate Meters, Water Available
Community & HOA
Community
- Security: Carbon Monoxide Detector(s), Smoke Detector(s)
- Subdivision: Waterview Ph 10
HOA
- Has HOA: Yes
- Services included: All Facilities, Maintenance Grounds
- HOA fee: $800 annually
- HOA name: Waterview Community Hoa
- HOA phone: 972-463-4455
Location
- Region: Rowlett
Financial & listing details
- Price per square foot: $158/sqft
- Tax assessed value: $640,960
- Annual tax amount: $16,106
- Date on market: 7/31/2026
- Cumulative days on market: 158 days
- Listing terms: Cash,Conventional,FHA,Other,VA Loan
Estimated market value
$665,000
$632,000 - $698,000
$5,027/mo
Price history
| Date | Event | Price |
|---|---|---|
| 9/1/2026 | Price change | $679,900-2.9%$158/sqft |
Source: NTREIS #21346851 Report a problem | ||
| 7/31/2026 | Listed for sale | $699,900-5.4%$162/sqft |
Source: NTREIS #21346851 Report a problem | ||
| 7/28/2026 | Listing removed | $739,900$172/sqft |
Source: NTREIS #21253930 Report a problem | ||
| 5/18/2026 | Price change | $739,900-1.3%$172/sqft |
Source: NTREIS #21253930 Report a problem | ||
| 4/29/2026 | Listed for sale | $749,900+89.8%$174/sqft |
Source: NTREIS #21253930 Report a problem | ||
| 6/29/2017 | Sold | -- |
Source: Agent Provided Report a problem | ||
| 5/15/2017 | Pending sale | $395,000$92/sqft |
Source: RE/MAX Dallas Suburbs #13596914 Report a problem | ||
| 5/11/2017 | Price change | $395,000+1.3%$92/sqft |
Source: RE/MAX Dallas Suburbs #13596914 Report a problem | ||
| 4/25/2017 | Price change | $389,900-4.8%$90/sqft |
Source: Listing Results, LLC #13579422 Report a problem | ||
| 4/14/2017 | Listed for sale | $409,500$95/sqft |
Source: Listing Results, LLC #13579422 Report a problem | ||
Public tax history
| Year | Property taxes | Tax assessment |
|---|---|---|
| 2025 | $7,865 +9.8% | $640,960 0% |
| 2024 | $7,165 +14.7% | $641,000 +1.9% |
| 2023 | $6,245 +10.2% | $629,000 +17.9% |
| 2022 | $5,669 +1.8% | $533,670 +13.5% |
| 2021 | $5,571 +8.4% | $470,330 +14.2% |
| 2020 | $5,138 +5.5% | $411,750 +6.9% |
| 2019 | $4,870 -0.6% | $385,110 |
| 2018 | $4,901 -43% | $385,110 +1.8% |
| 2017 | $8,605 +10.2% | $378,130 +5% |
| 2016 | $7,810 +28.6% | $360,010 +17.6% |
| 2015 | $6,073 | $306,190 +25% |
| 2014 | $6,073 | $245,000 |
| 2013 | -- | -- |
| 2012 | -- | -- |
| 2011 | -- | -- |
| 2010 | -- | -- |
| 2009 | -- | -- |
| 2008 | -- | -- |
| 2007 | -- | -- |
| 2005 | -- | -- |
| 2004 | -- | -- |
| 2003 | -- | -- |
| 2002 | -- | -- |
Find assessor info on the county website
Monthly payment
Est. payment
Payment breakdown
Explore the cost of this home by adjusting the details. Changes won't be saved.Climate risks
Neighborhood: Waterview
Nearby schools
Schools provided by the listing agent
- District: Garland ISD
Source: NTREIS. This data may not be complete. We recommend contacting the local school district to confirm school assignments for this home.

Similar homes
- $560,0005 bd4 ba3.8k sqft7410 Silverthorn Dr, Rowlett, TX 75089For Sale
 MLS ID #21375982, Toni Feyerherm. NTREIS
 - $540,0004 bd4 ba2.6k sqft9902 Clubhouse Cir, Rowlett, TX 75089For Sale
 MLS ID #21388977, Shane Richards. NTREIS
 - $665,0004 bd4 ba4.5k sqft3912 Thorndale Ln, Rockwall, TX 75087For Sale
 MLS ID #21367893, Jessica Hargis. NTREIS
 - $531,0004 bd4 ba3.2k sqft4302 Founders Dr, Rowlett, TX 75089For Sale
 MLS ID #21344631, Justin Slay. NTREIS
