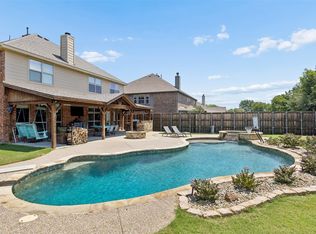
This amazing 2 story home set on hilltop of The Shores Community. Award Winning Rockwall ISD. Located close to Lake Ray Hubbard. This home offers 5 bedrooms 3 baths with an updated kitchen, stainless steel appliances, granite tops, large family room downstairs for entertaining and game room upstairs. The backyard has a large covered patio overlooking the salt water pool with waterfall. 3 bedrooms and bathroom upstairs and 2 bedrooms and 2 bathrooms downstairs. Split bedroom arrangement perfect for a large family. The Shores Community offers amenities of pools, walking trails, parks, playgrounds, tennis courts, fitness facilities and dining options. Located adjacent to 18 hole private golf course. A MUST SEE!
For sale
$625,000
1411 Misty Cv, Rockwall, TX 75087
5beds
3,413sqft
Single Family Residence
Built in 2005
8,537 Square Feet Lot
$608,000 Zestimate®
$183/sqft
$58/mo HOA
What's special
Large covered patioGranite topsStainless steel appliancesSplit bedroom arrangementGame room upstairsUpdated kitchen
- 56 days
- 342
- 18
Zillow last checked:
Listing updated:
Listed by:
Jeff Mckinney 0388959 817-605-3344,
Hartford Realty Group 817-605-3344
Source: NTREIS,MLS#: 21360994
Facts & features
Interior
Bedrooms & bathrooms
- Bedrooms: 5
- Bathrooms: 3
- Full bathrooms: 3
Primary bedroom
- Features: Double Vanity, Garden Tub/Roman Tub, Separate Shower, Walk-In Closet(s)
- Level: First
- Dimensions: 18 x 16
Bedroom
- Features: Ceiling Fan(s), Split Bedrooms
- Level: Second
- Dimensions: 14 x 13
Bedroom
- Features: Ceiling Fan(s), Split Bedrooms
- Level: Second
- Dimensions: 13 x 14
Bedroom
- Features: Ceiling Fan(s), Split Bedrooms
- Level: First
- Dimensions: 13 x 12
Bedroom
- Level: Second
- Dimensions: 13 x 14
Breakfast room nook
- Level: First
- Dimensions: 10 x 8
Dining room
- Level: First
- Dimensions: 12 x 15
Family room
- Features: Ceiling Fan(s), Fireplace
- Level: First
- Dimensions: 18 x 16
Game room
- Features: Ceiling Fan(s)
- Level: Second
- Dimensions: 18 x 16
Kitchen
- Features: Granite Counters
- Level: First
- Dimensions: 12 x 14
Living room
- Level: First
- Dimensions: 14 x 12
Utility room
- Level: First
- Dimensions: 6 x 7
Heating
- Central, Fireplace(s), Natural Gas
Cooling
- Central Air, Ceiling Fan(s), Electric
Appliances
- Included: Dishwasher, Electric Oven, Gas Cooktop, Disposal, Microwave
Features
- Granite Counters, High Speed Internet, Pantry, Cable TV, Walk-In Closet(s)
- Has basement: No
- Number of fireplaces: 1
- Fireplace features: Gas Log, Gas Starter
Interior area
- Total interior livable area: 3,413 sqft
Video & virtual tour
Property
Parking
- Total spaces: 2
- Parking features: Alley Access, Garage, Garage Door Opener, Garage Faces Rear
- Attached garage spaces: 2
Features
- Levels: Two
- Stories: 2
- Patio & porch: Covered
- Pool features: In Ground, Pool, Salt Water, Waterfall, Community
Lot
- Size: 8,537 Square Feet
Details
- Parcel number: 000000052235
Construction
Type & style
- Home type: SingleFamily
- Architectural style: Detached
- Property subtype: Single Family Residence
Condition
- Year built: 2005
Utilities & green energy
- Sewer: Public Sewer
- Water: Public
- Utilities for property: Natural Gas Available, Sewer Available, Separate Meters, Water Available, Cable Available
Community & HOA
Community
- Features: Clubhouse, Fitness Center, Golf, Playground, Park, Pool, Sidewalks, Tennis Court(s), Trails/Paths, Curbs
- Subdivision: Hillside Ph 4 The Shores
HOA
- Has HOA: Yes
- Services included: Association Management, Insurance
- HOA fee: $700 annually
- HOA name: Guardian
- HOA phone: 972-458-2200
Location
- Region: Rockwall
Financial & listing details
- Price per square foot: $183/sqft
- Tax assessed value: $570,293
- Annual tax amount: $8,984
- Date on market: 8/15/2026
- Cumulative days on market: 56 days
- Listing terms: Cash,Conventional,FHA,VA Loan
- Exclusions: all curtains and curtain rods, TV mounts, ring doorbell and security cameras
Estimated market value
$608,000
$578,000 - $638,000
$4,302/mo
Price history
| Date | Event | Price |
|---|---|---|
| 8/15/2026 | Listed for sale | $625,000+4.2%$183/sqft |
Source: NTREIS #21360994 Report a problem | ||
| 4/11/2024 | Sold | -- |
Source: NTREIS #20544200 Report a problem | ||
| 3/23/2024 | Contingent | $600,000$176/sqft |
Source: NTREIS #20544200 Report a problem | ||
| 3/23/2024 | Listed for sale | $600,000$176/sqft |
Source: NTREIS #20544200 Report a problem | ||
| 3/20/2024 | Contingent | $600,000$176/sqft |
Source: NTREIS #20544200 Report a problem | ||
| 2/24/2024 | Listed for sale | $600,000+118.2%$176/sqft |
Source: NTREIS #20544200 Report a problem | ||
| 6/19/2010 | Listing removed | $275,000$81/sqft |
Source: Ebby Halliday Realtors-Rockwall #11326288 Report a problem | ||
| 3/21/2010 | Price change | $275,000-3.5%$81/sqft |
Source: Ebby Halliday Realtors #11326288 Report a problem | ||
| 1/10/2010 | Listed for sale | $285,000$84/sqft |
Source: Ebby Halliday Realtors #11326288 Report a problem | ||
Public tax history
| Year | Property taxes | Tax assessment |
|---|---|---|
| 2025 | $8,984 +18.1% | $570,293 +7.5% |
| 2024 | $7,604 +16.4% | $530,683 +10% |
| 2023 | $6,533 -11.8% | $482,439 +10% |
| 2022 | $7,407 +0% | $438,581 +10% |
| 2021 | $7,403 +6.2% | $398,710 +8.9% |
| 2020 | $6,970 | $366,140 +3.1% |
| 2019 | -- | $355,220 +1.2% |
| 2018 | $7,229 +6.3% | $351,160 +7.2% |
| 2017 | $6,799 +9.9% | $327,520 +12.7% |
| 2016 | $6,188 | $290,600 +1.4% |
| 2015 | $6,188 | $286,490 +4.3% |
| 2014 | $6,188 | $274,690 +3.5% |
| 2013 | -- | $265,440 -0.9% |
| 2012 | -- | $267,720 |
| 2011 | -- | $267,720 -0.8% |
| 2010 | -- | $269,980 -0.8% |
| 2009 | -- | $272,250 -0.8% |
| 2008 | -- | $274,520 +1% |
| 2007 | -- | $271,790 +0.9% |
| 2006 | -- | $269,270 |
Find assessor info on the county website
Monthly payment
Est. payment
Payment breakdown
Explore the cost of this home by adjusting the details. Changes won't be saved.Climate risks
Neighborhood: The Shores
Nearby schools
Schools provided by the listing agent
- Elementary: Grace Hartman
- Middle: JW Williams
- High: Rockwall
- District: Rockwall ISD
Source: NTREIS. This data may not be complete. We recommend contacting the local school district to confirm school assignments for this home.
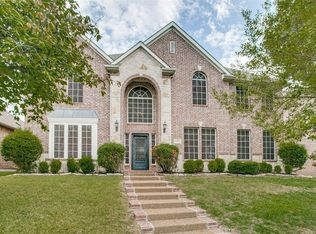
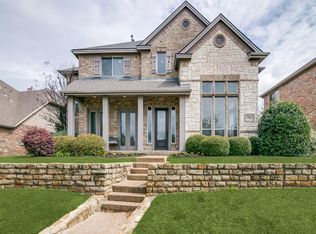

Similar homes
- $524,9995 bd4 ba3.7k sqft1374 Petaluma Dr, Rockwall, TX 75087For Sale
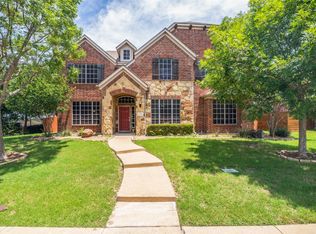 MLS ID #21287345, Stacy Massar. NTREIS
 - $665,0004 bd4 ba4.5k sqft3912 Thorndale Ln, Rockwall, TX 75087For Sale
 MLS ID #21367893, Jessica Hargis. NTREIS
 - $517,9003 bd2 ba2.6k sqft903 Windham Dr, Rockwall, TX 75087For Sale
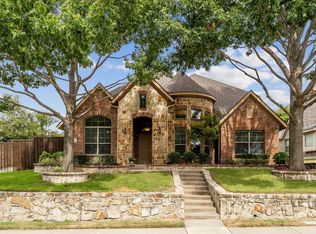 MLS ID #21398089, Dee Evans. NTREIS
 - $649,9005 bd4 ba3.7k sqft5732 Chateau Dr, Sachse, TX 75048For Sale
 MLS ID #21406788, Heather Shubzda. NTREIS
