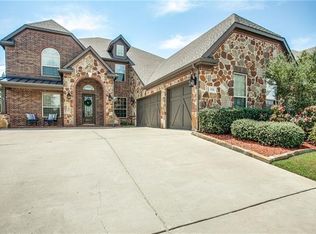
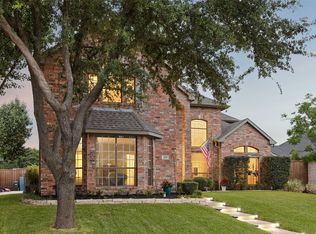
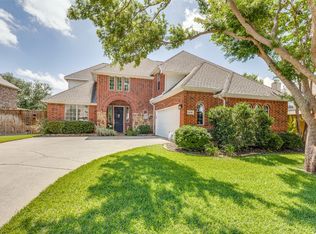
Welcome to this exceptional 5 bedroom home in a phenomenal location within Wylie ISD, backing directly to highly rated Cox Elementary. Situated on over .33 of an acre with simple, efficient HOA requirements, this property offers an ideal combination of space, privacy, and convenience.
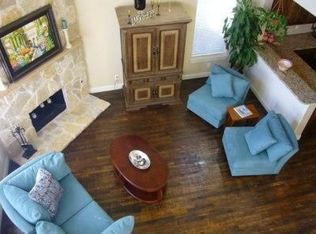
Inside, you'll find a thoughtfully designed floor plan featuring 5 bedrooms, a dedicated office, and an oversized upstairs flex space offering endless possibilities. Use it as a game room, second living area, playroom, or whatever best fits your lifestyle. Four spacious bedrooms are located upstairs, including two connected by Jack and Jill bathrooms. One of the upstairs bedrooms is currently being used as a home gym and could easily transition into a media room or hobby space. Step outside and discover the backyard oasis you've been waiting for. The huge diving pool and hot tub create the perfect setting for entertaining, relaxing, and enjoying Texas summers. A large covered patio overlooks the pool and backyard, while the property backs to Cox Elementary, providing a rare sense of openness with no neighbors directly behind you. Parking is another standout feature, with ample space in the driveway plus additional parking accessible through the double gate—ideal for guests, recreational vehicles, trailers, or extra vehicles. With generous living space, an incredible backyard, excellent location, and versatile rooms throughout, this home offers the space and flexibility you've been looking for. Come see why this one is truly special!
For sale
Price cut: $15.1K (8/13)
$659,900
5732 Chateau Dr, Sachse, TX 75048
5beds
3,755sqft
Single Family Residence
Built in 2010
0.34 Acres Lot
$647,600 Zestimate®
$176/sqft
$13/mo HOA
What's special
Hot tubHuge diving poolDedicated officeIncredible backyardVersatile rooms throughoutGenerous living spaceOversized upstairs flex space
- 61 days
- 851
- 39
Zillow last checked:
Listing updated:
Listed by:
Heather Shubzda 0634740 972-783-0000,
Ebby Halliday, REALTORS 972-783-0000,
Drew Shubzda 0648550 214-878-8444,
Ebby Halliday, REALTORS
Source: NTREIS,MLS#: 21326203
Facts & features
Interior
Bedrooms & bathrooms
- Bedrooms: 5
- Bathrooms: 4
- Full bathrooms: 3
- 1/2 bathrooms: 1
Primary bedroom
- Features: Ceiling Fan(s), Dual Sinks, Double Vanity, En Suite Bathroom, Garden Tub/Roman Tub, Separate Shower, Walk-In Closet(s)
- Level: First
- Dimensions: 13 x 20
Bedroom
- Features: Ceiling Fan(s), Split Bedrooms, Walk-In Closet(s)
- Level: Second
- Dimensions: 10 x 20
Bedroom
- Features: Ceiling Fan(s), Split Bedrooms, Walk-In Closet(s)
- Level: Second
- Dimensions: 11 x 15
Bedroom
- Features: Ceiling Fan(s), En Suite Bathroom, Split Bedrooms, Walk-In Closet(s)
- Level: Second
- Dimensions: 19 x 12
Bedroom
- Features: Ceiling Fan(s), En Suite Bathroom, Split Bedrooms
- Level: Second
- Dimensions: 14 x 14
Breakfast room nook
- Level: First
- Dimensions: 11 x 9
Dining room
- Level: First
- Dimensions: 18 x 16
Kitchen
- Features: Eat-in Kitchen, Granite Counters
- Level: First
- Dimensions: 11 x 20
Living room
- Features: Built-in Features, Ceiling Fan(s), Fireplace
- Level: First
- Dimensions: 17 x 30
Living room
- Features: Fireplace
- Level: Second
- Dimensions: 18 x 29
Office
- Features: Ceiling Fan(s)
- Level: First
- Dimensions: 11 x 12
Heating
- Central
Cooling
- Central Air
Appliances
- Included: Dishwasher, Gas Cooktop, Disposal, Microwave
Features
- Decorative/Designer Lighting Fixtures, Double Vanity, Eat-in Kitchen, Granite Counters, High Speed Internet, Open Floorplan, Vaulted Ceiling(s), Walk-In Closet(s)
- Flooring: Carpet, Ceramic Tile, Engineered Hardwood
- Windows: Window Coverings
- Has basement: No
- Number of fireplaces: 1
- Fireplace features: Gas Starter
Interior area
- Total interior livable area: 3,755 sqft
Video & virtual tour
Property
Parking
- Total spaces: 2
- Parking features: Additional Parking, Door-Single, Driveway, Garage, Garage Door Opener, Garage Faces Side
- Attached garage spaces: 2
Features
- Levels: Two
- Stories: 2
- Patio & porch: Patio, Covered
- Exterior features: Fire Pit, Lighting, Outdoor Grill, Rain Gutters
- Pool features: Gunite, In Ground, Pool
- Has spa: Yes
- Spa features: Hot Tub
- Fencing: Wood
Lot
- Size: 0.34 Acres
- Features: Back Yard, Interior Lot, Lawn, Landscaped, Subdivision, Sprinkler System, Few Trees
Details
- Parcel number: R948200B00301
Construction
Type & style
- Home type: SingleFamily
- Architectural style: Traditional,Detached
- Property subtype: Single Family Residence
Materials
- Brick, Stone Veneer
- Foundation: Slab
- Roof: Composition
Condition
- Resale
- Year built: 2010
Utilities & green energy
- Sewer: Public Sewer
- Water: Public
- Utilities for property: Sewer Available, Water Available
Community & HOA
Community
- Features: Curbs, Sidewalks
- Subdivision: Chateaus Of Woodbridge Pkwy
HOA
- Has HOA: Yes
- Services included: Association Management
- HOA fee: $150 annually
- HOA name: Chateaus Of Woodbridge Hoa
- HOA phone: 479-841-0187
Location
- Region: Sachse
Financial & listing details
- Price per square foot: $176/sqft
- Tax assessed value: $647,388
- Annual tax amount: $11,741
- Date on market: 7/9/2026
- Cumulative days on market: 62 days
- Listing terms: Cash,Conventional,FHA,VA Loan
- Exclusions: Light in breakfast nook, fridge on patio, swing on patio, mounted tv's, jeep rack in garage.
Estimated market value
$647,600
$615,000 - $680,000
$4,187/mo
Price history
| Date | Event | Price |
|---|---|---|
| 8/13/2026 | Price change | $659,900-2.2%$176/sqft |
Source: NTREIS #21326203 Report a problem | ||
| 7/9/2026 | Listed for sale | $675,000+1.5%$180/sqft |
Source: NTREIS #21326203 Report a problem | ||
| 10/11/2025 | Listing removed | $665,000$177/sqft |
Source:  Ebby Halliday Realtors #21038743 Report a problem Ebby Halliday Realtors #21038743 Report a problem | ||
| 9/12/2025 | Price change | $665,000-1.5%$177/sqft |
Source: NTREIS #21038743 Report a problem | ||
| 8/21/2025 | Listed for sale | $674,900-1.5%$180/sqft |
Source: NTREIS #21038743 Report a problem | ||
| 8/14/2025 | Listing removed | $685,000$182/sqft |
Source: Ebby Halliday Realtors #20983422 Report a problem | ||
| 8/1/2025 | Price change | $685,000-0.7%$182/sqft |
Source: NTREIS #20983422 Report a problem | ||
| 7/11/2025 | Price change | $689,900-1.3%$184/sqft |
Source: NTREIS #20983422 Report a problem | ||
| 6/27/2025 | Listed for sale | $699,000$186/sqft |
Source: NTREIS #20983422 Report a problem | ||
| 6/27/2025 | Listing removed | $699,000$186/sqft |
Source: Ebby Halliday Realtors #20923454 Report a problem | ||
| 6/6/2025 | Price change | $699,000-0.1%$186/sqft |
Source: NTREIS #20923454 Report a problem | ||
| 5/29/2025 | Price change | $700,000-2.6%$186/sqft |
Source: NTREIS #20923454 Report a problem | ||
| 5/22/2025 | Price change | $719,000-2.2%$191/sqft |
Source: NTREIS #20923454 Report a problem | ||
| 5/16/2025 | Listed for sale | $735,000$196/sqft |
Source: NTREIS #20923454 Report a problem | ||
| 5/6/2025 | Contingent | $735,000$196/sqft |
Source: NTREIS #20923454 Report a problem | ||
| 5/2/2025 | Listed for sale | $735,000$196/sqft |
Source: NTREIS #20923454 Report a problem | ||
Public tax history
| Year | Property taxes | Tax assessment |
|---|---|---|
| 2025 | $10,901 +4.8% | $617,619 +10% |
| 2024 | $10,396 +11.3% | $561,472 +10% |
| 2023 | $9,338 | $510,429 +10% |
| 2022 | -- | $464,026 +10% |
| 2021 | $9,761 -2.1% | $421,842 +1.2% |
| 2020 | $9,974 +0% | $416,717 +0.8% |
| 2019 | $9,970 +2.1% | $413,367 +6.1% |
| 2018 | $9,764 +6.4% | $389,521 +0.8% |
| 2017 | $9,181 | $386,332 +4.6% |
| 2016 | $9,181 +18.7% | $369,320 +24.8% |
| 2015 | $7,736 | $296,000 +0.7% |
| 2014 | $7,736 | $293,876 +9.5% |
| 2013 | -- | $268,488 +5.1% |
| 2012 | -- | $255,370 +3.8% |
| 2011 | -- | $246,050 +601% |
| 2010 | -- | $35,100 +5.3% |
| 2009 | -- | $33,345 -14.5% |
| 2008 | -- | $39,000 |
Find assessor info on the county website
Monthly payment
Est. payment
Payment breakdown
Explore the cost of this home by adjusting the details. Changes won't be saved.Climate risks
Neighborhood: Woodbridge
Nearby schools
Schools provided by the listing agent
- Elementary: Cox
- Middle: Harrison,Burnett
- High: Wylie East
- District: Wylie ISD
Source: NTREIS. This data may not be complete. We recommend contacting the local school district to confirm school assignments for this home.
Similar homes
- $650,0004 bd4 ba3.3k sqft6211 Crestridge Ln, Sachse, TX 75048For Sale
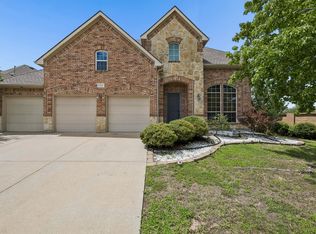 MLS ID #21295500, Daniel Harker. NTREIS
 - $520,0004 bd3 ba3k sqft7230 Lake Hill Trl, Sachse, TX 75048For Sale
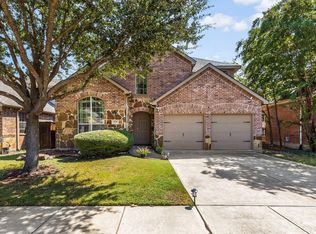 MLS ID #21329179, Fazal Currimbhoy. NTREIS
 - $650,0004 bd4 ba4k sqft129 Timberbluff Ln, Murphy, TX 75094For Sale
 MLS ID #21257825, Carol Kahanek. NTREIS
 - $499,9994 bd4 ba3k sqft6610 Falcon Crest Ln, Sachse, TX 75048For Sale
 MLS ID #21303022, Mckinzye Riley. NTREIS
