Experience extraordinary elegance in this beautifully updated residence located in highly sought-after Plano ISD. Situated on a spacious lot in Richardson, this home showcases classic curb appeal and exquisite custom details that impress from the moment you arrive. A grand foyer welcomes you and leads into soaring ceilings and engineered dark wood flooring, setting the tone for refined living throughout. The gourmet kitchen is a chef’s dream and features a massive granite island, butler’s pantry, and a heavy-duty gas cooktop, this space is perfect for both everyday living and entertaining. The kitchen has also been recently updated with new countertops, stylish cabinetry, updated flooring, a new oven, and a new dishwasher.
Retreat to the luxurious downstairs primary suite, complete with bay windows, a panoramic ceiling, and a spa-inspired bath offering a garden tub and separate shower. The home also offers a spacious, light-filled layout with well-appointed secondary bedrooms and numerous upgrades throughout. Step outside to a lush, expansive backyard ideal for relaxing or hosting gatherings. Conveniently located near major highways and just minutes from Breckenridge Park, this home perfectly blends comfort, elegance, and accessibility. Don’t miss your opportunity to own this exceptional property—schedule your showing today!
For sale
Price cut: $90 (8/1)
$624,900
5736 New Castle Dr, Richardson, TX 75082
4beds
3,472sqft
:
Get pre-qualified$4,452/mo
Single Family Residence
Built in 2006
0.28 Acres Lot
$614,600 Zestimate®
$180/sqft
$58/mo HOA
What's special
- 17 hours |
- 51 |
- 3 |
Zillow last checked:
Listing updated:
Listed by:
Faisal Rehman 0655022 888-455-6040,
Fathom Realty 888-455-6040
Source: NTREIS,MLS#: 21347632
Facts & features
Interior
Bedrooms & bathrooms
- Bedrooms: 4
- Bathrooms: 4
- Full bathrooms: 2
- 1/2 bathrooms: 2
Primary bedroom
- Level: First
- Dimensions: 17 x 14
Bedroom
- Level: Second
- Dimensions: 11 x 10
Bedroom
- Level: Second
- Dimensions: 12 x 10
Bedroom
- Level: Second
- Dimensions: 18 x 12
Dining room
- Level: First
- Dimensions: 13 x 10
Half bath
- Level: First
- Dimensions: 0 x 0
Half bath
- Level: Second
- Dimensions: 0 x 0
Kitchen
- Level: First
- Dimensions: 0 x 0
Living room
- Level: First
- Dimensions: 19 x 16
Living room
- Level: First
- Dimensions: 0 x 0
Loft
- Level: Second
- Dimensions: 0 x 0
Heating
- Central, Natural Gas
Cooling
- Central Air, Electric
Appliances
- Included: Dishwasher, Electric Oven, Gas Cooktop, Disposal, Gas Water Heater, Microwave
Features
- Granite Counters, High Speed Internet, Kitchen Island, Loft, Cable TV
- Has basement: No
- Number of fireplaces: 1
- Fireplace features: Gas
Interior area
- Total interior livable area: 3,472 sqft
Video & virtual tour
Property
Parking
- Total spaces: 2
- Parking features: Garage
- Attached garage spaces: 2
Features
- Levels: Two
- Stories: 2
- Pool features: None
- Fencing: Wood
Lot
- Size: 0.28 Acres
Details
- Parcel number: R904400B01701
Construction
Type & style
- Home type: SingleFamily
- Architectural style: Detached
- Property subtype: Single Family Residence
Condition
- Year built: 2006
Utilities & green energy
- Sewer: Public Sewer
- Water: Public
- Utilities for property: Electricity Available, Natural Gas Available, Sewer Available, Separate Meters, Water Available, Cable Available
Community & HOA
Community
- Subdivision: Wyndsor Court
HOA
- Has HOA: Yes
- Services included: All Facilities, Association Management, Maintenance Grounds
- HOA fee: $700 annually
- HOA name: Wyndsor Court Of Richardson Hoa
- HOA phone: 972-744-4100
Location
- Region: Richardson
Financial & listing details
- Price per square foot: $180/sqft
- Tax assessed value: $602,837
- Annual tax amount: $10,925
- Date on market: 8/1/2026
- Cumulative days on market: 99 days
- Listing terms: Cash,Conventional,FHA,Other,VA Loan
- Exclusions: Buyer and buyers agent to verify all info including sq footage, schools, etc. Motivated seller! All reasonable offers considered.
Estimated market value
$614,600
$584,000 - $645,000
$3,653/mo
Price history
| Date | Event | Price |
|---|---|---|
| 8/1/2026 | Price change | $624,9000%$180/sqft |
Source: NTREIS #21347632 Report a problem | ||
| 7/21/2026 | Listed for sale | $624,990-2.3%$180/sqft |
Source: NTREIS #21214865 Report a problem | ||
| 7/13/2026 | Listing removed | $639,900$184/sqft |
Source: NTREIS #21214865 Report a problem | ||
| 5/29/2026 | Listed for sale | $639,900$184/sqft |
Source: NTREIS #21214865 Report a problem | ||
| 5/5/2026 | Listing removed | $639,900$184/sqft |
Source: NTREIS #21214865 Report a problem | ||
| 4/24/2026 | Price change | $639,900-1.5%$184/sqft |
Source: NTREIS #21214865 Report a problem | ||
| 4/8/2026 | Price change | $649,900-1.5%$187/sqft |
Source: NTREIS #21214865 Report a problem | ||
| 3/21/2026 | Listed for sale | $659,900+5.6%$190/sqft |
Source: NTREIS #21214865 Report a problem | ||
| 9/1/2025 | Listing removed | $625,000$180/sqft |
Source: NTREIS #20946548 Report a problem | ||
| 8/8/2025 | Price change | $625,000-2.2%$180/sqft |
Source: NTREIS #20946548 Report a problem | ||
| 7/14/2025 | Price change | $639,000-2.4%$184/sqft |
Source: NTREIS #20946548 Report a problem | ||
| 5/26/2025 | Listed for sale | $655,000-1.5%$189/sqft |
Source: NTREIS #20946548 Report a problem | ||
| 5/22/2025 | Listing removed | $665,000$192/sqft |
Source: NTREIS #20859842 Report a problem | ||
| 5/5/2025 | Price change | $665,000-1.5%$192/sqft |
Source: NTREIS #20859842 Report a problem | ||
| 4/18/2025 | Price change | $675,000-2%$194/sqft |
Source: NTREIS #20859842 Report a problem | ||
| 3/12/2025 | Listed for sale | $689,000-1.4%$198/sqft |
Source: NTREIS #20859842 Report a problem | ||
| 9/7/2024 | Listing removed | $699,000$201/sqft |
Source: NTREIS #20706853 Report a problem | ||
| 9/6/2024 | Price change | $699,000-4.1%$201/sqft |
Source: NTREIS #20706853 Report a problem | ||
| 9/2/2024 | Price change | $729,000-2.8%$210/sqft |
Source: NTREIS #20706853 Report a problem | ||
| 8/28/2024 | Listed for sale | $750,000+89.9%$216/sqft |
Source: NTREIS #20706853 Report a problem | ||
| 5/3/2016 | Sold | -- |
Source: Agent Provided Report a problem | ||
| 3/9/2016 | Price change | $394,900-2.5%$114/sqft |
Source: Ambiance Realty #13314076 Report a problem | ||
| 1/6/2016 | Price change | $405,000-2.4%$117/sqft |
Source: Ambiance Realty #13291089 Report a problem | ||
| 12/23/2015 | Listed for sale | $415,000+53.7%$120/sqft |
Source: Ambiance Realty #13291089 Report a problem | ||
| 3/15/2012 | Listing removed | $269,990$78/sqft |
Source: Avignon Realty #11703887 Report a problem | ||
Public tax history
| Year | Property taxes | Tax assessment |
|---|---|---|
| 2025 | $9,327 +1.6% | $602,837 +5.6% |
| 2024 | $9,178 +8.1% | $570,999 +10% |
| 2023 | $8,492 -7.2% | $519,090 +10% |
| 2022 | $9,146 +1.6% | $471,900 +10% |
| 2021 | $9,004 +3.4% | $429,000 +4.1% |
| 2020 | $8,704 -2.4% | $412,000 -1.7% |
| 2019 | $8,921 -5.2% | $419,000 -0.7% |
| 2018 | $9,411 +22.1% | $421,876 +10% |
| 2017 | $7,708 | $383,524 +0.4% |
| 2016 | $7,708 +5.3% | $382,029 +22% |
| 2015 | $7,322 | $313,140 -0.8% |
| 2014 | $7,322 | $315,673 -0.8% |
| 2013 | -- | $318,206 +3.6% |
| 2012 | -- | $307,151 -9.8% |
| 2011 | -- | $340,361 +0.7% |
| 2010 | -- | $338,038 +0.7% |
| 2009 | -- | $335,613 -10.1% |
| 2008 | -- | $373,472 +10.6% |
| 2007 | -- | $337,556 |
Find assessor info on the county website
Monthly payment
Est. payment
Payment breakdown
Explore the cost of this home by adjusting the details. Changes won't be saved.Climate risks
Neighborhood: 75082
Nearby schools
GreatSchools rating
- 7/10Miller Elementary SchoolGrades: K-5Distance: 0.4 mi
- 9/10Murphy Middle SchoolGrades: 6-8Distance: 1.7 mi
- 7/10C A McMillen High SchoolGrades: 9-10Distance: 2.1 mi
Schools provided by the listing agent
- Elementary: Miller
- Middle: Murphy
- High: Mcmillen
- District: Plano ISD
Source: NTREIS. This data may not be complete. We recommend contacting the local school district to confirm school assignments for this home.
- $496,5004 bd2 ba2.7k sqft5732 New Castle Dr, Richardson, TX 75082Off Market
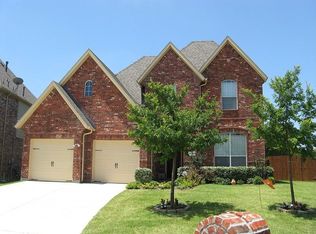
- $465,5006 bd2 ba2k sqft5740 New Castle Dr, Richardson, TX 75082Off Market
- $447,1003 bd2 ba2.2k sqft5744 New Castle Dr, Richardson, TX 75082Off Market
- $557,5004 bd3 ba3k sqft5728 New Castle Dr, Richardson, TX 75082Off Market
- $594,7004 bd3 ba3k sqft5703 Carrington Ct, Richardson, TX 75082Off Market
- $612,1004 bd3 ba3.8k sqft5701 Carrington Ct, Richardson, TX 75082Off Market
- $439,4003 bd2 ba2.1k sqft5748 New Castle Dr, Richardson, TX 75082Off Market
- $549,9004 bd3 ba2.4k sqft5729 New Castle Dr, Richardson, TX 75082For Sale
A local agent can set up tours, give advice and negotiate with sellers.
A local lender can help you make sure your offer is ready when you are.
Similar homes
- $600,0004 bd3 ba3k sqft802 Providence Dr, Wylie, TX 75098For Sale
 MLS ID #21334756, Laurie Steenis. NTREIS
 - $659,0005 bd5 ba4k sqft822 Shadybrook Dr, Murphy, TX 75094For Sale
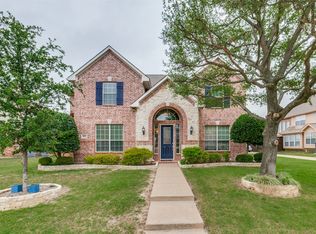 MLS ID #21263470, Kathi Thompson. NTREIS
 - $545,0004 bd3 ba2.7k sqft3310 Edinburgh Dr, Sachse, TX 75048For Sale
 MLS ID #21324444, Daniel Rosser. NTREIS
 - $639,0005 bd4 ba3.1k sqft3600 Gotland Ave, McKinney, TX 75071For Sale
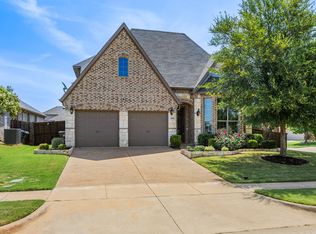 MLS ID #21345148, Lindsay Reyes. NTREIS
 - $550,0004 bd3 ba2.8k sqft903 Fountain Dr, Wylie, TX 75098For SaleMLS ID #21316547, Chad Gibson. NTREIS
- $599,0005 bd4 ba3.7k sqft1720 Mapleleaf Dr, Wylie, TX 75098For SaleMLS ID #21282162, Trang Nguyen. NTREIS
- $550,0004 bd4 ba3.6k sqft695 Shores Blvd, Rockwall, TX 75087For SaleMLS ID #21335163, Amy Smith. NTREIS
- $617,5005 bd4 ba3.8k sqft676 Princeton Way, Rockwall, TX 75087For SaleMLS ID #21282116, Scott Carnes. NTREIS
- $574,0004 bd4 ba3.3k sqft3006 Redcliff Ln, Garland, TX 75043For SaleMLS ID #21288192, Cathy Tucker. NTREIS
- $520,0004 bd4 ba2.7k sqft6610 Falcon Crest Ln, Sachse, TX 75048For SaleMLS ID #21303022, Mckinzye Riley. NTREIS
- $669,0005 bd4 ba4k sqft1920 Edward Dr, Wylie, TX 75098For SaleMLS ID #21281636, Linda Green. NTREIS
- $625,0005 bd5 ba3k sqft254 Benwick Dr, Sunnyvale, TX 75182For SaleMLS ID #21325928, Tremaine Burris. NTREIS
- $685,0005 bd5 ba4.5k sqft1724 Teakwood Dr, Wylie, TX 75098For SaleMLS ID #21322014, Tamera Nalls. NTREIS
- $648,8465 bd5 ba3.7k sqft1318 Lantern Faith Dr, Saint Paul, TX 75098For SaleMLS ID #21294746, RJ Avery. NTREIS
- $684,0005 bd4 ba3.9k sqft1680 Lake Brook Cir, Rockwall, TX 75087For SaleMLS ID #21321242, Ashley Lusk. NTREIS
- $679,9995 bd6 ba4.6k sqft1217 Wynne Dr, Garland, TX 75044For SaleMLS ID #21124734, Brando Villatoro. NTREIS
- $575,0005 bd4 ba4k sqft1318 Coastal Dr, Garland, TX 75043For SaleMLS ID #21322479, Rita Ferris. NTREIS
- $675,0004 bd3 ba3k sqft964 Cougar Dr, Allen, TX 75013For SaleMLS ID #21322283, Samah Sayfo. NTREIS
- $669,0005 bd4 ba3.2k sqft3629 Ballycastle Dr, Plano, TX 75074For SaleMLS ID #21267375, Christy Hwang. NTREIS
- $490,0004 bd3 ba2.9k sqft8012 Vista Creek Ln, Sachse, TX 75048For SaleMLS ID #21290522, Jaime Melcher. NTREIS
