Indulge in elegance and efficiency in this exquisite 5-bedroom (or 4 bedrooms + office), 3.5-bathroom home. Step onto gleaming hardwood floors that guide you through the open living room adorned with a cozy gas fireplace. The covered porch invites relaxation, while the grand staircase adds a touch of sophistication. A rear 2-car garage ensures convenience, while the dining room sets the stage for delightful gatherings. The eat-in kitchen is a culinary haven, and the bonus room offers versatility. Energy efficiency harmonizes with style, making this home an enchanting haven for modern living. With 1.5 bathrooms downstairs and 2 full bathrooms upstairs, including a Jack-and-Jill arrangement, every comfort is catered to. Conveniently located near scenic walking trails and outdoor recreation areas, this home offers the perfect balance of comfort, lifestyle, and accessibility in the heart of Plano. Recent upgrades include a premium water heater, replacement of 22 sprinkler heads, and improvements to the AC system for enhanced efficiency and comfort. The home has been well maintained with thoughtful updates throughout
For sale
Price cut: $25.9K (7/29)
$669,000
3629 Ballycastle Dr, Plano, TX 75074
5beds
3,272sqft
:
Get pre-qualified$4,704/mo
Single Family Residence
Built in 2012
6,838 Square Feet Lot
$669,800 Zestimate®
$204/sqft
$49/mo HOA
What's special
Cozy gas fireplaceGleaming hardwood floorsDining roomEat-in kitchenGrand staircaseBonus room offers versatilityCovered porch
- 77 days |
- 389 |
- 12 |
Zillow last checked:
Listing updated:
Listed by:
Christy Hwang 0793237 972-510-5514,
Grand DFW Realty 972-510-5514
Source: NTREIS,MLS#: 21267375
Facts & features
Interior
Bedrooms & bathrooms
- Bedrooms: 5
- Bathrooms: 4
- Full bathrooms: 3
- 1/2 bathrooms: 1
Primary bedroom
- Features: Dual Sinks, En Suite Bathroom, Garden Tub/Roman Tub, Separate Shower, Walk-In Closet(s)
- Level: First
- Dimensions: 15 x 18
Bedroom
- Features: Ceiling Fan(s), En Suite Bathroom, Walk-In Closet(s)
- Level: Second
- Dimensions: 11 x 12
Bedroom
- Features: Ceiling Fan(s), En Suite Bathroom, Walk-In Closet(s)
- Level: Second
- Dimensions: 11 x 15
Bedroom
- Level: Second
- Dimensions: 11 x 12
Bonus room
- Features: Ceiling Fan(s)
- Level: Second
- Dimensions: 23 x 13
Dining room
- Level: First
- Dimensions: 13 x 11
Kitchen
- Features: Breakfast Bar, Built-in Features, Eat-in Kitchen, Granite Counters, Kitchen Island, Pantry
- Level: First
- Dimensions: 16 x 14
Laundry
- Level: First
- Dimensions: 0 x 0
Living room
- Features: Fireplace
- Level: First
- Dimensions: 22 x 16
Office
- Level: First
- Dimensions: 13 x 11
Appliances
- Included: Dishwasher, Electric Oven, Disposal
Features
- Eat-in Kitchen, Kitchen Island, Pantry
- Has basement: No
- Number of fireplaces: 1
- Fireplace features: Gas Starter
Interior area
- Total interior livable area: 3,272 sqft
Video & virtual tour
Property
Parking
- Total spaces: 2
- Parking features: Garage, Garage Door Opener
- Attached garage spaces: 2
Features
- Levels: Two
- Stories: 2
- Pool features: None
Lot
- Size: 6,838 Square Feet
Details
- Parcel number: R1013100T01501
Construction
Type & style
- Home type: SingleFamily
- Architectural style: Detached
- Property subtype: Single Family Residence
Condition
- Year built: 2012
Utilities & green energy
- Sewer: Public Sewer
- Water: Public
- Utilities for property: Sewer Available, Water Available
Community & HOA
Community
- Subdivision: Trails Of Glenwood Ph 2
HOA
- Has HOA: Yes
- Services included: Association Management
- HOA fee: $590 annually
- HOA name: Trails Of Glenwood
- HOA phone: 972-461-2573
Location
- Region: Plano
Financial & listing details
- Price per square foot: $204/sqft
- Tax assessed value: $627,555
- Annual tax amount: $10,717
- Date on market: 5/15/2026
- Cumulative days on market: 77 days
Estimated market value
$669,800
$636,000 - $703,000
$3,557/mo
Price history
| Date | Event | Price |
|---|---|---|
| 7/29/2026 | Price change | $669,000-3.7%$204/sqft |
Source: NTREIS #21267375 Report a problem | ||
| 6/15/2026 | Price change | $694,900-0.7%$212/sqft |
Source: NTREIS #21267375 Report a problem | ||
| 5/15/2026 | Listed for sale | $699,900+1.9%$214/sqft |
Source: NTREIS #21267375 Report a problem | ||
| 9/5/2023 | Listing removed | -- |
Source: NTREIS #20413519 Report a problem | ||
| 8/22/2023 | Listed for sale | $687,000$210/sqft |
Source: NTREIS #20413519 Report a problem | ||
Public tax history
| Year | Property taxes | Tax assessment |
|---|---|---|
| 2025 | -- | $627,555 +9.2% |
| 2024 | -- | $574,490 +10% |
| 2023 | -- | $522,264 +10% |
| 2022 | -- | $474,785 +10% |
| 2021 | $3,621 | $431,623 +7.5% |
| 2020 | $3,621 | $401,388 +10% |
| 2019 | $3,621 | $364,898 +10% |
| 2018 | $3,621 | $331,725 -11.9% |
| 2017 | $3,621 | $376,609 +7.2% |
| 2016 | $3,621 -3.8% | $351,233 +12.6% |
| 2015 | $3,765 | $311,908 +6.2% |
| 2014 | $3,765 | $293,563 +42.5% |
| 2013 | -- | $205,975 +374.6% |
| 2012 | -- | $43,400 |
Find assessor info on the county website
Monthly payment
Est. payment
Payment breakdown
Explore the cost of this home by adjusting the details. Changes won't be saved.Climate risks
Neighborhood: Trails of Glenwood
Nearby schools
GreatSchools rating
- 8/10McCall Elementary SchoolGrades: K-5Distance: 0.4 mi
- 7/10Bowman Middle SchoolGrades: 6-8Distance: 2.8 mi
- 8/10Plano East Sr High SchoolGrades: 9-12Distance: 2 mi
Schools provided by the listing agent
- Elementary: Mccall
- Middle: Bowman
- High: Plano East
- District: Plano ISD
Source: NTREIS. This data may not be complete. We recommend contacting the local school district to confirm school assignments for this home.
- $598,000-- bd-- ba3.1k sqft3625 Ballycastle Dr, Plano, TX 75074Off Market

- $492,0005 bd3 ba2.1k sqft3633 Ballycastle Dr, Plano, TX 75074Off Market
- $590,5004 bd3 ba3.3k sqft3621 Ballycastle Dr, Plano, TX 75074Off Market

- $467,200-- bd-- ba1.9k sqft3637 Ballycastle Dr, Plano, TX 75074Off Market
- $482,7004 bd2 ba2.1k sqft3628 Bright Star Way, Plano, TX 75074Off Market
- $459,2004 bd2 ba1.8k sqft3624 Bright Star Way, Plano, TX 75074Off Market
- $592,1004 bd4 ba3.1k sqft3632 Bright Star Way, Plano, TX 75074Off Market
- $538,5005 bd3 ba2.8k sqft3617 Ballycastle Dr, Plano, TX 75074Off Market
A local agent can set up tours, give advice and negotiate with sellers.
Similar homes
- $650,0005 bd4 ba3.2k sqft2405 Kittyhawk Dr, Plano, TX 75025For Sale
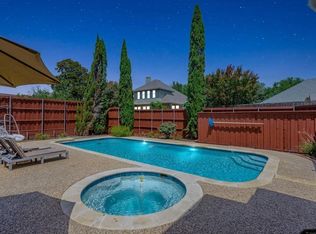 MLS ID #21341412, Stephen Obenshain. NTREIS
 - $714,0004 bd4 ba3.9k sqft1019 Hot Springs Dr, Allen, TX 75013For Sale
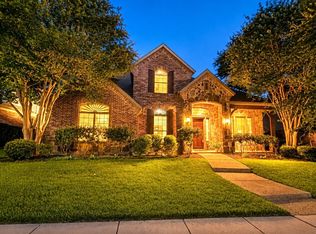 MLS ID #21343431, Eva Habibi. NTREIS
 - $675,0004 bd3 ba3k sqft964 Cougar Dr, Allen, TX 75013For Sale
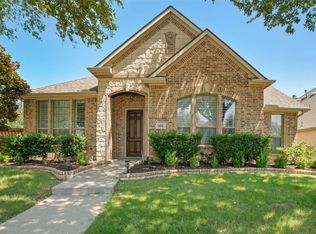 MLS ID #21322283, Samah Sayfo. NTREIS
 - $--5 bd4 ba3.7k sqft3820 Buchanan St, McKinney, TX 75071Auction
 Auction.com 2
 - $648,8465 bd5 ba3.7k sqft1318 Lantern Faith Dr, Saint Paul, TX 75098For SaleMLS ID #21294746, RJ Avery. NTREIS
- $624,9904 bd4 ba3.4k sqft5736 New Castle Dr, Richardson, TX 75082For SaleMLS ID #21214865, Faisal Rehman. NTREIS
- $685,0005 bd5 ba4.5k sqft1724 Teakwood Dr, Wylie, TX 75098For SaleMLS ID #21322014, Tamera Nalls. NTREIS
- $745,0005 bd4 ba4.1k sqft804 Meadowlark Dr, Murphy, TX 75094For SaleMLS ID #21299517, Troy Olson. NTREIS
- $610,0005 bd4 ba3.3k sqft4920 Naphill Rd, McKinney, TX 75070For SaleMLS ID #21265912, Cindy Moseley. NTREIS
- $599,0005 bd4 ba3.7k sqft1720 Mapleleaf Dr, Wylie, TX 75098For SaleMLS ID #21282162, Trang Nguyen. NTREIS
- $580,0004 bd3 ba2.9k sqft1604 Harvest Glen Dr, Allen, TX 75002For SaleMLS ID #21324316, Ryan Cave. NTREIS
- $714,0004 bd4 ba3.4k sqft4305 Loch Haven Ct, McKinney, TX 75072For SaleMLS ID #21275907, Wendy Holcomb. NTREIS
- $659,5004 bd4 ba3.6k sqft5771 Aylworth Dr, Frisco, TX 75035For SaleMLS ID #21187640, Cindy O'Gorman. NTREIS
- $650,0004 bd3 ba2.8k sqft613 Fortinbras Dr, McKinney, TX 75071For SaleMLS ID #21237942, Deann Abbott. NTREIS
- $699,0006 bd4 ba3.6k sqft851 White River Dr, Prosper, TX 75078For SaleMLS ID #21333739, Kirstan Thomas. NTREIS
- $765,0004 bd4 ba3.8k sqft1902 Keystone Dr, Allen, TX 75013For SaleMLS ID #21267225, Muhammad Arien. NTREIS
- $685,0005 bd4 ba3.9k sqft1404 Taylor Ln, McKinney, TX 75071For SaleMLS ID #21297458, Eartha Wang. NTREIS
- $560,0005 bd4 ba3.1k sqft4708 Lasso Ln, McKinney, TX 75070For SaleMLS ID #21210958, Linda Miller. NTREIS
- $684,0005 bd4 ba3.9k sqft1680 Lake Brook Cir, Rockwall, TX 75087For SaleMLS ID #21321242, Ashley Lusk. NTREIS
- $615,0005 bd4 ba3.7k sqft10512 Flat Creek Trl, McKinney, TX 75072For SaleMLS ID #21313027, Kevin Andrews. NTREIS
