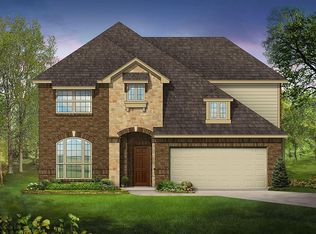
Welcome to this stunning 5-bedroom, 3.5-bath home offering a spacious open-concept layout designed for both everyday living and entertaining. The first floor features a private office, elegant formal dining room, and a gourmet kitchen complete with stainless steel appliances, custom cabinetry, granite countertops, and a large island overlooking the living area. The luxurious primary suite includes a spa-like bath with dual vanities, garden tub, separate shower, and a generous walk-in closet. Upstairs, you’ll find a second primary suite with its own en suite bath featuring double vanities, a walk-in closet, and a large private balcony overlooking the backyard. The oversized game room opens to a second balcony facing the front yard, creating the perfect space to relax or entertain. Three additional bedrooms and two full bathrooms complete the second level. Ceiling fans are featured throughout every bedroom and on both balconies for added comfort. Located in the highly sought-after Inspiration community, residents enjoy resort-style amenities including five pools, a lazy river, playgrounds, pickleball and volleyball courts, a zip line, and so much more!
For sale
Price cut: $23.8K (8/13)
$625,000
1318 Lantern Faith Dr, Saint Paul, TX 75098
5beds
3,750sqft
Single Family Residence
Built in 2018
8,842 Square Feet Lot
$608,900 Zestimate®
$167/sqft
$165/mo HOA
What's special
Elegant formal dining roomStainless steel appliancesPrivate officeGranite countertopsGenerous walk-in closetOversized game roomWalk-in closet
- 68 days |
- 176 |
- 9 |
Zillow last checked:
Listing updated:
Listed by:
RJ Avery 0583622 469-865-2527,
Flex Group Real Estate 469-865-2527
Source: NTREIS,MLS#: 21294746
Facts & features
Interior
Bedrooms & bathrooms
- Bedrooms: 5
- Bathrooms: 5
- Full bathrooms: 4
- 1/2 bathrooms: 1
Primary bedroom
- Level: First
- Dimensions: 17 x 15
Bedroom
- Level: Second
- Dimensions: 12 x 13
Bedroom
- Level: Second
- Dimensions: 12 x 16
Bedroom
- Level: Second
- Dimensions: 17 x 13
Bedroom
- Level: Second
- Dimensions: 17 x 21
Breakfast room nook
- Level: First
- Dimensions: 11 x 10
Dining room
- Level: First
- Dimensions: 12 x 10
Living room
- Level: First
- Dimensions: 17 x 17
Living room
- Level: Second
- Dimensions: 19 x 16
Office
- Level: First
- Dimensions: 12 x 12
Heating
- Central, Natural Gas
Cooling
- Central Air, Ceiling Fan(s)
Appliances
- Included: Dishwasher, Disposal, Gas Range, Microwave
Features
- Granite Counters, High Speed Internet, Kitchen Island, Multiple Master Suites, Open Floorplan, Pantry, Cable TV
- Has basement: No
- Has fireplace: No
Interior area
- Total interior livable area: 3,750 sqft
Video & virtual tour
Property
Parking
- Total spaces: 2
- Parking features: Garage Faces Front, Garage, Garage Door Opener
- Attached garage spaces: 2
Features
- Levels: Two
- Stories: 2
- Pool features: None
- Fencing: Back Yard
Lot
- Size: 8,842 Square Feet
Details
- Parcel number: R111270HH00301
Construction
Type & style
- Home type: SingleFamily
- Architectural style: Traditional,Detached
- Property subtype: Single Family Residence
- Attached to another structure: Yes
Materials
- Brick
- Roof: Composition
Condition
- Year built: 2018
Utilities & green energy
- Sewer: Public Sewer
- Water: Public
- Utilities for property: Sewer Available, Water Available, Cable Available
Community & HOA
Community
- Subdivision: Inspiration Ph 3b-1
HOA
- Has HOA: Yes
- Services included: All Facilities
- HOA fee: $989 semi-annually
- HOA name: Inspiration Residential Hoa
- HOA phone: 469-522-2120
Location
- Region: Saint Paul
Financial & listing details
- Price per square foot: $167/sqft
- Tax assessed value: $659,045
- Annual tax amount: $15,155
- Date on market: 6/8/2026
- Cumulative days on market: 68 days
- Listing terms: Cash,Conventional,FHA,VA Loan
Estimated market value
$608,900
$578,000 - $639,000
$3,915/mo
Price history
| Date | Event | Price |
|---|---|---|
| 8/13/2026 | Price change | $625,000-3.7%$167/sqft |
Source: NTREIS #21294746 Report a problem | ||
| 7/14/2026 | Price change | $648,846-4.6%$173/sqft |
Source: NTREIS #21294746 Report a problem | ||
| 6/8/2026 | Listed for sale | $679,976-4.2%$181/sqft |
Source: NTREIS #21294746 Report a problem | ||
| 7/30/2024 | Listing removed | $710,000$189/sqft |
Source: NTREIS #20653816 Report a problem | ||
| 7/30/2024 | Price change | $710,000-2.1%$189/sqft |
Source: NTREIS #20653816 Report a problem | ||
| 6/22/2024 | Listed for sale | $725,000+86%$193/sqft |
Source: NTREIS #20653816 Report a problem | ||
| 11/20/2018 | Listing removed | $389,888$104/sqft |
Source: Classic Property Management #13963532 Report a problem | ||
| 11/6/2018 | Pending sale | $389,888$104/sqft |
Source: Classic Property Management #13963532 Report a problem | ||
| 11/3/2018 | Price change | $389,888-0.5%$104/sqft |
Source: Classic Property Management #13963532 Report a problem | ||
| 10/30/2018 | Listed for sale | $391,888$105/sqft |
Source: Classic Property Management #13963532 Report a problem | ||
Public tax history
| Year | Property taxes | Tax assessment |
|---|---|---|
| 2025 | $11,176 -7.5% | $659,045 +7.3% |
| 2024 | $12,080 +3.4% | $614,362 +10% |
| 2023 | $11,685 -8.4% | $558,511 +10% |
| 2022 | $12,753 +5.4% | $507,737 +10% |
| 2021 | $12,097 +1.6% | $461,579 +3.9% |
| 2020 | $11,906 -0.3% | $444,398 +4% |
| 2019 | $11,941 +1131% | $427,284 +737.8% |
| 2018 | $970 | $51,000 +104% |
| 2017 | -- | $25,000 |
Find assessor info on the county website
Monthly payment
Est. payment
Payment breakdown
Explore the cost of this home by adjusting the details. Changes won't be saved.Climate risks
Neighborhood: 75098
Nearby schools
GreatSchools rating
- 10/10George W Bush Elementary SchoolGrades: PK-4Distance: 0.6 mi
- 10/10Frank Mcmillan Junior High SchoolGrades: 7-8Distance: 2.3 mi
- 8/10Wylie East High SchoolGrades: 9-12Distance: 4.6 mi
Schools provided by the listing agent
- Elementary: George W Bush
- Middle: Davis,Mcmillan
- High: Wylie East
- District: Wylie ISD
Source: NTREIS. This data may not be complete. We recommend contacting the local school district to confirm school assignments for this home.
- $85,000-- bd-- ba3.7k sqft1318 Lantern Faith Dr, Wylie, TX 75098Off Market
- $528,3005 bd4 ba3.2k sqft1314 Lantern Faith Dr, Saint Paul, TX 75098Off Market
- $207,7795 bd4 ba3.2k sqft1314 Lantern Faith Dr, Wylie, TX 75098Off Market
- $479,6004 bd3 ba3k sqft1322 Lantern Faith Dr, Saint Paul, TX 75098Off Market
- $295,4454 bd3 ba3k sqft1322 Lantern Faith Dr, Wylie, TX 75098Off Market
- $468,2004 bd3 ba2.5k sqft1310 Lantern Faith Dr, Saint Paul, TX 75098Off Market
- $93,500-- bd-- ba2.5k sqft1310 Lantern Faith Dr, Wylie, TX 75098Off Market
- $544,2005 bd4 ba3.4k sqft1326 Lantern Faith Dr, Saint Paul, TX 75098Off Market
A local agent can set up tours, give advice and negotiate with sellers.
A local lender can help you make sure your offer is ready when you are.
Similar homes
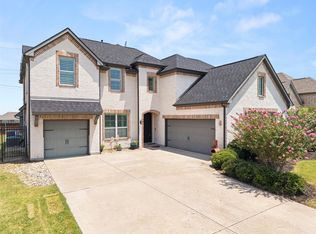
- $640,0005 bd5 ba4.1k sqft1801 Crystal Cove Ln, Saint Paul, TX 75098For Sale
 MLS ID #21332698, Jocelyn Mills. NTREIS
 - $560,0004 bd3 ba2.8k sqft1513 Liberty Way Trl, Saint Paul, TX 75098For Sale
 MLS ID #21228235, Adam Colaib. NTREIS
 - $540,0004 bd3 ba2.9k sqft903 Fountain Dr, Wylie, TX 75098For SaleMLS ID #21354455, Chad Gibson. NTREIS
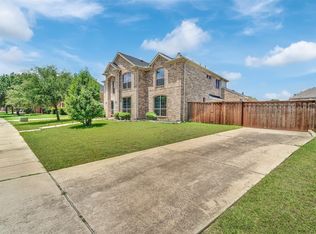
- $573,0005 bd3 ba3.2k sqft615 Lone Ridge Way, Murphy, TX 75094For Sale
 MLS ID #21348113, Jenny Dang. NTREIS
 - $624,9004 bd4 ba3.4k sqft5736 New Castle Dr, Richardson, TX 75082For SaleMLS ID #21347632, Faisal Rehman. NTREIS
- $670,0004 bd4 ba4.1k sqft620 Paint Creek Ct, Murphy, TX 75094For SaleMLS ID #21327640, Marcela Escutia. NTREIS
- $615,0004 bd3 ba2.8k sqft4509 Lone Elm St, Sachse, TX 75048For SaleMLS ID #21226869, Ngunza Chin Thui Thui. NTREIS
- $625,0004 bd3 ba2.3k sqft101 Paddock Ln, Rockwall, TX 75032For SaleMLS ID #21355493, MARIE WARD. NTREIS
- $669,0005 bd4 ba3.2k sqft3629 Ballycastle Dr, Plano, TX 75074For SaleMLS ID #21267375, Christy Hwang. NTREIS
- $625,0005 bd5 ba3k sqft254 Benwick Dr, Sunnyvale, TX 75182For SaleMLS ID #21325928, Tremaine Burris. NTREIS
- $390,0003 bd3 ba2.1k sqft2008 Megan Ct, Wylie, TX 75098For SaleMLS ID #21332452, Mengistu Alemayehu. NTREIS
- $498,8654 bd3 ba3.2k sqft485 W Autumn Hill Blf, Lavon, TX 75166For SaleMLS ID #21356096, Deborah Holland. NTREIS
- $489,9005 bd3 ba2.8k sqft821 Redbud Dr, Allen, TX 75002For SaleMLS ID #21333186, Pam Heinrich. NTREIS
- $650,0005 bd4 ba3.2k sqft842 Sun Meadow Rd, Allen, TX 75013For SaleMLS ID #21328955, Brianne Eager. NTREIS
- $625,0004 bd4 ba3.3k sqft12812 Cordellera Ln, Frisco, TX 75035For SaleMLS ID #21309409, Buddy Priest. NTREIS
- $575,0005 bd4 ba3.6k sqft3500 Jersey Rd, Melissa, TX 75454For SaleMLS ID #21281064, Stephen Harrison. NTREIS
- $589,0005 bd2 ba2.4k sqft3315 Pecos Ln, Rockwall, TX 75032For SaleMLS ID #21311984, Eden Casey. NTREIS
- $635,0004 bd4 ba3.3k sqft2728 Country Church Rd, McKinney, TX 75071For SaleMLS ID #21287885, Shawna King. NTREIS
- $749,0004 bd4 ba3.8k sqft3608 Hutch Dr, Plano, TX 75074For SaleMLS ID #21326333, Shaileshkuma Shah. NTREIS
- $649,9005 bd4 ba3.2k sqft10712 Marble Falls Pl, McKinney, TX 75071For SaleMLS ID #21277184, Sanjay Goyal. NTREIS
