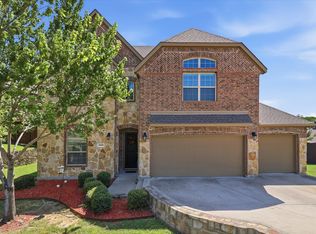
Discover outdoor bliss with this exceptional property that sits on a generous lot and backs up to a picturesque trail path with trees and a creek. You have stunning natural surroundings without obstruction. Step inside this beautiful home with a living room that welcomes you with natural light and features perfect for both relaxation and entertainment. The large kitchen, equipped with stainless appliances, granite countertops, a spacious island and an eat-in area is perfect for memorable meals and gatherings. The primary suite serves as a tranquil retreat, primary bathroom has an amazing oversized shower. Two additional bedrooms on the first floor provides flexibility. The office on the first floor has a closet. The 2nd floor has a game room, media room, small office area, large bedroom and a full bath, perfect for guest quarters, MIL suite, teen retreat or a fun area to entertain. The garage is 2.5 cars and provides ample storage. Embrace the beauty and benefits of living in this incredible Lavon property. With its' enticing features and prime location, this home is an opportunity not to be missed!
For sale
Price cut: $10.9K (7/6)
$498,865
485 W Autumn Hill Blf, Lavon, TX 75166
4beds
3,279sqft
:
Get pre-qualified$3,623/mo
Single Family Residence
Built in 2022
9,016 Square Feet Lot
$-- Zestimate®
$152/sqft
$115/mo HOA
What's special
Small office areaGenerous lotStainless appliancesGranite countertopsSpacious islandLarge kitchenGame room
- 114 days |
- 168 |
- 6 |
Zillow last checked:
Listing updated:
Listed by:
Deborah Holland 0411703 214-535-7858,
Coldwell Banker Apex, REALTORS 972-783-1919
Source: NTREIS,MLS#: 21231259
Facts & features
Interior
Bedrooms & bathrooms
- Bedrooms: 4
- Bathrooms: 3
- Full bathrooms: 3
Primary bedroom
- Features: Dual Sinks, En Suite Bathroom, Separate Shower, Walk-In Closet(s)
- Level: First
- Dimensions: 13 x 23
Breakfast room nook
- Level: First
- Dimensions: 11 x 8
Game room
- Level: Second
- Dimensions: 18 x 18
Kitchen
- Features: Breakfast Bar, Built-in Features, Eat-in Kitchen, Kitchen Island, Walk-In Pantry
- Level: First
- Dimensions: 11 x 10
Living room
- Features: Fireplace
- Level: First
- Dimensions: 16 x 18
Media room
- Level: Second
- Dimensions: 14 x 14
Appliances
- Included: Dishwasher, Gas Cooktop, Disposal, Gas Water Heater, Microwave
- Laundry: Washer Hookup, Electric Dryer Hookup, Laundry in Utility Room
Features
- Decorative/Designer Lighting Fixtures, Granite Counters, Kitchen Island, Cable TV, Walk-In Closet(s)
- Flooring: Carpet, Ceramic Tile
- Has basement: No
- Number of fireplaces: 1
- Fireplace features: Gas Starter
Interior area
- Total interior livable area: 3,279 sqft
Video & virtual tour
Property
Parking
- Total spaces: 2
- Parking features: Garage Faces Front
- Attached garage spaces: 2
Features
- Levels: Two
- Stories: 2
- Patio & porch: Covered
- Pool features: None
Lot
- Size: 9,016 Square Feet
- Features: Back Yard, Greenbelt, Irregular Lot, Lawn, Landscaped, Subdivision, Sprinkler System
Details
- Parcel number: 2833703
Construction
Type & style
- Home type: SingleFamily
- Architectural style: Traditional,Detached
- Property subtype: Single Family Residence
Materials
- Brick
- Roof: Composition
Condition
- Year built: 2022
Utilities & green energy
- Sewer: Public Sewer
- Water: Public
- Utilities for property: Sewer Available, Water Available, Cable Available
Community & HOA
Community
- Features: Curbs
- Subdivision: Bear Creek Phase 3
HOA
- Has HOA: Yes
- Services included: All Facilities, Association Management
- HOA fee: $345 quarterly
- HOA name: Lavon Grand Heritage
- HOA phone: 972-843-4222
Location
- Region: Lavon
Financial & listing details
- Price per square foot: $152/sqft
- Date on market: 4/9/2026
- Cumulative days on market: 115 days
- Exclusions: Shelves and Curtains in front room (office). Playplaces and sandbox in backyard
Estimated market value
Not available
Estimated sales range
Not available
Not available
Price history
| Date | Event | Price |
|---|---|---|
| 7/6/2026 | Price change | $498,865-2.1%$152/sqft |
Source: NTREIS #21231259 Report a problem | ||
| 6/1/2026 | Price change | $509,784-2.9%$155/sqft |
Source: NTREIS #21231259 Report a problem | ||
| 4/29/2026 | Price change | $524,900-1.9%$160/sqft |
Source: NTREIS #21231259 Report a problem | ||
| 4/9/2026 | Listed for sale | $534,900$163/sqft |
Source: NTREIS #21231259 Report a problem | ||
Public tax history
Tax history is unavailable.
Monthly payment
Est. payment
Payment breakdown
Explore the cost of this home by adjusting the details. Changes won't be saved.Climate risks
Neighborhood: 75166
Nearby schools
GreatSchools rating
- 5/10Nesmith Elementary SchoolGrades: PK-5Distance: 0.3 mi
- NABraves AcademyGrades: 3-11Distance: 5.6 mi
- 5/10Community High SchoolGrades: 9-12Distance: 5.5 mi
Schools provided by the listing agent
- Elementary: Nesmith
- Middle: Community Trails
- High: Community
- District: Community ISD
Source: NTREIS. This data may not be complete. We recommend contacting the local school district to confirm school assignments for this home.
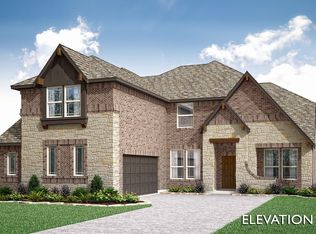
- $--5 bd5 ba3.7k sqft477 W Autumn Hill Blf, Lavon, TX 75166Sold
- $--4 bd3 ba2.7k sqft497 W Autumn Hill Blf, Lavon, TX 75166Sold

- $--4 bd2 ba2.3k sqft469 W Autumn Hill Blf, Lavon, TX 75166Sold
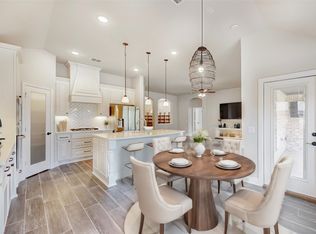
- $385,0004 bd2 ba2.3k sqft709 Hunter Trace Ln, Lavon, TX 75166Off Market
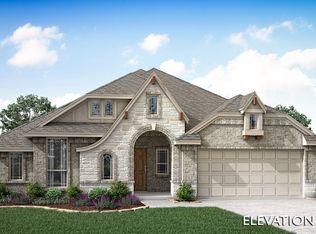
- $486,3004 bd3 ba3.5k sqft486 W Autumn Hill Blf, Lavon, TX 75166Off Market
- $481,2004 bd4 ba3.1k sqft717 Hunter Trace Ln, Lavon, TX 75166Off Market
- $372,5004 bd2 ba2k sqft457 W Autumn Hill Blf, Lavon, TX 75166Off Market
- $317,3004 bd2 ba2k sqft457 Autumn Hill Blf, Lavon, TX 75166Off Market
A local agent can set up tours, give advice and negotiate with sellers.
Similar homes
- $455,0004 bd3 ba3.2k sqft570 Stanton Ln, Lavon, TX 75166For Sale
 MLS ID #21313608, Samah Sayfo. NTREIS
 - $398,0004 bd2 ba2.2k sqft462 W Autumn Hill Blf, Lavon, TX 75166For Sale
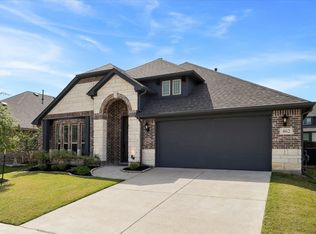 MLS ID #21245573, Jodie Mayo. NTREIS
 - $549,9004 bd4 ba3.4k sqft4025 Dalton Dr, Rowlett, TX 75089For Sale
 MLS ID #21342190, Kathy Macias. NTREIS
 - $475,0005 bd4 ba3.3k sqft2014 Slow Stream Dr, Royse City, TX 75189For Sale
 MLS ID #21341777, Kimberly Spencer. NTREIS
 - $490,0004 bd3 ba2.9k sqft8012 Vista Creek Ln, Sachse, TX 75048For SaleMLS ID #21290522, Jaime Melcher. NTREIS
- $465,0004 bd2 ba2.4k sqft1534 Petaluma Dr, Rockwall, TX 75087For SaleMLS ID #21281924, Kim Woodul. NTREIS
- $445,0004 bd4 ba2.5k sqft2101 Trinity Ln, Wylie, TX 75098For SaleMLS ID #21325269, Stacey Haynes. NTREIS
- $509,5004 bd4 ba3.6k sqft834 Mildren Ln, Fate, TX 75087For SaleMLS ID #21225391, Tammie Slay. NTREIS
- $450,0004 bd3 ba2.5k sqft1715 Wildwood Ln, Wylie, TX 75098For SaleMLS ID #21221519, Bryan Fuentes. NTREIS
- $599,0004 bd3 ba3.2k sqft7701 Glenmere Trl, Sachse, TX 75048For SaleMLS ID #21343971, Heather Shubzda. NTREIS
- $499,0004 bd3 ba2.7k sqft3910 Aventino Ct, Sachse, TX 75048For SaleMLS ID #21282636, Kenny Conoley. NTREIS
- $517,5004 bd4 ba3.4k sqft2625 Loudon St, Rockwall, TX 75032For SaleMLS ID #21240456, Logan White. NTREIS
- $545,9904 bd4 ba3.9k sqft10306 Waterview Pkwy, Rowlett, TX 75089For SaleMLS ID #21335751, Darlene Harrison. NTREIS
- $519,9004 bd2 ba2.1k sqft708 Providence Dr, Wylie, TX 75098For SaleMLS ID #21274443, Jessica Hargis. NTREIS
- $479,0005 bd4 ba3.2k sqft213 Roscoe Dr, Rockwall, TX 75087For SaleMLS ID #21278884, Mark Croft. NTREIS
- $494,3303 bd3 ba3k sqft661 Channel Ridge Dr, Rockwall, TX 75087For SaleMLS ID #21274071, Bess Dickson. NTREIS
- $600,0004 bd3 ba3k sqft802 Providence Dr, Wylie, TX 75098For SaleMLS ID #21334756, Laurie Steenis. NTREIS
- $545,0004 bd3 ba2.7k sqft3310 Edinburgh Dr, Sachse, TX 75048For SaleMLS ID #21324444, Daniel Rosser. NTREIS
- $449,0004 bd3 ba3.2k sqft947 Mangrove Dr, Fate, TX 75087For SaleMLS ID #21180108, Dee Evans. NTREIS
- $624,9004 bd4 ba3.4k sqft5736 New Castle Dr, Richardson, TX 75082For SaleMLS ID #21347632, Faisal Rehman. NTREIS
