This incredible home & NATURE RETREAT is situated on a PREMIUM LOT worth $30k offering sweeping views of a lush, TREE-LINED GREENBELT. An Extended Covered Patio offers outdoor living, dining, & nightly PEACEFUL SUNSETS! The home is LIKE NEW & absolutely CHARMING with a STONE & BRICK elevation & EXTENSIVE UPGRADES & LANDSCAPING. Centerpiece of the home is the DELUXE KITCHEN with painted cabinets, GAS COOKTOP, SS appliances, QUARTZ countertops, Subway Tile backsplash, COFFEE BAR, breakfast Buffet, HUGE ISLAND, & glass pantry door! Extensive wood-like tile floors, 6 in. baseboards, Fireplace, 4th bed-Study has FRENCH DOORS & 2.5 car gar! FOUR ROKU SMART TVs-one is 85 inch, Washer, Dryer, Refrig & Blinds making this home TURNKEY! APPROX. EXTRA VALUE OF $55K! SELLER PAYS:Title Policy, $10k Buyers CC, $0 Origination Fee, plus more!!! Walk to elementary. CLUB HOUSE, Dining Hall, Party Room, 2 POOLS, WATER PARK, Basketball, JOGGING Trails. 1 mile to Lake Lavon; short drive to Lake Ray Hubbard
Sold
Price Unknown
469 W Autumn Hill Blf, Lavon, TX 75166
4beds
2,319sqft
Farm, Single Family Residence
Built in 2022
7,932 Square Feet Lot
$420,400 Zestimate®
$--/sqft
$2,365 Estimated rent
Home value
$420,400
$399,000 - $441,000
$2,365/mo
Zestimate® history
Owner options
List your home for rent
$2,365/mo
Rent Zestimate®
Find your next renter with Zillow Rental Manager. Plus, with online applications, you can quickly screen prospective tenants – for free.
$2,365/mo
Rent Zestimate®
Refinance and save
$288/mo
Est. payment
Refinancing to a lower rate could help reduce your monthly payments and save thousands over the life of the loan.
$288/mo
Est. payment
Explore your selling options
Work with a Zillow partner agent
Leverage their expertise and Zillow's premium Showcase listings to get your home seen by more buyers.
Get startedList with your own agent
Get your home in front of millions of buyers by listing it on Zillow.
Learn how to do itSell it yourself
Take full control of how buyers see your home on Zillow by listing For Sale by Owner (FSBO).
List your homeWhat's special
Zillow last checked:
Listing updated:
Listed by:
Geni Manning 0315939 469-556-1185,
Keller Williams Frisco Stars 972-712-9898
Bought with:
Cathy George
Coldwell Banker Apex, REALTORS
Source: NTREIS,MLS#: 20567488
Facts & features
Interior
Bedrooms & bathrooms
- Bedrooms: 4
- Bathrooms: 2
- Full bathrooms: 2
Primary bedroom
- Features: En Suite Bathroom, Garden Tub/Roman Tub, Sitting Area in Primary, Separate Shower, Walk-In Closet(s)
- Level: First
- Dimensions: 23 x 13
Bedroom
- Features: Built-in Features, Ceiling Fan(s), Split Bedrooms, Walk-In Closet(s)
- Level: First
- Dimensions: 11 x 12
Bedroom
- Features: Ceiling Fan(s), Walk-In Closet(s)
- Level: First
- Dimensions: 11 x 10
Bedroom
- Features: Ceiling Fan(s), Walk-In Closet(s)
- Level: First
- Dimensions: 10 x 10
Breakfast room nook
- Features: Breakfast Bar, Built-in Features, Kitchen Island
- Level: First
- Dimensions: 9 x 11
Family room
- Features: Ceiling Fan(s), Fireplace
- Level: First
- Dimensions: 16 x 22
Game room
- Level: First
- Dimensions: 10 x 15
Kitchen
- Features: Breakfast Bar, Built-in Features, Kitchen Island, Pantry, Stone Counters, Walk-In Pantry
- Level: First
- Dimensions: 10 x 11
Heating
- Central, Natural Gas
Cooling
- Central Air, Ceiling Fan(s), Electric
Appliances
- Included: Some Gas Appliances, Convection Oven, Dishwasher, Gas Cooktop, Disposal, Microwave, Plumbed For Gas, Vented Exhaust Fan
- Laundry: Washer Hookup, Electric Dryer Hookup, Laundry in Utility Room
Features
- Decorative/Designer Lighting Fixtures, High Speed Internet, Kitchen Island, Open Floorplan, Pantry, Smart Home, Cable TV, Walk-In Closet(s), Wired for Sound
- Flooring: Carpet, Ceramic Tile, Tile
- Windows: Window Coverings
- Has basement: No
- Number of fireplaces: 1
- Fireplace features: Family Room, Gas, Gas Log, Gas Starter, Wood Burning
Interior area
- Total interior livable area: 2,319 sqft
Property
Parking
- Total spaces: 2
- Parking features: Door-Single, Garage, Garage Door Opener, Oversized, See Remarks
- Attached garage spaces: 2
Features
- Levels: One
- Stories: 1
- Patio & porch: Covered
- Exterior features: Lighting, Outdoor Living Area, Other, Private Yard
- Pool features: Community
- Fencing: Back Yard,Fenced,Full,Wood,Wrought Iron
- Body of water: Lavon
Lot
- Size: 7,932 Square Feet
- Dimensions: 124 x 67
- Features: Back Yard, Backs to Greenbelt/Park, Greenbelt, Interior Lot, Lawn, Subdivision, Sprinkler System, Few Trees
Details
- Parcel number: R1232700D00301
Construction
Type & style
- Home type: SingleFamily
- Architectural style: English,Farmhouse,French Provincial,Mediterranean,Mid-Century Modern,Modern,Ranch,Traditional,Detached
- Property subtype: Farm, Single Family Residence
- Attached to another structure: Yes
Materials
- Brick, Stone Veneer
- Foundation: Slab
- Roof: Composition
Condition
- Year built: 2022
Utilities & green energy
- Sewer: Public Sewer
- Water: Public
- Utilities for property: Natural Gas Available, Sewer Available, Separate Meters, Underground Utilities, Water Available, Cable Available
Community & HOA
Community
- Features: Clubhouse, Fitness Center, Other, Playground, Park, Pool, Trails/Paths, Curbs, Sidewalks
- Security: Carbon Monoxide Detector(s), Smoke Detector(s)
- Subdivision: Bear Creek Ph 3
HOA
- Has HOA: Yes
- Services included: All Facilities, Association Management, Maintenance Grounds, Maintenance Structure
- HOA fee: $288 quarterly
- HOA name: Grand Heritage
- HOA phone: 972-843-4222
Location
- Region: Lavon
Financial & listing details
- Tax assessed value: $442,718
- Annual tax amount: $8,108
- Date on market: 3/29/2024
- Cumulative days on market: 108 days
- Listing terms: Cash,Conventional,FHA,VA Loan
Price history
| Date | Event | Price |
|---|---|---|
| 5/29/2024 | Sold | -- |
Source: NTREIS #20567488 Report a problem | ||
| 5/29/2024 | Pending sale | $479,490$207/sqft |
Source: NTREIS #20567488 Report a problem | ||
| 5/3/2024 | Contingent | $479,490$207/sqft |
Source: NTREIS #20567488 Report a problem | ||
| 4/24/2024 | Price change | $479,4900%$207/sqft |
Source: NTREIS #20567488 Report a problem | ||
| 4/19/2024 | Price change | $479,4920%$207/sqft |
Source: NTREIS #20567488 Report a problem | ||
| 4/17/2024 | Price change | $479,4930%$207/sqft |
Source: NTREIS #20567488 Report a problem | ||
| 4/13/2024 | Price change | $479,4940%$207/sqft |
Source: NTREIS #20567488 Report a problem | ||
| 4/11/2024 | Price change | $479,4950%$207/sqft |
Source: NTREIS #20567488 Report a problem | ||
| 4/7/2024 | Price change | $479,4980%$207/sqft |
Source: NTREIS #20567488 Report a problem | ||
| 4/5/2024 | Price change | $479,500-1.1%$207/sqft |
Source: NTREIS #20567488 Report a problem | ||
| 4/3/2024 | Price change | $484,9000%$209/sqft |
Source: NTREIS #20567488 Report a problem | ||
| 3/29/2024 | Listed for sale | $485,000$209/sqft |
Source: NTREIS #20567488 Report a problem | ||
| 3/21/2024 | Listing removed | -- |
Source: NTREIS #20506671 Report a problem | ||
| 2/27/2024 | Price change | $485,000-2.8%$209/sqft |
Source: NTREIS #20506671 Report a problem | ||
| 1/30/2024 | Price change | $499,000-4%$215/sqft |
Source: NTREIS #20506671 Report a problem | ||
| 1/6/2024 | Listing removed | -- |
Source: Zillow Rentals Report a problem | ||
| 1/6/2024 | Listed for sale | $520,000-5.5%$224/sqft |
Source: NTREIS #20506671 Report a problem | ||
| 1/4/2024 | Listed for rent | $2,995$1/sqft |
Source: Zillow Rentals Report a problem | ||
| 9/27/2022 | Sold | -- |
Source: NTREIS #14733170 Report a problem | ||
| 7/12/2022 | Pending sale | $549,990$237/sqft |
Source: NTREIS #14733170 Report a problem | ||
| 7/8/2022 | Price change | $549,990-3.1%$237/sqft |
Source: NTREIS #14733170 Report a problem | ||
| 4/25/2022 | Listed for sale | $567,332+11.2%$245/sqft |
Source: NTREIS #14733170 Report a problem | ||
| 1/6/2022 | Listing removed | $510,006$220/sqft |
Source: NTREIS #14733170 Report a problem | ||
| 1/3/2022 | Listed for sale | $510,006$220/sqft |
Source: NTREIS #14733170 Report a problem | ||
Public tax history
| Year | Property taxes | Tax assessment |
|---|---|---|
| 2025 | $8,108 -20.2% | $442,718 -0.1% |
| 2024 | $10,158 -2.1% | $443,010 -2.4% |
| 2023 | $10,373 +242.5% | $454,013 +630.5% |
| 2022 | $3,029 | $62,153 |
Find assessor info on the county website
Neighborhood: 75166
Nearby homes
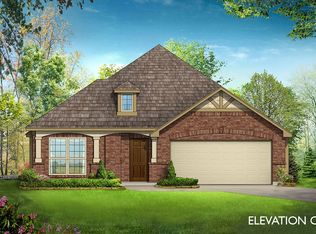
- $372,5004 bd2 ba2k sqft457 W Autumn Hill Blf, Lavon, TX 75166Off Market
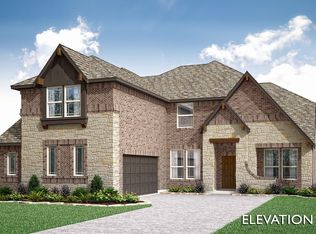
- $--5 bd5 ba3.7k sqft477 W Autumn Hill Blf, Lavon, TX 75166Sold
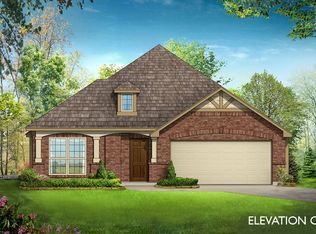
- $317,3004 bd2 ba2k sqft457 Autumn Hill Blf, Lavon, TX 75166Off Market
- $498,8654 bd3 ba3.2k sqft485 W Autumn Hill Blf, Lavon, TX 75166For Sale

- $355,2004 bd2 ba2k sqft445 W Autumn Hill Blf, Lavon, TX 75166Off Market
- $328,5004 bd2 ba2.2k sqft462 Autumn Hill Blf, Lavon, TX 75166Off Market
- $398,0004 bd2 ba2.2k sqft462 W Autumn Hill Blf, Lavon, TX 75166For Sale
- $460,0005 bd4 ba3.1k sqft474 W Autumn Hill Blf, Lavon, TX 75166Off Market
Nearby schools
GreatSchools rating
- 5/10Nesmith Elementary SchoolGrades: PK-5Distance: 0.3 mi
- NABraves AcademyGrades: 3-11Distance: 5.6 mi
- 5/10Community High SchoolGrades: 9-12Distance: 5.5 mi
Schools provided by the listing agent
- Elementary: Nesmith
- Middle: Leland Edge
- High: Community
- District: Community ISD
Source: NTREIS. This data may not be complete. We recommend contacting the local school district to confirm school assignments for this home.
Get a cash offer in 3 minutes
Find out how much your home could sell for in as little as 3 minutes with a no-obligation cash offer.
Estimated market value
$420,400
Get a cash offer in 3 minutes
Find out how much your home could sell for in as little as 3 minutes with a no-obligation cash offer.
Estimated market value
$420,400
- Texas
- Collin County
- Lavon
- 75166
- 469 W Autumn Hill Blf
Nearby cities
Nearby zip codes
Other Lavon Topics
