Discover this stunning 4-bedroom, 2-bathroom residence *with an additional office space* nestled in the heart of Lavon, TX, perfectly blending comfort and style. With its attractive stone and brick facade, this home presents an inviting curb appeal that sets the tone for the immaculate interiors and well-kept exterior spaces.
Step inside to experience a spacious open-concept layout that seamlessly integrates the living spaces, making it ideal for both entertaining and everyday living. The expansive living room, filled with natural light, flows effortlessly into the dining area and gourmet kitchen. Equipped with modern appliances including GAS oven, ample cabinetry, large island, and a generous pantry, the kitchen is a delightful space where culinary creations come to life.
The primary suite is a true sanctuary, featuring a luxurious ensuite bathroom with dual sinks, separate shower and garden tub, and a generous walk-in closet. Three additional well-appointed bedrooms offer comfort and versatility, perfect for accommodating guests or creating a home office.
Outside, the home offers a beautifully landscaped yard complete with an extended covered patio, gas drop for future outdoor kitchen, and more. The backyard is perfect for outdoor gatherings and relaxation. The sizable yard also provides ample space for gardening, play, or simply enjoying the serene surroundings.
Completing this exceptional home is a spacious two-car garage, providing secure parking and additional storage solutions. Whether you are an avid entertainer or enjoy a peaceful retreat, this Lavon gem is sure to meet all your needs.
Experience the perfect blend of style, functionality, and location in this exceptional property. Don't miss the opportunity to call this beautiful residence your new home.
WASHER, DRYER, AND FRIDGE TO CONVEY WITH ACCEPTABLE OFFER!
For sale
Price cut: $1.5K (7/14)
$398,000
462 W Autumn Hill Blf, Lavon, TX 75166
4beds
2,240sqft
:
Get pre-qualified$2,949/mo
Single Family Residence
Built in 2022
6,534 Square Feet Lot
$392,100 Zestimate®
$178/sqft
$125/mo HOA
What's special
Extended covered patioInviting curb appealStone and brick facadeGenerous walk-in closetBeautifully landscaped yardLarge islandThree additional well-appointed bedrooms
- 102 days |
- 207 |
- 20 |
Zillow last checked:
Listing updated:
Listed by:
Jodie Mayo 0675149,
Coldwell Banker Apex, REALTORS 972-772-9300
Source: NTREIS,MLS#: 21245573
Facts & features
Interior
Bedrooms & bathrooms
- Bedrooms: 4
- Bathrooms: 2
- Full bathrooms: 2
Primary bedroom
- Features: Built-in Features, Ceiling Fan(s), Dual Sinks, En Suite Bathroom, Garden Tub/Roman Tub, Separate Shower, Walk-In Closet(s)
- Level: First
- Dimensions: 20 x 14
Bedroom
- Features: Ceiling Fan(s), Split Bedrooms, Walk-In Closet(s)
- Level: First
- Dimensions: 13 x 10
Bedroom
- Features: Ceiling Fan(s), Split Bedrooms
- Level: First
- Dimensions: 13 x 10
Bedroom
- Features: Ceiling Fan(s), Split Bedrooms
- Level: First
- Dimensions: 12 x 12
Dining room
- Features: Built-in Features
- Level: First
- Dimensions: 8 x 17
Other
- Features: Built-in Features, Dual Sinks
- Level: First
- Dimensions: 5 x 11
Kitchen
- Features: Breakfast Bar, Built-in Features, Butler's Pantry, Granite Counters, Kitchen Island, Walk-In Pantry
- Level: First
- Dimensions: 13 x 17
Laundry
- Features: Linen Closet
- Level: First
- Dimensions: 7 x 5
Living room
- Features: Ceiling Fan(s), Fireplace
- Level: First
- Dimensions: 16 x 17
Office
- Features: Ceiling Fan(s)
- Level: First
- Dimensions: 13 x 12
Heating
- Central, Natural Gas
Cooling
- Central Air, Ceiling Fan(s), Electric
Appliances
- Included: Some Gas Appliances, Dishwasher, Disposal, Gas Oven, Gas Water Heater, Microwave, Plumbed For Gas
- Laundry: Washer Hookup, Dryer Hookup
Features
- Built-in Features, Double Vanity, Granite Counters, High Speed Internet, Kitchen Island, Open Floorplan, Pantry, Vaulted Ceiling(s), Walk-In Closet(s)
- Flooring: Carpet, Ceramic Tile
- Windows: Bay Window(s), Window Coverings
- Has basement: No
- Number of fireplaces: 1
- Fireplace features: Decorative, Gas, Gas Starter, Living Room, Wood Burning
Interior area
- Total interior livable area: 2,240 sqft
Video & virtual tour
Property
Parking
- Total spaces: 2
- Parking features: Door-Multi, Driveway, Garage, Garage Door Opener
- Attached garage spaces: 2
Features
- Levels: One
- Stories: 1
- Patio & porch: Awning(s), Rear Porch, Patio, Covered
- Exterior features: Lighting, Private Yard, Rain Gutters
- Pool features: None
- Fencing: Back Yard,Wood
Lot
- Size: 6,534 Square Feet
- Features: Back Yard, Interior Lot, Lawn, Landscaped, Subdivision, Sprinkler System
Details
- Parcel number: R1232700A00301
Construction
Type & style
- Home type: SingleFamily
- Architectural style: Traditional,Detached
- Property subtype: Single Family Residence
Materials
- Brick, Rock, Stone
- Foundation: Slab
- Roof: Composition
Condition
- Year built: 2022
Utilities & green energy
- Sewer: Public Sewer
- Water: Public
- Utilities for property: Electricity Connected, Sewer Available, Underground Utilities, Water Available
Green energy
- Energy efficient items: Insulation, Rain/Freeze Sensors
Community & HOA
Community
- Features: Community Mailbox, Sidewalks
- Security: Carbon Monoxide Detector(s), Smoke Detector(s)
- Subdivision: Bear Creek Ph 3
HOA
- Has HOA: Yes
- Amenities included: Maintenance Front Yard
- Services included: Maintenance Grounds
- HOA fee: $375 quarterly
- HOA name: Grand Heritage
- HOA phone: 111-111-1111
Location
- Region: Lavon
Financial & listing details
- Price per square foot: $178/sqft
- Tax assessed value: $421,701
- Annual tax amount: $7,836
- Date on market: 4/21/2026
- Cumulative days on market: 102 days
- Listing terms: Cash,Conventional,FHA,VA Loan
- Exclusions: camera in child's bedroom, some curtains and rods, string lights in backyard with poles near back fence, fridge, washer, dryer
Estimated market value
$392,100
$372,000 - $412,000
$2,338/mo
Price history
| Date | Event | Price |
|---|---|---|
| 7/14/2026 | Price change | $398,000-0.4%$178/sqft |
Source: NTREIS #21245573 Report a problem | ||
| 5/21/2026 | Price change | $399,499-0.1%$178/sqft |
Source: NTREIS #21245573 Report a problem | ||
| 4/21/2026 | Listed for sale | $399,999$179/sqft |
Source: NTREIS #21245573 Report a problem | ||
Public tax history
| Year | Property taxes | Tax assessment |
|---|---|---|
| 2025 | $7,722 -8.5% | $421,701 -0.8% |
| 2024 | $8,440 +22.1% | $425,116 +55.9% |
| 2023 | $6,914 +168.5% | $272,694 +571.7% |
| 2022 | $2,575 | $40,600 |
Find assessor info on the county website
Monthly payment
Est. payment
Payment breakdown
Explore the cost of this home by adjusting the details. Changes won't be saved.Climate risks
Neighborhood: 75166
Nearby schools
GreatSchools rating
- 5/10Nesmith Elementary SchoolGrades: PK-5Distance: 0.3 mi
- NABraves AcademyGrades: 3-11Distance: 5.6 mi
- 5/10Community High SchoolGrades: 9-12Distance: 5.5 mi
Schools provided by the listing agent
- Elementary: Nesmith
- Middle: Community Trails
- High: Community
- District: Community ISD
Source: NTREIS. This data may not be complete. We recommend contacting the local school district to confirm school assignments for this home.
- $333,2004 bd2 ba2.2k sqft462 Autumn Hill Blf, Lavon, TX 75166Off Market

- $424,9004 bd3 ba2.4k sqft452 W Autumn Hill Blf, Lavon, TX 75166For Sale
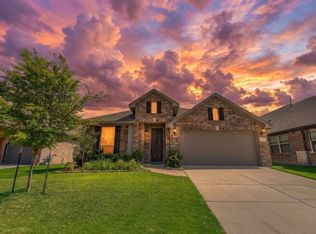
- $471,7005 bd4 ba3.1k sqft474 W Autumn Hill Blf, Lavon, TX 75166Off Market
- $451,6005 bd3 ba3k sqft444 W Autumn Hill Blf, Lavon, TX 75166Off Market
- $447,9004 bd2 ba2k sqft475 Winterwood Dr, Lavon, TX 75166Off Market
- $427,3004 bd3 ba3k sqft463 Winterwood Dr, Lavon, TX 75166Off Market
- $474,7004 bd3 ba3.5k sqft486 W Autumn Hill Blf, Lavon, TX 75166Off Market
- $322,5004 bd2 ba2k sqft457 Autumn Hill Blf, Lavon, TX 75166Off Market
A local agent can set up tours, give advice and negotiate with sellers.
Similar homes
- $385,0004 bd2 ba2k sqft343 Winterwood Dr, Lavon, TX 75166For Sale
 MLS ID #21243626, Laurie Steenis. NTREIS
 - $424,9004 bd3 ba2.4k sqft452 W Autumn Hill Blf, Lavon, TX 75166For SaleMLS ID #21247477, Anabel Morales. NTREIS
- $350,0004 bd3 ba2.4k sqft505 Lucas Ln, Lavon, TX 75166For Sale
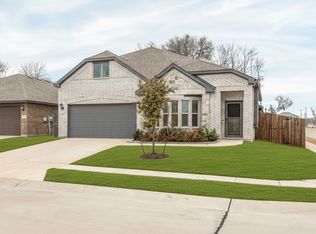 MLS ID #21324636, Jason Thomas. NTREIS
 - $455,0004 bd3 ba3.2k sqft570 Stanton Ln, Lavon, TX 75166For Sale
 MLS ID #21313608, Samah Sayfo. NTREIS
 - $498,8654 bd3 ba3.2k sqft485 W Autumn Hill Blf, Lavon, TX 75166For SaleMLS ID #21231259, Deborah Holland. NTREIS
- $399,0005 bd3 ba2.9k sqft353 Waters Ridge Dr, Lavon, TX 75166For SaleMLS ID #21253901, Laurie Steenis. NTREIS
- $329,9004 bd3 ba2.2k sqft129 Chase Creek Dr, Lavon, TX 75166For SaleMLS ID #21251939, Matthew Soto. NTREIS
- $431,9994 bd4 ba2.3k sqft565 Beck Dr, Lavon, TX 75166For SaleMLS ID #21268671, Cathleen Lewis. NTREIS
- $400,0004 bd4 ba2.7k sqft906 Baldcypress Dr, Fate, TX 75087For SaleMLS ID #21315650, Daniel Harker. NTREIS
- $460,0003 bd2 ba2.1k sqft2413 Ray Roberts Dr, Wylie, TX 75098For SaleMLS ID #21341742, Donald Caulkins. NTREIS
- $384,9004 bd3 ba2.3k sqft813 Mildren Ln, Fate, TX 75087For SaleMLS ID #21234224, Diane Mueller. NTREIS
- $399,9994 bd3 ba2.5k sqft1510 Laurence Ln, Princeton, TX 75407For SaleMLS ID #21306142, Kayti Gage. NTREIS
- $470,0004 bd3 ba3k sqft502 Big Bend Dr, Fate, TX 75087For SaleMLS ID #21329274, Elena Sanchez. NTREIS
- $374,9004 bd3 ba2.2k sqft6020 Poolside Way, Royse City, TX 75189For SaleMLS ID #21297864, Dee Evans. NTREIS
- $399,9004 bd3 ba2.3k sqft2532 Governors Blvd, Heath, TX 75126For SaleMLS ID #21254468, Misti Nicholson. NTREIS
- $398,0004 bd3 ba2.7k sqft2053 Tahoka Ln, Forney, TX 75126For SaleMLS ID #21284823, Jacob Bender. NTREIS
- $380,0005 bd4 ba2.9k sqft1436 Black Canyon Ave, Royse City, TX 75189For SaleMLS ID #21325140, Tatiana Sarkissian. NTREIS
- $434,0004 bd3 ba2.9k sqft4129 Cerulean Cir, Royse City, TX 75189For SaleMLS ID #21312947, Toni Elliston. NTREIS
- $399,9003 bd3 ba1.9k sqft9220 Lamar St, Rowlett, TX 75089For SaleMLS ID #21136207, Karen Rutherford. NTREIS
- $397,9004 bd2 ba1.8k sqft2301 Trickling Creek Dr, Garland, TX 75041For SaleMLS ID #21231853, Koda Reed. NTREIS
