Welcome to this beautifully maintained 4 bedroom, 3 full bathroom home with a dedicated office! It offers the perfect blend of modern design, functionality, and space in the heart of Lavon. Step inside to find soaring ceilings, abundant natural light, and an open concept layout ideal for everyday living and entertaining. The spacious kitchen features granite countertops, stainless steel appliances, ample cabinetry, and a large island overlooking the expansive living and dining areas. The private primary suite offers a peaceful retreat with generous space and spa-like ensuite bath. Upstairs, enjoy an additional bedroom and a versatile second living area or game room, perfect for family, guests or media space. Outside, the oversized backyard provides plenty of room to play, entertain, or create your dream outdoor oasis. With its flexible floorplan, modern finishes, and nearly new construction, this home is move-in ready and ready to welcome you home.
For sale
Price cut: $10K (7/18)
$424,900
452 W Autumn Hill Blf, Lavon, TX 75166
4beds
2,479sqft
:
Get pre-qualified$3,104/mo
Single Family Residence
Built in 2022
5,749 Square Feet Lot
$417,200 Zestimate®
$171/sqft
$115/mo HOA
What's special
Modern finishesOversized backyardDedicated officeAbundant natural lightStainless steel appliancesGranite countertopsPeaceful retreat
- 91 days |
- 69 |
- 3 |
Zillow last checked:
Listing updated:
Listed by:
Anabel Morales 0723447 469-974-1686,
Monument Realty 214-705-7827
Source: NTREIS,MLS#: 21247477
Facts & features
Interior
Bedrooms & bathrooms
- Bedrooms: 4
- Bathrooms: 3
- Full bathrooms: 3
Primary bedroom
- Features: Dual Sinks, En Suite Bathroom, Garden Tub/Roman Tub, Separate Shower, Walk-In Closet(s)
- Level: First
- Dimensions: 1 x 1
Bedroom
- Level: First
- Dimensions: 1 x 1
Bedroom
- Features: Ceiling Fan(s)
- Level: First
- Dimensions: 1 x 1
Bedroom
- Features: Ceiling Fan(s)
- Level: Second
- Dimensions: 1 x 1
Dining room
- Features: Built-in Features
- Level: First
- Dimensions: 1 x 1
Other
- Features: Built-in Features
- Level: First
- Dimensions: 1 x 1
Other
- Level: Second
- Dimensions: 1 x 1
Game room
- Features: Ceiling Fan(s)
- Level: Second
- Dimensions: 1 x 1
Kitchen
- Features: Built-in Features, Granite Counters, Kitchen Island
- Level: First
- Dimensions: 1 x 1
Living room
- Features: Ceiling Fan(s)
- Level: First
- Dimensions: 1 x 1
Office
- Features: Ceiling Fan(s)
- Level: First
- Dimensions: 1 x 1
Heating
- Central, Natural Gas
Cooling
- Central Air, Ceiling Fan(s), Electric
Appliances
- Included: Dishwasher, Gas Cooktop, Disposal, Gas Oven, Microwave
- Laundry: Washer Hookup, Dryer Hookup
Features
- Built-in Features, Double Vanity, Granite Counters, High Speed Internet, Kitchen Island, Open Floorplan, Pantry, Vaulted Ceiling(s), Walk-In Closet(s)
- Has basement: No
- Has fireplace: No
Interior area
- Total interior livable area: 2,479 sqft
Video & virtual tour
Property
Parking
- Total spaces: 2
- Parking features: Garage
- Attached garage spaces: 2
Features
- Levels: Two
- Stories: 2
- Patio & porch: Awning(s), Patio, Covered
- Exterior features: Private Yard
- Pool features: None
- Fencing: Back Yard,Wood
Lot
- Size: 5,749 Square Feet
- Features: Back Yard, Interior Lot, Lawn, Landscaped, Subdivision
Details
- Parcel number: R1232700A00401
Construction
Type & style
- Home type: SingleFamily
- Architectural style: Detached
- Property subtype: Single Family Residence
Materials
- Foundation: Slab
- Roof: Composition
Condition
- Year built: 2022
Utilities & green energy
- Sewer: Public Sewer
- Water: Public
- Utilities for property: Electricity Connected, Sewer Available, Underground Utilities, Water Available
Community & HOA
Community
- Features: Community Mailbox, Sidewalks
- Subdivision: Bear Creek Ph 3
HOA
- Has HOA: Yes
- Amenities included: Maintenance Front Yard
- Services included: Maintenance Grounds
- HOA fee: $345 quarterly
- HOA name: Grand Heritage
- HOA phone: 111-111-1111
Location
- Region: Lavon
Financial & listing details
- Price per square foot: $171/sqft
- Tax assessed value: $433,258
- Annual tax amount: $8,051
- Date on market: 4/27/2026
- Cumulative days on market: 92 days
- Listing terms: Cash,Conventional,FHA,VA Loan
Estimated market value
$417,200
$396,000 - $438,000
$2,308/mo
Price history
| Date | Event | Price |
|---|---|---|
| 7/18/2026 | Price change | $424,900-2.3%$171/sqft |
Source: NTREIS #21247477 Report a problem | ||
| 4/27/2026 | Listed for sale | $434,900$175/sqft |
Source: NTREIS #21247477 Report a problem | ||
Public tax history
| Year | Property taxes | Tax assessment |
|---|---|---|
| 2025 | $7,934 -8.4% | $433,258 -0.9% |
| 2024 | $8,665 -1.7% | $437,096 -1.7% |
| 2023 | $8,812 +242.2% | $444,703 +995.3% |
| 2022 | $2,575 | $40,600 |
Find assessor info on the county website
Monthly payment
Est. payment
Payment breakdown
Explore the cost of this home by adjusting the details. Changes won't be saved.Climate risks
Neighborhood: 75166
Nearby schools
GreatSchools rating
- 5/10Nesmith Elementary SchoolGrades: PK-5Distance: 0.3 mi
- NABraves AcademyGrades: 3-11Distance: 5.6 mi
- 5/10Community High SchoolGrades: 9-12Distance: 5.5 mi
Schools provided by the listing agent
- Elementary: Nesmith
- Middle: Community Trails
- High: Community
- District: Community ISD
Source: NTREIS. This data may not be complete. We recommend contacting the local school district to confirm school assignments for this home.
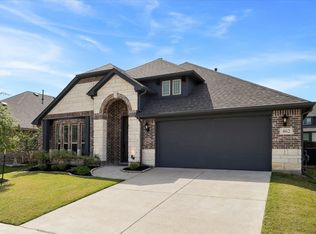
- $398,0004 bd2 ba2.2k sqft462 W Autumn Hill Blf, Lavon, TX 75166For Sale
- $331,9004 bd2 ba2.2k sqft462 Autumn Hill Blf, Lavon, TX 75166Off Market

- $451,6005 bd3 ba3k sqft444 W Autumn Hill Blf, Lavon, TX 75166Off Market
- $471,7005 bd4 ba3.1k sqft474 W Autumn Hill Blf, Lavon, TX 75166Off Market
- $428,8004 bd3 ba2.7k sqft436 W Autumn Hill Blf, Lavon, TX 75166Off Market
- $432,1004 bd3 ba3k sqft463 Winterwood Dr, Lavon, TX 75166Off Market
- $--3 bd3 ba2.2k sqft455 Winterwood Dr, Lavon, TX 75166Sold
- $322,5004 bd2 ba2k sqft457 Autumn Hill Blf, Lavon, TX 75166Off Market
A local agent can set up tours, give advice and negotiate with sellers.
Similar homes
- $398,0004 bd2 ba2.2k sqft462 W Autumn Hill Blf, Lavon, TX 75166For SaleMLS ID #21245573, Jodie Mayo. NTREIS
- $498,8654 bd3 ba3.2k sqft485 W Autumn Hill Blf, Lavon, TX 75166For Sale
 MLS ID #21231259, Deborah Holland. NTREIS
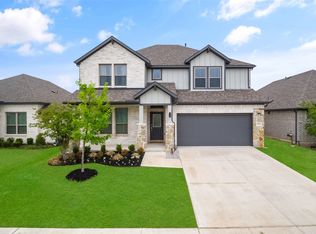
 - $399,0005 bd3 ba2.9k sqft353 Waters Ridge Dr, Lavon, TX 75166For Sale
 MLS ID #21253901, Laurie Steenis. NTREIS
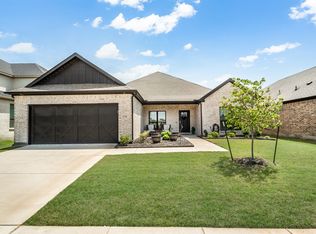
 - $355,0004 bd3 ba2.3k sqft330 Rock Acre Dr, Lavon, TX 75166For Sale
 MLS ID #21264658, Franceanna Campagna. NTREIS
 - $399,0004 bd3 ba2.7k sqft576 Silver Springs Ln, Lavon, TX 75166For SaleMLS ID #21216275, Phuong Nguyen. NTREIS
- $465,0004 bd2 ba2.2k sqft1538 Petaluma Dr, Rockwall, TX 75087For SaleMLS ID #21318636, Lindsey Knight. NTREIS
- $470,0004 bd3 ba3k sqft502 Big Bend Dr, Fate, TX 75087For SaleMLS ID #21329274, Elena Sanchez. NTREIS
- $435,9994 bd3 ba2.5k sqft408 Patterson Ct, Fate, TX 75087For SaleMLS ID #21298734, Danielle Maratas. NTREIS
- $465,0004 bd2 ba2.4k sqft1534 Petaluma Dr, Rockwall, TX 75087For SaleMLS ID #21281924, Kim Woodul. NTREIS
- $415,0004 bd3 ba2.3k sqft841 Mildren Ln, Fate, TX 75087For SaleMLS ID #21088107, Brittany Fish. NTREIS
- $425,0004 bd3 ba2.2k sqft4034 Lagoon Pl, Royse City, TX 75189For SaleMLS ID #21284875, Misti Nicholson. NTREIS
- $399,0004 bd4 ba3k sqft436 Ella Ln, Fate, TX 75087For SaleMLS ID #21227492, Cristina Rosenthal. NTREIS
- $413,0004 bd2 ba2.6k sqft6610 Driftwood Ln, Rowlett, TX 75089For SaleMLS ID #21205362, Julie Garcia. NTREIS
- $375,0003 bd2 ba1.4k sqft105 Dustin Dr, Fate, TX 75189For SaleMLS ID #21337071, Traci Frazier. NTREIS
- $575,0004 bd4 ba3.3k sqft2316 Bob Sandlin Ln, Wylie, TX 75098For SaleMLS ID #21308201, Todd Poor. NTREIS
- $449,0003 bd3 ba2.6k sqft9201 Lamar St, Rowlett, TX 75089For SaleMLS ID #21304537, Casi Fricks. NTREIS
- $399,9004 bd3 ba2.3k sqft2532 Governors Blvd, Heath, TX 75126For SaleMLS ID #21254468, Misti Nicholson. NTREIS
- $475,0004 bd4 ba2.8k sqft420 Attlee Dr, Fate, TX 75189For SaleMLS ID #21279790, Joy Triplett. NTREIS
- $374,9004 bd3 ba2.2k sqft6020 Poolside Way, Royse City, TX 75189For SaleMLS ID #21297864, Dee Evans. NTREIS
- $529,9994 bd3 ba2.5k sqft1915 Edward Dr, Wylie, TX 75098For SaleMLS ID #21272813, Justin Varghese. NTREIS
