Welcome to this beautifully maintained single-story home in the desirable Lake Valley Estates community of Rowlett. Offering approximately 2,624 square feet of thoughtfully designed living space, this 4-bedroom, 2-bath residence combines comfort, functionality, and style on a spacious interior lot. The open-concept layout features an expansive living room with a gas fireplace and abundant natural light, flowing seamlessly into a well-appointed kitchen complete with a large island, breakfast bar, butler’s pantry, walk-in pantry, and generous cabinetry—perfect for everyday living and entertaining. The fourth bedroom is currently configured as a dedicated office with custom built-in storage. A formal dining room and separate breakfast area offer flexible options for everyday meals and entertaining. The private primary suite features a spacious ensuite bath with dual vanities, garden tub, separate shower, and walk-in closet. Two additional bedrooms share a full bath and provide comfortable accommodations for family or guests. Step outside to enjoy the landscaped backyard with an extended deck, creating a great space for outdoor gatherings and bringing nature home with the plantings and nature in mind
for birds and other wild life creatures.. Additional highlights include luxury vinyl plank flooring, decorative lighting, smart home features, a separate utility room, French drains, gutter guards, and a side-entry two-car garage. Conveniently located near shopping, dining, and major commuting routes, this home offers the perfect blend of space, comfort, and location. See TransactionDesk for a complete list of home improvements.
Pending
Price cut: $10K (8/11)
$399,000
6610 Driftwood Ln, Rowlett, TX 75089
4beds
2,624sqft
Single Family Residence
Built in 2001
10,715 Square Feet Lot
$-- Zestimate®
$152/sqft
$-- HOA
What's special
French drainsFormal dining roomAbundant natural lightLuxury vinyl plank flooringWalk-in closetSmart home featuresSpacious interior lot
- 180 days
- 313
- 23
Zillow last checked:
Listing updated:
Listed by:
Julie Garcia 0670053 972-772-6025,
M&D Real Estate 972-772-6025
Source: NTREIS,MLS#: 21205362
Facts & features
Interior
Bedrooms & bathrooms
- Bedrooms: 4
- Bathrooms: 2
- Full bathrooms: 2
Primary bedroom
- Features: Ceiling Fan(s), En Suite Bathroom, Walk-In Closet(s)
- Level: First
- Dimensions: 16 x 15
Bedroom
- Level: First
- Dimensions: 12 x 11
Bedroom
- Features: Ceiling Fan(s), Walk-In Closet(s)
- Level: First
- Dimensions: 12 x 9
Bedroom
- Features: Ceiling Fan(s)
- Level: First
- Dimensions: 12 x 11
Primary bathroom
- Features: Built-in Features, Double Vanity, En Suite Bathroom, Garden Tub/Roman Tub, Linen Closet, Solid Surface Counters, Separate Shower
- Level: First
- Dimensions: 11 x 10
Breakfast room nook
- Features: Eat-in Kitchen
- Level: First
- Dimensions: 15 x 10
Dining room
- Level: First
- Dimensions: 13 x 13
Other
- Features: Built-in Features, Solid Surface Counters
- Level: First
- Dimensions: 8 x 7
Kitchen
- Features: Breakfast Bar, Built-in Features, Butler's Pantry, Dual Sinks, Eat-in Kitchen, Kitchen Island, Solid Surface Counters, Walk-In Pantry
- Level: First
- Dimensions: 16 x 15
Living room
- Features: Ceiling Fan(s), Fireplace
- Level: First
- Dimensions: 27 x 18
Utility room
- Features: Built-in Features, Utility Room
- Level: First
- Dimensions: 8 x 9
Heating
- Central, Fireplace(s), Natural Gas
Cooling
- Central Air, Ceiling Fan(s), Electric
Appliances
- Included: Dishwasher, Disposal, Gas Range, Microwave
- Laundry: Washer Hookup, Electric Dryer Hookup, Laundry in Utility Room
Features
- Built-in Features, Dry Bar, Decorative/Designer Lighting Fixtures, Double Vanity, Eat-in Kitchen, Kitchen Island, Open Floorplan, Pantry, Smart Home, Cable TV, Walk-In Closet(s), Wired for Sound
- Flooring: Carpet, Ceramic Tile, Luxury Vinyl Plank
- Windows: Window Coverings
- Has basement: No
- Number of fireplaces: 1
- Fireplace features: Decorative, Gas Log, Gas Starter, Living Room
Interior area
- Total interior livable area: 2,624 sqft
Video & virtual tour
Property
Parking
- Total spaces: 2
- Parking features: Door-Single, Driveway, Garage, Garage Door Opener, Garage Faces Side
- Attached garage spaces: 2
Features
- Levels: One
- Stories: 1
- Patio & porch: Deck, Front Porch
- Exterior features: Garden, Lighting, Private Yard, Rain Gutters
- Pool features: None
- Fencing: Wood
Lot
- Size: 10,715 Square Feet
- Features: Interior Lot, Landscaped, Subdivision, Few Trees
Details
- Parcel number: 440129500C0080000
Construction
Type & style
- Home type: SingleFamily
- Architectural style: Traditional,Detached
- Property subtype: Single Family Residence
Materials
- Brick
- Foundation: Slab
- Roof: Composition
Condition
- Resale
- Year built: 2001
Utilities & green energy
- Sewer: Public Sewer
- Water: Public
- Utilities for property: Electricity Available, Sewer Available, Water Available, Cable Available
Community & HOA
Community
- Security: Smoke Detector(s)
- Subdivision: Lake Valley Estates
HOA
- Has HOA: No
Location
- Region: Rowlett
Financial & listing details
- Price per square foot: $152/sqft
- Tax assessed value: $449,380
- Annual tax amount: $11,292
- Date on market: 3/13/2026
- Cumulative days on market: 174 days
- Listing terms: Cash,Conventional,FHA,VA Loan
- Exclusions: Washer, dryer, refrigerator
Estimated market value
Not available
Estimated sales range
Not available
Not available
Price history
| Date | Event | Price |
|---|---|---|
| 9/1/2026 | Pending sale | $399,000$152/sqft |
Source: NTREIS #21205362 Report a problem | ||
| 8/11/2026 | Price change | $399,000-2.4%$152/sqft |
Source: NTREIS #21205362 Report a problem | ||
| 7/28/2026 | Price change | $409,000-1%$156/sqft |
Source: NTREIS #21205362 Report a problem | ||
| 6/4/2026 | Price change | $413,000-0.5%$157/sqft |
Source: NTREIS #21205362 Report a problem | ||
| 3/13/2026 | Listed for sale | $415,000$158/sqft |
Source: NTREIS #21205362 Report a problem | ||
Public tax history
| Year | Property taxes | Tax assessment |
|---|---|---|
| 2025 | $5,117 +13.7% | $449,380 |
| 2024 | $4,502 +14.8% | $449,380 +10.8% |
| 2023 | $3,921 +10.2% | $405,470 |
| 2022 | $3,557 +1.8% | $405,470 +42.2% |
| 2021 | $3,494 +0.3% | $285,200 |
| 2020 | $3,483 +8.6% | $285,200 +12% |
| 2019 | $3,207 +4.8% | $254,590 |
| 2018 | $3,059 -46% | $254,590 +10.2% |
| 2017 | $5,661 +10.4% | $231,100 +6.7% |
| 2016 | $5,125 +27.7% | $216,650 +13.2% |
| 2015 | $4,014 | $191,350 +16% |
| 2014 | $4,014 | $164,930 |
| 2013 | -- | -- |
| 2012 | -- | -- |
| 2011 | -- | -- |
| 2010 | -- | -- |
| 2009 | -- | -- |
| 2008 | -- | -- |
| 2007 | -- | -- |
| 2005 | -- | -- |
| 2004 | -- | -- |
| 2003 | -- | -- |
| 2002 | -- | -- |
| 2001 | -- | -- |
Find assessor info on the county website
Monthly payment
Est. payment
Payment breakdown
Explore the cost of this home by adjusting the details. Changes won't be saved.Climate risks
Neighborhood: 75089
Nearby schools
Schools provided by the listing agent
- District: Garland ISD
Source: NTREIS. This data may not be complete. We recommend contacting the local school district to confirm school assignments for this home.
Similar homes
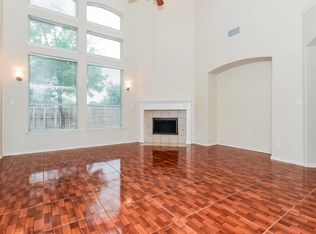
- $425,0004 bd2 ba2.2k sqft7410 Handen Dr, Rowlett, TX 75089For Sale
 MLS ID #21313051, Jill Walpole. NTREIS
 - $395,0005 bd3 ba2.8k sqft6814 Silver Lake Dr, Rowlett, TX 75089For Sale
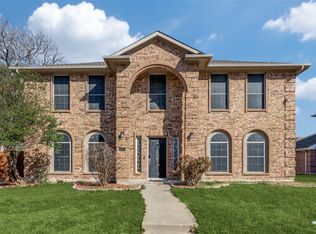 MLS ID #21335550, Becky Zeng. NTREIS
 - $439,5003 bd2 ba2.1k sqft10109 Bent Tree Dr, Rowlett, TX 75089For Sale
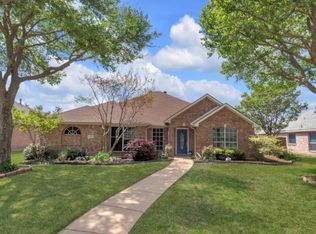 MLS ID #21236204, Norma Walker. NTREIS
 - $455,0005 bd3 ba2.8k sqft7013 Bickers Dr, Rowlett, TX 75089For Sale
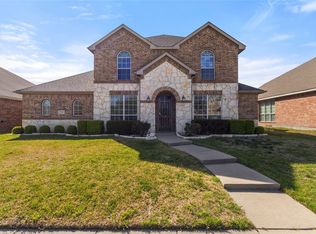 MLS ID #21215310, Edith Velasquez. NTREIS
