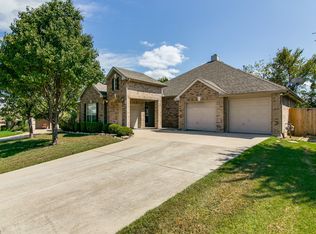
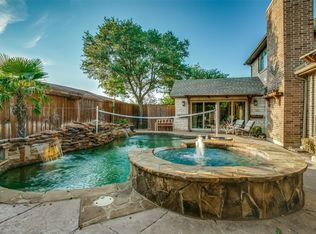
Welcome home to this beautifully maintained 4-bedroom, 4-bathroom residence with a 3 car garage nestled in a charming, small neighborhood in Rowlett. Designed with both comfort and entertaining in mind, this spacious home features an open-concept layout centered around a stunning kitchen with granite countertops, and plenty of space for gathering with family and friends. With three generously sized living areas, there’s room for everyone to relax, work, or play. Step outside to your own private backyard oasis featuring a sparkling pool—perfect for cooling off or hosting unforgettable get-togethers. Adding even more value and peace of mind, this home also boasts a brand-new roof installed in July 2026. Most furniture items are negotiable. Combining spacious living, thoughtful updates, and an unbeatable neighborhood setting, this is a home you won’t want to miss!
For sale
Price cut: $31K (10/10)
$499,999
4302 Founders Dr, Rowlett, TX 75089
4beds
3,220sqft
Single Family Residence
Built in 2001
10,323 Square Feet Lot
$493,900 Zestimate®
$155/sqft
$27/mo HOA
What's special
Sparkling poolPrivate backyard oasisOpen-concept layoutSpacious home
- 71 days
- 363
- 48
Zillow last checked:
Listing updated:
Listed by:
Justin Slay 0704697 214-403-7529,
JPAR - Rockwall 972-836-9295
Source: NTREIS,MLS#: 21344631
Facts & features
Interior
Bedrooms & bathrooms
- Bedrooms: 4
- Bathrooms: 4
- Full bathrooms: 4
Primary bedroom
- Level: First
- Dimensions: 15 x 17
Bedroom
- Level: Second
- Dimensions: 11 x 11
Bedroom
- Level: Second
- Dimensions: 12 x 12
Bedroom
- Level: Second
- Dimensions: 14 x 12
Primary bathroom
- Level: First
- Dimensions: 15 x 17
Primary bathroom
- Level: First
- Dimensions: 12 x 16
Bonus room
- Level: Second
- Dimensions: 17 x 16
Dining room
- Level: First
- Dimensions: 15 x 12
Other
- Level: First
- Dimensions: 9 x 4
Other
- Level: Second
- Dimensions: 5 x 5
Other
- Level: Second
- Dimensions: 5 x 5
Great room
- Level: First
- Dimensions: 13 x 14
Kitchen
- Level: First
- Dimensions: 15 x 19
Living room
- Level: First
- Dimensions: 18 x 21
Heating
- Natural Gas
Appliances
- Included: Some Gas Appliances, Dishwasher, Electric Oven, Gas Cooktop, Disposal, Microwave, Plumbed For Gas
Features
- Decorative/Designer Lighting Fixtures, Eat-in Kitchen, Granite Counters, High Speed Internet, Kitchen Island, Cable TV
- Flooring: Carpet, Ceramic Tile, Engineered Hardwood
- Has basement: No
- Number of fireplaces: 1
- Fireplace features: Gas
Interior area
- Total interior livable area: 3,220 sqft
Video & virtual tour
Property
Parking
- Total spaces: 3
- Parking features: Driveway, Garage, On Street
- Attached garage spaces: 3
Features
- Levels: Two
- Stories: 2
- Patio & porch: Covered
- Pool features: In Ground, Outdoor Pool, Pool
Lot
- Size: 10,323 Square Feet
Details
- Parcel number: 440141900A0010000
Construction
Type & style
- Home type: SingleFamily
- Architectural style: Traditional,Detached
- Property subtype: Single Family Residence
Materials
- Brick
- Foundation: Slab
- Roof: Asphalt
Condition
- Resale
- Year built: 2001
Utilities & green energy
- Sewer: Public Sewer
- Water: Public
- Utilities for property: Sewer Available, Water Available, Cable Available
Community & HOA
Community
- Subdivision: Liberty Creek
HOA
- Has HOA: Yes
- Services included: Association Management, Maintenance Grounds
- HOA fee: $325 annually
- HOA name: Goodwin
- HOA phone: 214-445-2794
Location
- Region: Rowlett
Financial & listing details
- Price per square foot: $155/sqft
- Tax assessed value: $558,580
- Annual tax amount: $14,036
- Date on market: 7/31/2026
- Cumulative days on market: 71 days
- Listing terms: Cash,Conventional,FHA,VA Loan
Estimated market value
$493,900
$469,000 - $519,000
$4,779/mo
Price history
| Date | Event | Price |
|---|---|---|
| 10/10/2026 | Price change | $499,999-5.8%$155/sqft |
Source: NTREIS #21344631 Report a problem | ||
| 9/10/2026 | Price change | $531,000-1.5%$165/sqft |
Source: NTREIS #21344631 Report a problem | ||
| 7/31/2026 | Listed for sale | $539,000+73.9%$167/sqft |
Source: NTREIS #21344631 Report a problem | ||
| 12/7/2016 | Sold | -- |
Source: Agent Provided Report a problem | ||
| 10/31/2014 | Sold | -- |
Source: Agent Provided Report a problem | ||
| 10/25/2014 | Price change | $310,000-2.8%$96/sqft |
Source: Coldwell Banker Apex, Realtors #12196494 Report a problem | ||
| 7/21/2014 | Listed for sale | $319,000$99/sqft |
Source: Owner Report a problem | ||
Public tax history
| Year | Property taxes | Tax assessment |
|---|---|---|
| 2025 | $7,496 +3% | $558,580 |
| 2024 | $7,277 +13.2% | $558,580 +9.1% |
| 2023 | $6,428 -0.4% | $511,920 |
| 2022 | $6,454 +23.8% | $511,920 +33.7% |
| 2021 | $5,212 +10% | $382,830 +11.9% |
| 2020 | $4,737 -1.3% | $342,060 |
| 2019 | $4,802 +4.9% | $342,060 +5.6% |
| 2018 | $4,579 -51.2% | $323,880 |
| 2017 | $9,373 +15.3% | $323,880 +5.2% |
| 2016 | $8,130 +53.6% | $307,990 +3.1% |
| 2015 | $5,293 | $298,630 +39.1% |
| 2014 | $5,293 | $214,680 |
| 2013 | -- | -- |
| 2012 | -- | -- |
| 2011 | -- | -- |
| 2010 | -- | -- |
| 2009 | -- | -- |
| 2008 | -- | -- |
| 2007 | -- | -- |
| 2005 | -- | -- |
| 2004 | -- | -- |
| 2003 | -- | -- |
| 2002 | -- | -- |
| 2001 | -- | -- |
Find assessor info on the county website
Monthly payment
Est. payment
Payment breakdown
Explore the cost of this home by adjusting the details. Changes won't be saved.Climate risks
Neighborhood: 75089
Nearby schools
Schools provided by the listing agent
- District: Garland ISD
Source: NTREIS. This data may not be complete. We recommend contacting the local school district to confirm school assignments for this home.

Similar homes
- $450,0004 bd3 ba2.8k sqft7914 Kings Ct, Rowlett, TX 75089For Sale
 MLS ID #21390215, Josh Kesterson. NTREIS
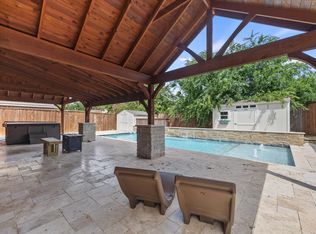
 - $489,0004 bd3 ba2.9k sqft9109 Hogan Dr, Rowlett, TX 75089For Sale
 MLS ID #21301374, Christina Lafferty. NTREIS
 - $560,0005 bd4 ba3.8k sqft7410 Silverthorn Dr, Rowlett, TX 75089For Sale
 MLS ID #21375982, Toni Feyerherm. NTREIS
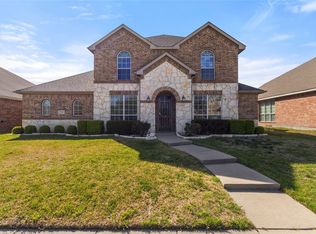
 - $445,0005 bd3 ba2.8k sqft7013 Bickers Dr, Rowlett, TX 75089For Sale
 MLS ID #21215310, Edith Velasquez. NTREIS
