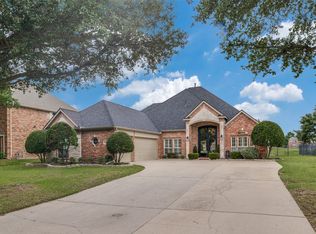
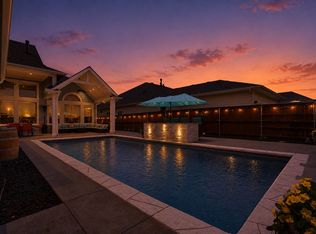
Gorgeously renovated luxury home on over a quarter acre lot in sought after gated Pecan Harbor Estates! Right by the Lake! Smart Home! This spacious home boasts many luxury features such as grand spiral staircase, stone fireplace, vaulted ceilings, commercial grade new appliances, double oven, quartz counters throughout, hand scraped hardwood flooring throughout the downstairs, newly replaced luxury grade carpets up, Toto automatic toilets, Cat6 wiring, 3 car garage and so much more! Large Primary bedroom suite has its own separate bonus room, jetted tub, extended shower with seat, massive closet with built-in closet system. Separate Office and Game Room. Backyard features a courtyard with pergola, stone fireplace, built-in grill, bar with granite counters, koi pond with pump and 5,000 dollars worth of fish. Pool and spa combo. 2025 roof, recently replaced all 3 interior HVAC coils. Beautiful added water feature on the left side of the home not currently on due to being vacant. Seller has maintained regular pest control and pool servicing. Please see the feature sheet for additional upgrades and enhancements.
For sale
$675,000
4209 Pinecreek Dr, Rowlett, TX 75088
4beds
3,619sqft
:
Get pre-qualified$5,564/mo
Single Family Residence
Built in 1998
0.3 Acres Lot
$-- Zestimate®
$187/sqft
$75/mo HOA
What's special
Pool and spa comboStone fireplaceRight by the lakeBuilt-in grillSeparate officeQuartz counters throughoutGrand spiral staircase
- 6 days |
- 334 |
- 37 |
Likely to sell faster than
Zillow last checked:
Listing updated:
Listed by:
Missie Craig 0651384 972-838-6985,
OnDemand Realty 214-766-5833
Source: NTREIS,MLS#: 21338180
Facts & features
Interior
Bedrooms & bathrooms
- Bedrooms: 4
- Bathrooms: 4
- Full bathrooms: 3
- 1/2 bathrooms: 1
Primary bedroom
- Features: Closet Cabinetry, Dual Sinks, Double Vanity, En Suite Bathroom, Jetted Tub, Sitting Area in Primary, Separate Shower, Walk-In Closet(s)
- Level: First
- Dimensions: 20 x 14
Bedroom
- Features: Split Bedrooms, Walk-In Closet(s)
- Level: Second
- Dimensions: 14 x 11
Bedroom
- Features: Split Bedrooms, Walk-In Closet(s)
- Level: Second
- Dimensions: 12 x 11
Bedroom
- Features: Split Bedrooms, Walk-In Closet(s)
- Level: Second
- Dimensions: 14 x 11
Bonus room
- Level: First
- Dimensions: 14 x 9
Den
- Level: First
- Dimensions: 15 x 14
Dining room
- Level: First
- Dimensions: 14 x 12
Dining room
- Level: First
- Dimensions: 13 x 13
Game room
- Level: Second
- Dimensions: 16 x 17
Kitchen
- Features: Built-in Features, Kitchen Island, Pantry, Stone Counters
- Level: First
- Dimensions: 14 x 14
Living room
- Level: First
- Dimensions: 22 x 21
Living room
- Level: First
- Dimensions: 25 x 20
Office
- Level: First
- Dimensions: 14 x 11
Utility room
- Features: Built-in Features, Utility Room
- Level: First
- Dimensions: 9 x 8
Heating
- Central, Natural Gas
Cooling
- Central Air, Ceiling Fan(s), Electric
Appliances
- Included: Some Gas Appliances, Convection Oven, Double Oven, Dishwasher, Gas Cooktop, Disposal, Gas Water Heater, Microwave, Plumbed For Gas, Some Commercial Grade, Vented Exhaust Fan
- Laundry: Washer Hookup, Electric Dryer Hookup, Laundry in Utility Room
Features
- Built-in Features, Chandelier, Cathedral Ceiling(s), Decorative/Designer Lighting Fixtures, Double Vanity, Eat-in Kitchen, High Speed Internet, In-Law Floorplan, Kitchen Island, Open Floorplan, Pantry, Smart Home, Cable TV, Vaulted Ceiling(s), Wired for Data, Natural Woodwork, Walk-In Closet(s), Wired for Sound
- Flooring: Carpet, Ceramic Tile, Wood
- Windows: Window Coverings
- Has basement: No
- Number of fireplaces: 2
- Fireplace features: Gas Log, Gas Starter, Masonry, Stone
Interior area
- Total interior livable area: 3,619 sqft
Video & virtual tour
Property
Parking
- Total spaces: 3
- Parking features: Alley Access, Epoxy Flooring, Garage, Garage Door Opener, Oversized, Garage Faces Rear
- Attached garage spaces: 3
Features
- Levels: Two
- Stories: 2
- Patio & porch: Covered, Patio
- Exterior features: Covered Courtyard, Courtyard, Lighting, Outdoor Grill, Outdoor Living Area, Private Yard, Rain Gutters
- Pool features: Gunite, Heated, In Ground, Outdoor Pool, Pool, Pool Sweep, Pool/Spa Combo, Waterfall, Water Feature
- Fencing: Wood
- Has view: Yes
- View description: Water
- Has water view: Yes
Lot
- Size: 0.3 Acres
- Features: Interior Lot, Landscaped, Subdivision, Sprinkler System, Few Trees
Details
- Additional structures: Gazebo
- Parcel number: 440161100B0130000
Construction
Type & style
- Home type: SingleFamily
- Architectural style: Traditional,Detached
- Property subtype: Single Family Residence
Materials
- Brick, Rock, Stone
- Foundation: Slab
- Roof: Composition
Condition
- Year built: 1998
Utilities & green energy
- Sewer: Public Sewer
- Water: Public
- Utilities for property: Natural Gas Available, Sewer Available, Separate Meters, Underground Utilities, Water Available, Cable Available
Green energy
- Energy efficient items: Appliances, Doors, Insulation, Rain/Freeze Sensors, Thermostat, Windows
- Water conservation: Low-Flow Fixtures
Community & HOA
Community
- Features: Fenced Yard, Curbs, Gated, Sidewalks
- Security: Prewired, Security System Owned, Security System, Carbon Monoxide Detector(s), Fire Alarm, Gated Community, Smoke Detector(s), Security Lights
- Subdivision: Pecan Harbor Estates
HOA
- Has HOA: Yes
- Services included: Association Management, Maintenance Structure
- HOA fee: $450 semi-annually
- HOA name: 4 Sight Property Management
- HOA phone: 469-287-8583
Location
- Region: Rowlett
Financial & listing details
- Price per square foot: $187/sqft
- Tax assessed value: $708,950
- Annual tax amount: $17,815
- Date on market: 7/23/2026
- Cumulative days on market: 133 days
- Listing terms: Cash,Conventional,FHA,VA Loan
Estimated market value
Not available
Estimated sales range
Not available
$4,955/mo
Price history
| Date | Event | Price |
|---|---|---|
| 7/23/2026 | Listed for sale | $675,000+1.5%$187/sqft |
Source: NTREIS #21338180 Report a problem | ||
| 7/7/2026 | Listing removed | $665,000$184/sqft |
Source: NTREIS #21193691 Report a problem | ||
| 6/26/2026 | Price change | $665,000-5%$184/sqft |
Source: NTREIS #21193691 Report a problem | ||
| 3/31/2026 | Price change | $699,999-3.4%$193/sqft |
Source: NTREIS #21193691 Report a problem | ||
| 2/28/2026 | Listed for sale | $725,000+31.8%$200/sqft |
Source: NTREIS #21193691 Report a problem | ||
| 8/4/2020 | Sold | -- |
Source: Agent Provided Report a problem | ||
| 6/18/2020 | Price change | $549,900-3.4%$152/sqft |
Source: ERA StarCrest Realty #14180664 Report a problem | ||
| 5/21/2020 | Price change | $569,000-1.7%$157/sqft |
Source: ERA StarCrest Realty #14180664 Report a problem | ||
| 4/22/2020 | Price change | $579,000-1%$160/sqft |
Source: ERA StarCrest Realty #14180664 Report a problem | ||
| 3/9/2020 | Listed for sale | $585,000$162/sqft |
Source: ERA StarCrest Realty #14180664 Report a problem | ||
Public tax history
| Year | Property taxes | Tax assessment |
|---|---|---|
| 2025 | $8,699 +2.7% | $708,950 -2.9% |
| 2024 | $8,473 +14.7% | $730,420 -13.6% |
| 2023 | $7,385 +10.2% | $845,310 +30.9% |
| 2022 | $6,705 -8.1% | $645,890 +20.6% |
| 2021 | $7,292 +39.2% | $535,640 +41.6% |
| 2020 | $5,239 +18.6% | $378,280 +4.4% |
| 2019 | $4,418 +9.4% | $362,340 +14% |
| 2018 | $4,038 -51.8% | $317,870 |
| 2017 | $8,377 -0.3% | $317,870 |
| 2016 | $8,404 +0.8% | $317,870 |
| 2015 | $8,340 | $317,870 -4.6% |
| 2014 | $8,340 | $333,140 |
| 2013 | -- | -- |
| 2012 | -- | -- |
| 2011 | -- | -- |
| 2010 | -- | -- |
| 2009 | -- | -- |
| 2008 | -- | -- |
| 2007 | -- | -- |
| 2005 | -- | -- |
| 2004 | -- | -- |
| 2003 | -- | -- |
| 2002 | -- | -- |
| 2001 | -- | -- |
Find assessor info on the county website
Monthly payment
Est. payment
Payment breakdown
Explore the cost of this home by adjusting the details. Changes won't be saved.Climate risks
Neighborhood: 75088
Nearby schools
GreatSchools rating
- 5/10Rowlett Elementary SchoolGrades: PK-5Distance: 1.3 mi
- NACoyle Middle SchoolGrades: 7-8Distance: 1.6 mi
- 4/10Rowlett High SchoolGrades: 9-12Distance: 0.6 mi
Schools provided by the listing agent
- District: Garland ISD
Source: NTREIS. This data may not be complete. We recommend contacting the local school district to confirm school assignments for this home.
- $589,6005 bd3 ba3.3k sqft4205 Pinecreek Dr, Rowlett, TX 75088Off Market
- $487,0004 bd3 ba2.9k sqft4213 Pinecreek Dr, Rowlett, TX 75088Off Market

- $619,4004 bd3 ba3.7k sqft4210 Creekbluff Dr, Rowlett, TX 75088Off Market
- $692,1005 bd5 ba4.2k sqft4214 Creekbluff Dr, Rowlett, TX 75088Off Market
- $711,1005 bd5 ba4.6k sqft4201 Pinecreek Dr, Rowlett, TX 75088Off Market
- $--5 bd4 ba4k sqft4206 Pinecreek Dr, Rowlett, TX 75088Sold
- $512,7004 bd4 ba2.9k sqft4206 Creekbluff Dr, Rowlett, TX 75088Off Market
- $634,1004 bd3 ba3.8k sqft4217 Pinecreek Dr, Rowlett, TX 75088Off Market
A local agent can set up tours, give advice and negotiate with sellers.
A local lender can help you make sure your offer is ready when you are.
Similar homes
- $634,9004 bd4 ba3.1k sqft10413 Broadmoor Ln, Rowlett, TX 75089For Sale
 MLS ID #21277112, Kevin Lieu. NTREIS
 - $547,0004 bd4 ba3.7k sqft7101 New Bury Ct, Rowlett, TX 75089For Sale
 MLS ID #21328483, Austin Lee Anderman. NTREIS
 - $699,0004 bd3 ba2.8k sqft5208 Yacht Club Dr, Rockwall, TX 75032For Sale
 MLS ID #21320359, Vickie Bodine. NTREIS
 - $625,0004 bd4 ba3.2k sqft6612 McDonough Dr, Rowlett, TX 75089For Sale
 MLS ID #21270498, Julie Garcia. NTREIS
 - $649,9004 bd4 ba2.9k sqft137 Shepherds Glen Rd, Heath, TX 75032For SaleMLS ID #21238317, Leighton Pinkham. NTREIS
- $472,0004 bd3 ba2.1k sqft8014 Garner Rd, Rowlett, TX 75088For SaleMLS ID #21312148, Patti Burns. NTREIS
- $600,0005 bd4 ba4.1k sqft1701 Shadow Brook Trl, Garland, TX 75043For SaleMLS ID #21297264, Charlotte Sauder. NTREIS
- $459,9004 bd2 ba2.5k sqft1906 Walnut Hill Dr, Rowlett, TX 75088For SaleMLS ID #21235328, Karen Kline. NTREIS
- $715,5004 bd4 ba3.2k sqft820 Windlake Cir, Heath, TX 75032For SaleMLS ID #21146908, Sara Taylor. NTREIS
- $485,0004 bd3 ba2.9k sqft113 Camelia St, Garland, TX 75043For SaleMLS ID #21264906, Christa Paulson. NTREIS
- $750,0004 bd4 ba3.3k sqft2300 Serenity Ln, Heath, TX 75032For SaleMLS ID #21282559, Patty Turner. NTREIS
- $659,9005 bd4 ba3.7k sqft3001 Oak Springs Dr, Garland, TX 75044For SaleMLS ID #21325444, Julie Acuna. NTREIS
- $634,0004 bd2 ba2.9k sqft15 Center Ct, Heath, TX 75032For SaleMLS ID #21253737, Sara Taylor. NTREIS
- $720,0005 bd3 ba3k sqft4 Foxborough Ct, Heath, TX 75032For SaleMLS ID #21259330, Kim Woodul. NTREIS
- $549,0004 bd3 ba3.1k sqft4829 Saint James Ct, Mesquite, TX 75150For SaleMLS ID #21330580, Deana May. NTREIS
- $699,0005 bd4 ba4k sqft3303 Stonehenge Dr, Richardson, TX 75082For SaleMLS ID #21282129, Virginia Simms. NTREIS
- $499,9004 bd4 ba3.1k sqft2202 Blue Harbor Way, Garland, TX 75043For SaleMLS ID #21296455, Amy Britt. NTREIS
- $399,9003 bd3 ba2.1k sqft2318 Dana Dr, Rowlett, TX 75088For SaleMLS ID #21295749, Blake Bailey. NTREIS
- $725,0006 bd4 ba3.8k sqft310 Aeronca Dr, Rockwall, TX 75087For SaleMLS ID #21327536, Yara Jabr. NTREIS
- $669,5003 bd3 ba2.5k sqft10612 Live Oak Dr, Forney, TX 75126For SaleMLS ID #21265276, Paul Tibbets. NTREIS
