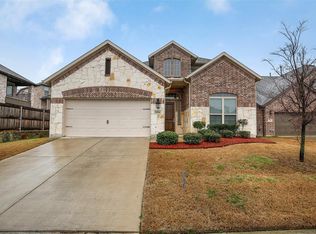
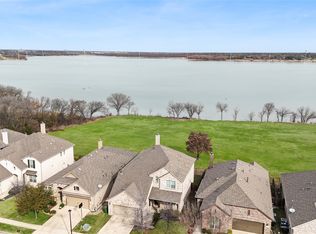
Welcome to this exceptional home in the sought-after Hillside on the Lake community in Garland. With 4 bedrooms, 3.5 baths, a private office, game room, media room, and soaring ceilings, this move-in ready home offers a versatile floor plan designed for both everyday living and entertaining. Natural light pours through the home, highlighting the open-concept living spaces and creating a warm, inviting atmosphere. A dedicated office provides flexibility for working from home, managing household tasks, or creating a quiet retreat. The primary suite is conveniently located on the first floor and offers a relaxing escape with an ensuite bath featuring a separate shower, soaking tub, and a large walk-in closet. Upstairs, you'll find three secondary bedrooms, a spacious game room, and a dedicated media room, giving everyone a place to relax, play, or unwind. From the moment you arrive, the home's curb appeal and welcoming presence stand out. Located in a quaint community near Lake Ray Hubbard, you'll enjoy convenient access to shopping, dining, parks, and major highways. Thoughtfully designed and impeccably maintained, this home offers the perfect blend of comfort, functionality, and location.
For sale
Price cut: $19.1K (7/17)
$499,900
2202 Blue Harbor Way, Garland, TX 75043
4beds
3,184sqft
Single Family Residence
Built in 2016
7,535 Square Feet Lot
$-- Zestimate®
$157/sqft
$50/mo HOA
What's special
Dedicated officePrivate officeOpen-concept living spacesLarge walk-in closetSoaking tubGame roomSoaring ceilings
- 88 days
- 654
- 74
Zillow last checked:
Listing updated:
Listed by:
Amy Britt 0593741 214-729-6151,
Coldwell Banker Apex, REALTORS 972-772-9300
Source: NTREIS,MLS#: 21296455
Facts & features
Interior
Bedrooms & bathrooms
- Bedrooms: 4
- Bathrooms: 4
- Full bathrooms: 3
- 1/2 bathrooms: 1
Primary bedroom
- Features: Ceiling Fan(s), Dual Sinks, En Suite Bathroom, Garden Tub/Roman Tub, Separate Shower, Walk-In Closet(s)
- Level: First
- Dimensions: 12 x 16
Bedroom
- Features: Ceiling Fan(s), En Suite Bathroom, Split Bedrooms, Walk-In Closet(s)
- Level: Second
- Dimensions: 12 x 13
Bedroom
- Features: Split Bedrooms, Walk-In Closet(s)
- Level: Second
- Dimensions: 11 x 11
Bedroom
- Features: Ceiling Fan(s)
- Level: Second
- Dimensions: 10 x 11
Primary bathroom
- Features: Built-in Features, En Suite Bathroom, Granite Counters, Garden Tub/Roman Tub, Separate Shower
- Level: First
- Dimensions: 9 x 5
Dining room
- Level: First
- Dimensions: 10 x 10
Game room
- Features: Built-in Features, Ceiling Fan(s)
- Level: Second
- Dimensions: 15 x 18
Kitchen
- Features: Breakfast Bar, Built-in Features, Eat-in Kitchen, Granite Counters, Kitchen Island, Pantry
- Level: First
- Dimensions: 9 x 13
Laundry
- Features: Built-in Features
- Level: First
- Dimensions: 9 x 5
Living room
- Features: Ceiling Fan(s), Fireplace
- Level: First
- Dimensions: 14 x 18
Media room
- Level: Second
- Dimensions: 18 x 13
Office
- Features: Ceiling Fan(s)
- Level: First
- Dimensions: 10 x 12
Heating
- Central, Electric
Cooling
- Central Air, Ceiling Fan(s), Electric
Appliances
- Included: Some Gas Appliances, Dishwasher, Electric Oven, Gas Cooktop, Disposal, Microwave, Plumbed For Gas, Vented Exhaust Fan
- Laundry: Electric Dryer Hookup, Laundry in Utility Room
Features
- Built-in Features, Decorative/Designer Lighting Fixtures, Eat-in Kitchen, High Speed Internet, Pantry, Walk-In Closet(s)
- Flooring: Carpet, Engineered Hardwood, Tile
- Windows: Bay Window(s), Window Coverings
- Has basement: No
- Number of fireplaces: 1
- Fireplace features: Gas Starter
Interior area
- Total interior livable area: 3,184 sqft
Video & virtual tour
Property
Parking
- Total spaces: 2
- Parking features: Covered
- Attached garage spaces: 2
Features
- Levels: Two
- Stories: 2
- Patio & porch: Front Porch, Patio, Covered
- Pool features: None
- Fencing: Wood
- Has view: Yes
- View description: Water
- Has water view: Yes
Lot
- Size: 7,535 Square Feet
- Features: Corner Lot, Interior Lot, Landscaped, Subdivision, Sprinkler System, Few Trees
Details
- Parcel number: 26263000010030000
Construction
Type & style
- Home type: SingleFamily
- Architectural style: Traditional,Detached
- Property subtype: Single Family Residence
Materials
- Brick
- Foundation: Slab
- Roof: Composition
Condition
- Year built: 2016
Utilities & green energy
- Sewer: Public Sewer
- Water: Public
- Utilities for property: Sewer Available, Underground Utilities, Water Available
Community & HOA
Community
- Features: Curbs, Sidewalks
- Security: Prewired
- Subdivision: Hillside On The Lake
HOA
- Has HOA: Yes
- Services included: Association Management
- HOA fee: $600 annually
- HOA name: Guardian Property Mngt
- HOA phone: 972-458-2200
Location
- Region: Garland
Financial & listing details
- Price per square foot: $157/sqft
- Tax assessed value: $508,310
- Annual tax amount: $12,173
- Date on market: 6/12/2026
- Cumulative days on market: 89 days
- Listing terms: Cash,Conventional,FHA,VA Loan
Estimated market value
Not available
Estimated sales range
Not available
$3,347/mo
Price history
| Date | Event | Price |
|---|---|---|
| 7/17/2026 | Price change | $499,900-3.7%$157/sqft |
Source: NTREIS #21296455 Report a problem | ||
| 6/12/2026 | Listed for sale | $519,000+52.5%$163/sqft |
Source: NTREIS #21296455 Report a problem | ||
| 9/30/2019 | Sold | -- |
Source: Agent Provided Report a problem | ||
| 9/1/2019 | Pending sale | $340,400$107/sqft |
Source: Trillionaire Realty #14115561 Report a problem | ||
| 7/31/2019 | Price change | $340,400-8%$107/sqft |
Source: Trillionaire Realty #14115561 Report a problem | ||
| 6/14/2019 | Listed for sale | $370,000-5.1%$116/sqft |
Source: Trillionaire Realty #14115561 Report a problem | ||
| 1/22/2019 | Sold | -- |
Source: Public Record Report a problem | ||
| 9/1/2018 | Listing removed | $390,000$122/sqft |
Source: Keller Williams Realty Dallas Metro North #13844437 Report a problem | ||
| 8/21/2018 | Price change | $390,000-1.3%$122/sqft |
Source: Keller Williams Realty Dallas Metro North #13844437 Report a problem | ||
| 8/17/2018 | Price change | $395,000-3.4%$124/sqft |
Source: Keller Williams Realty Dallas Metro North #13844437 Report a problem | ||
| 7/13/2018 | Price change | $409,000-2.4%$128/sqft |
Source: Keller Williams Realty Dallas Metro North #13844437 Report a problem | ||
| 6/27/2018 | Price change | $419,000-5.8%$132/sqft |
Source: Keller Williams Realty Dallas Metro North #13844437 Report a problem | ||
| 6/6/2018 | Price change | $444,999-1.1%$140/sqft |
Source: Keller Williams Realty Dallas Metro North #13844437 Report a problem | ||
| 5/17/2018 | Listed for sale | $449,999$141/sqft |
Source: Keller Williams Realty-FM #13844437 Report a problem | ||
Public tax history
| Year | Property taxes | Tax assessment |
|---|---|---|
| 2025 | $2,172 +1% | $508,310 +0.8% |
| 2024 | $2,150 -0.3% | $504,220 |
| 2023 | $2,158 +3.5% | $504,220 +5.2% |
| 2022 | $2,085 +3.4% | $479,220 +17.2% |
| 2021 | $2,016 -3.7% | $408,830 |
| 2020 | $2,093 +7.9% | $408,830 |
| 2019 | $1,940 +8.3% | $408,830 +19.9% |
| 2018 | $1,791 -79.2% | $340,920 |
| 2017 | $8,614 +409.2% | $340,920 +468.2% |
| 2016 | $1,692 | $60,000 |
Find assessor info on the county website
Monthly payment
Est. payment
Payment breakdown
Explore the cost of this home by adjusting the details. Changes won't be saved.Climate risks
Neighborhood: 75043
Nearby schools
Schools provided by the listing agent
- District: Garland ISD
Source: NTREIS. This data may not be complete. We recommend contacting the local school district to confirm school assignments for this home.

Similar homes
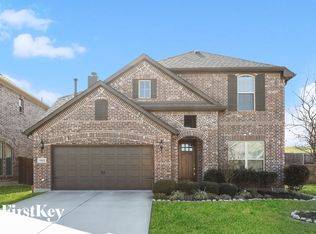
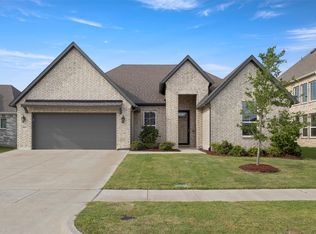
- $489,0004 bd3 ba2.3k sqft3905 Henley Ln, Garland, TX 75043For Sale
 MLS ID #21245537, Kelli Clark. NTREIS
 - $499,9004 bd3 ba3.7k sqft5912 Crestberry Ln, Sachse, TX 75048For Sale
 MLS ID #21357885, Jocelyn Mills. NTREIS
 - $529,5004 bd3 ba2.9k sqft903 Fountain Dr, Wylie, TX 75098For Sale
 MLS ID #21377936, Chad Gibson. NTREIS
 - $512,9994 bd3 ba2.7k sqft1416 Sunrise Ln, Sachse, TX 75048For Sale
 MLS ID #21259836, Isabelle Kaplan. NTREIS
