The home features 3 distinct living areas and 2 dining spaces, giving you room to spread out, entertain, or work from home without compromise. Located in the highly sought-after Lakeview Summit Rockwall TX, this spacious 5-bedroom, 3.5-bath home delivers the ideal combination of functionality, updates, and everyday livability. The heart of the home is the updated kitchen, outfitted with **GE Cafe appliances** including a double oven range, microwave, and dishwasher, paired with upgraded fixtures and lighting for a clean, modern feel. The layout offers generously sized bedrooms and versatile spaces that adapt easily to multi-generational living, guest accommodations, or media and game room setups. Step outside to a private, fenced backyard with a newly *extended patio and pergola*, a setup built for entertaining or relaxing evenings. The lot also benefits from alley access, a 3-car garage, and an *oversized driveway!* Residents enjoy access to a community pool and neighborhood park, adding value without the maintenance burden. Prime location with easy access to major highways, dining, retail, and so much more! Recent improvements to the home include new roof in 2024, pergola and extended patio added in 2024, both water heaters replaced in the last 3 years, both HVAC units replaced in the last 2 years, upgraded LED lighting fixtures added in hallways and all bathrooms, upgraded faucets in kitchen and bathrooms, GE Cafe Appliances installed. Don't miss out on a chance to make this lovely home yours, schedule your showing today! This property qualifies for a lender paid 2-1 buy down for qualified buyers, ask agent for info!
For sale
Price cut: $20K (6/9)
$549,000
477 Monterey Dr, Rockwall, TX 75087
5beds
3,594sqft
:
Get pre-qualified$3,781/mo
Single Family Residence
Built in 2002
9,975 Square Feet Lot
$-- Zestimate®
$153/sqft
$39/mo HOA
What's special
Alley accessExtended patioVersatile spacesGe cafe appliancesOversized drivewayDouble oven rangeGenerously sized bedrooms
- 119 days |
- 248 |
- 9 |
Zillow last checked:
Listing updated:
Listed by:
Lisa Richardson 0526588 469-233-3241,
Compass RE Texas, LLC. 214-814-8100
Source: NTREIS,MLS#: 21216091
Facts & features
Interior
Bedrooms & bathrooms
- Bedrooms: 5
- Bathrooms: 4
- Full bathrooms: 3
- 1/2 bathrooms: 1
Primary bedroom
- Features: Ceiling Fan(s), Dual Sinks, Double Vanity, En Suite Bathroom, Garden Tub/Roman Tub, Separate Shower, Walk-In Closet(s)
- Level: First
- Dimensions: 17 x 16
Bedroom
- Features: Ceiling Fan(s)
- Level: Second
- Dimensions: 15 x 10
Bedroom
- Features: Ceiling Fan(s), Walk-In Closet(s)
- Level: Second
- Dimensions: 10 x 10
Bedroom
- Features: Ceiling Fan(s)
- Level: Second
- Dimensions: 14 x 11
Bedroom
- Features: Ceiling Fan(s), En Suite Bathroom, Walk-In Closet(s)
- Level: Second
- Dimensions: 14 x 12
Dining room
- Level: First
- Dimensions: 23 x 8
Family room
- Features: Ceiling Fan(s), Fireplace
- Level: First
- Dimensions: 15 x 19
Other
- Level: Second
- Dimensions: 10 x 5
Other
- Level: Second
- Dimensions: 10 x 10
Half bath
- Level: First
- Dimensions: 8 x 5
Kitchen
- Features: Built-in Features, Eat-in Kitchen, Kitchen Island, Pantry
- Level: First
- Dimensions: 21 x 13
Laundry
- Level: First
- Dimensions: 5 x 7
Living room
- Level: First
- Dimensions: 14 x 22
Media room
- Features: Ceiling Fan(s)
- Level: Second
- Dimensions: 19 x 17
Heating
- Central, Natural Gas
Cooling
- Central Air, Ceiling Fan(s), Electric
Appliances
- Included: Double Oven, Dishwasher, Electric Cooktop, Electric Oven, Disposal, Microwave, Refrigerator
Features
- Eat-in Kitchen, High Speed Internet, Kitchen Island, Pantry, Cable TV, Vaulted Ceiling(s), Walk-In Closet(s)
- Flooring: Tile, Wood
- Has basement: No
- Number of fireplaces: 1
- Fireplace features: Living Room
Interior area
- Total interior livable area: 3,594 sqft
Video & virtual tour
Property
Parking
- Total spaces: 3
- Parking features: Alley Access, Concrete, Door-Multi, Driveway, Garage, Garage Door Opener, Inside Entrance, Kitchen Level, Lighted, Oversized, Garage Faces Rear
- Attached garage spaces: 3
Features
- Levels: Two
- Stories: 2
- Patio & porch: Rear Porch, Covered
- Pool features: None, Community
- Fencing: Back Yard,Full,Gate,Wood
Lot
- Size: 9,975 Square Feet
- Features: Interior Lot, Landscaped, Subdivision, Sprinkler System, Few Trees
Details
- Parcel number: 000000053809
Construction
Type & style
- Home type: SingleFamily
- Architectural style: Traditional,Detached
- Property subtype: Single Family Residence
Materials
- Brick
- Foundation: Slab
- Roof: Composition
Condition
- Year built: 2002
Utilities & green energy
- Sewer: Public Sewer
- Water: Public
- Utilities for property: Electricity Available, Sewer Available, Water Available, Cable Available
Community & HOA
Community
- Features: Clubhouse, Playground, Park, Pool, Trails/Paths, Curbs, Sidewalks
- Subdivision: Lakeview Summit Ph 1-A
HOA
- Has HOA: Yes
- Services included: All Facilities, Maintenance Grounds
- HOA fee: $233 semi-annually
- HOA name: Real Manage
- HOA phone: 866-403-1588
Location
- Region: Rockwall
Financial & listing details
- Price per square foot: $153/sqft
- Tax assessed value: $505,463
- Annual tax amount: $7,963
- Date on market: 3/30/2026
- Cumulative days on market: 120 days
- Listing terms: Cash,Conventional,FHA,VA Loan
- Exclusions: Owner's belongings, Hot Tub, Outdoor TV and Mount, Living Room 75in TV and Mount, Toto Bidet in Half Bath, Refrigerator, area rugs, Washer & Dryer
Estimated market value
Not available
Estimated sales range
Not available
Not available
Price history
| Date | Event | Price |
|---|---|---|
| 6/9/2026 | Price change | $549,000-3.5%$153/sqft |
Source: NTREIS #21216091 Report a problem | ||
| 5/1/2026 | Price change | $569,000-1.7%$158/sqft |
Source: NTREIS #21216091 Report a problem | ||
| 4/13/2026 | Price change | $579,000-3.3%$161/sqft |
Source: NTREIS #21216091 Report a problem | ||
| 4/1/2026 | Price change | $599,000-2.6%$167/sqft |
Source: NTREIS #21216091 Report a problem | ||
| 3/30/2026 | Listed for sale | $615,000+10%$171/sqft |
Source: NTREIS #21216091 Report a problem | ||
| 5/31/2022 | Sold | -- |
Source: NTREIS #20028977 Report a problem | ||
| 5/4/2022 | Pending sale | $559,000$156/sqft |
Source: NTREIS #20028977 Report a problem | ||
| 5/1/2022 | Contingent | $559,000$156/sqft |
Source: NTREIS #20028977 Report a problem | ||
| 4/21/2022 | Price change | $559,000-2.8%$156/sqft |
Source: NTREIS #20028977 Report a problem | ||
| 4/9/2022 | Listed for sale | $575,000+190.4%$160/sqft |
Source: NTREIS #20028977 Report a problem | ||
| 5/17/2010 | Sold | -- |
Source: Agent Provided Report a problem | ||
| 3/1/2010 | Listed for sale | $198,000$55/sqft |
Source: SCG Properties, Inc. #11355292 Report a problem | ||
| 2/2/2010 | Sold | -- |
Source: Public Record Report a problem | ||
| 1/6/2009 | Sold | -- |
Source: Public Record Report a problem | ||
Public tax history
| Year | Property taxes | Tax assessment |
|---|---|---|
| 2025 | $6,469 -8.6% | $505,463 +1.3% |
| 2024 | $7,078 +3.4% | $498,790 -0.7% |
| 2023 | $6,847 -18% | $502,483 +8.3% |
| 2022 | $8,349 +50.1% | $463,950 +52.7% |
| 2021 | $5,564 -2.8% | $303,741 -5.4% |
| 2020 | $5,726 | $321,030 +9.2% |
| 2019 | -- | $294,000 |
| 2018 | $5,994 +3.6% | $294,000 -0.8% |
| 2017 | $5,786 +24.5% | $296,380 +6.5% |
| 2016 | $4,648 | $278,370 +6% |
| 2015 | $4,648 | $262,730 +22.7% |
| 2014 | $4,648 | $214,160 +12.9% |
| 2013 | -- | $189,660 -0.9% |
| 2012 | -- | $191,370 -0.8% |
| 2011 | -- | $193,000 -13.7% |
| 2010 | -- | $223,740 -0.9% |
| 2009 | -- | $225,780 -0.1% |
| 2008 | -- | $226,000 -0.5% |
| 2007 | -- | $227,060 +0.2% |
| 2006 | -- | $226,600 -3.9% |
| 2005 | -- | $235,800 -1.7% |
| 2004 | -- | $239,940 +3.4% |
| 2003 | -- | $232,120 +4067.3% |
| 2001 | -- | $5,570 |
Find assessor info on the county website
Monthly payment
Est. payment
Payment breakdown
Explore the cost of this home by adjusting the details. Changes won't be saved.Climate risks
Neighborhood: Lakeview Summit
Nearby schools
GreatSchools rating
- 9/10Grace Hartman Elementary SchoolGrades: PK-6Distance: 0.3 mi
- 8/10J W Williams Middle SchoolGrades: 7-8Distance: 1.7 mi
- 9/10Rockwall High SchoolGrades: 9-12Distance: 2.6 mi
Schools provided by the listing agent
- Elementary: Celia Hays
- Middle: JW Williams
- High: Rockwall
- District: Rockwall ISD
Source: NTREIS. This data may not be complete. We recommend contacting the local school district to confirm school assignments for this home.
- $510,0005 bd4 ba3.7k sqft471 Monterey Dr, Rockwall, TX 75087For Sale

- $482,4004 bd3 ba3k sqft483 Monterey Dr, Rockwall, TX 75087Off Market
- $439,9004 bd2 ba3k sqft465 Monterey Dr, Rockwall, TX 75087Off Market
- $405,1004 bd2 ba2.1k sqft1251 Stanford Dr, Rockwall, TX 75087Off Market
- $553,9005 bd4 ba3.5k sqft489 Monterey Dr, Rockwall, TX 75087Off Market
- $--4 bd3 ba2.9k sqft1250 Highland Dr, Rockwall, TX 75087Sold
- $389,5004 bd2 ba2.5k sqft1257 Stanford Dr, Rockwall, TX 75087Off Market
- $411,4004 bd2 ba2.5k sqft459 Monterey Dr, Rockwall, TX 75087Off Market
A local agent can set up tours, give advice and negotiate with sellers.
A local lender can help you make sure your offer is ready when you are.
Similar homes
- $585,0005 bd4 ba3.9k sqft2085 Club Lake Cir, Rockwall, TX 75087For Sale
 MLS ID #21258744, Karen Rutherford. NTREIS
 - $539,9004 bd3 ba3.2k sqft2360 Desert Falls Ln, Rockwall, TX 75087For Sale
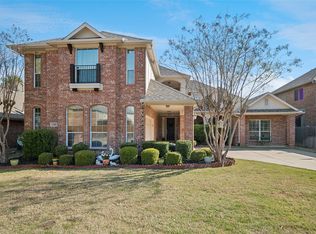 MLS ID #21154551, Karen Rutherford. NTREIS
 - $559,9005 bd4 ba3.8k sqft10302 Fairway Vista Dr, Rowlett, TX 75089For Sale
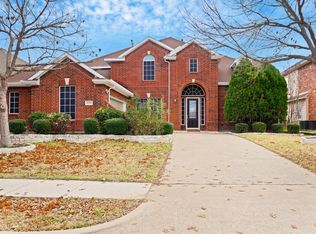 MLS ID #21139824, Jose Maliyil. NTREIS
 - $420,0004 bd4 ba3.3k sqft174 Hampton Dr, Fate, TX 75087For Sale
 MLS ID #21341705, Amber Broadway. NTREIS
 - $559,0004 bd4 ba3.7k sqft7109 New Bury Ct, Rowlett, TX 75089For SaleMLS ID #21255331, Alyssa Ramsey. NTREIS
- $575,0004 bd4 ba3.3k sqft2316 Bob Sandlin Ln, Wylie, TX 75098For SaleMLS ID #21308201, Todd Poor. NTREIS
- $550,0005 bd4 ba3.7k sqft2402 Ray Roberts Dr, Wylie, TX 75098For SaleMLS ID #21280768, Sitra Seman. NTREIS
- $410,0005 bd3 ba2.5k sqft115 Tupelo Dr, Rockwall, TX 75087For SaleMLS ID #20997128, Mindi Marks. NTREIS
- $475,0004 bd4 ba3.3k sqft7513 Westhaven Dr, Rowlett, TX 75089For SaleMLS ID #21312908, Lisa Pickrell. NTREIS
- $532,0005 bd4 ba3.1k sqft2106 Indian Trl, Rowlett, TX 75088For SaleMLS ID #21224415, Diana Pham. NTREIS
- $405,0004 bd4 ba3.3k sqft217 Cox Dr, Fate, TX 75087For SaleMLS ID #21254275, Brian Weast. NTREIS
- $500,0004 bd3 ba3.1k sqft4509 Scenic Dr, Rowlett, TX 75088For SaleMLS ID #21306320, Geoffrey Lyons. NTREIS
- $560,0005 bd4 ba3.3k sqft415 Heatherwood Dr, Allen, TX 75002For SaleMLS ID #21338551, Sitra Seman. NTREIS
- $540,0005 bd4 ba3.2k sqft3504 Irvin Dr, Sachse, TX 75048For SaleMLS ID #21261508, Ken Taylor. NTREIS
- $459,0004 bd3 ba2.3k sqft5522 Challenger Ct, Rockwall, TX 75032For SaleMLS ID #21304398, Casi Fricks. NTREIS
- $490,0005 bd4 ba3.5k sqft2305 Trickling Creek Dr, Garland, TX 75041For SaleMLS ID #21338950, Suzy Neal. NTREIS
- $350,0003 bd2 ba2.2k sqft2030 Glencoe Dr, Rockwall, TX 75087For SaleMLS ID #21222795, Sitra Seman. NTREIS
- $475,0005 bd4 ba2.9k sqft7909 Glenview Way, Rowlett, TX 75089For SaleMLS ID #21295116, Kelli Burke. NTREIS
- $569,0004 bd4 ba3k sqft3608 Edmonton Ct, Richardson, TX 75082For SaleMLS ID #21265736, Scott Hogg. NTREIS
- $465,0004 bd3 ba3.1k sqft8506 Linda Vista Dr, Rowlett, TX 75088For SaleMLS ID #21227670, Patty Turner. NTREIS
