PRICE IMPROVEMENT on this stunning home backing directly to Shores Park! Featuring a highly desirable first floor primary suite plus a private guest bedroom with full bath, this thoughtfully designed floorplan offers both convenience and flexibility. Step into a bright open layout filled with soaring ceilings and abundant natural light. The chef's kitchen is a true showstopper - complete with KitchenAid stainless steel appliances, a gas 5-burner dual fuel range with lower drawer baking oven. Granite countertops and an oversized island perfect for gathering and entertaining! The spacious family room invites you to relax with a cozy brick fireplace and wall of windows showcasing peaceful park views. A versatile flex space on the main level can easily serve as a media room, game room, bedroom an additional living area. Upstairs you will find a generous game room, two additional bedrooms and a full bath - plus charming French doors leading to a private balcony, the perfect spot to unwind and enjoy sunsets and lake views! Located in the highly sought-after Shores community, enjoy resort style amenities including a restaurant, clubhouse, fitness center, golf, tennis, pickelball and swimming pools - family pool and private adult pool. All of this, just minutes from top-rated schools, parks and shopping & the lake - this home truly has it all!
For sale
Price cut: $35K (7/15)
$539,900
2360 Desert Falls Ln, Rockwall, TX 75087
4beds
3,243sqft
:
Get pre-qualified$3,788/mo
Single Family Residence
Built in 2005
8,407 Square Feet Lot
$530,700 Zestimate®
$166/sqft
$71/mo HOA
What's special
Cozy brick fireplaceAbundant natural lightSpacious family roomGranite countertopsSoaring ceilingsBright open layoutKitchenaid stainless steel appliances
- 126 days |
- 220 |
- 11 |
Zillow last checked:
Listing updated:
Listed by:
Karen Rutherford 0370137 214-534-9944,
RE/MAX DFW Associates 972-312-9000
Source: NTREIS,MLS#: 21154551
Facts & features
Interior
Bedrooms & bathrooms
- Bedrooms: 4
- Bathrooms: 3
- Full bathrooms: 3
Primary bedroom
- Features: Ceiling Fan(s), Dual Sinks, Double Vanity, En Suite Bathroom, Jetted Tub, Separate Shower, Walk-In Closet(s)
- Level: First
- Dimensions: 15 x 18
Bedroom
- Features: Split Bedrooms, Walk-In Closet(s)
- Level: First
- Dimensions: 11 x 11
Bedroom
- Features: Split Bedrooms, Walk-In Closet(s)
- Level: Second
- Dimensions: 14 x 12
Bedroom
- Features: Split Bedrooms, Walk-In Closet(s)
- Level: Second
- Dimensions: 11 x 12
Breakfast room nook
- Features: Breakfast Bar, Eat-in Kitchen, Granite Counters, Kitchen Island
- Level: First
- Dimensions: 12 x 10
Dining room
- Level: First
- Dimensions: 14 x 13
Game room
- Features: Ceiling Fan(s)
- Level: Second
- Dimensions: 17 x 13
Kitchen
- Features: Breakfast Bar, Built-in Features, Eat-in Kitchen, Granite Counters, Kitchen Island, Walk-In Pantry
- Level: First
- Dimensions: 14 x 12
Living room
- Features: Fireplace
- Level: First
- Dimensions: 17 x 18
Media room
- Level: First
- Dimensions: 17 x 17
Utility room
- Features: Built-in Features
- Level: First
- Dimensions: 9 x 7
Appliances
- Included: Some Gas Appliances, Built-In Gas Range, Convection Oven, Double Oven, Dishwasher, Disposal, Gas Range, Gas Water Heater, Microwave, Plumbed For Gas, Refrigerator, Vented Exhaust Fan
- Laundry: Washer Hookup, Dryer Hookup, Laundry in Utility Room
Features
- Built-in Features, Decorative/Designer Lighting Fixtures, Eat-in Kitchen, Granite Counters, High Speed Internet, Kitchen Island, Open Floorplan, Cable TV, Walk-In Closet(s), Wired for Sound
- Flooring: Bamboo, Tile
- Has basement: No
- Number of fireplaces: 1
- Fireplace features: Family Room, Gas Log, Gas Starter, Masonry
Interior area
- Total interior livable area: 3,243 sqft
Video & virtual tour
Property
Parking
- Total spaces: 2
- Parking features: Concrete, Door-Multi, Driveway, Garage, Garage Door Opener, Garage Faces Side, Workshop in Garage
- Attached garage spaces: 2
Features
- Levels: Two
- Stories: 2
- Patio & porch: Covered, Deck
- Pool features: Gunite, In Ground, None, Pool Sweep, Waterfall, Community
- Has spa: Yes
- Spa features: Hot Tub
Lot
- Size: 8,407 Square Feet
Details
- Parcel number: 000000060194
Construction
Type & style
- Home type: SingleFamily
- Architectural style: Traditional,Detached
- Property subtype: Single Family Residence
Materials
- Brick
- Foundation: Slab
- Roof: Composition
Condition
- Year built: 2005
Utilities & green energy
- Sewer: Public Sewer
- Water: Public
- Utilities for property: Electricity Available, Electricity Connected, Natural Gas Available, Phone Available, Sewer Available, Separate Meters, Underground Utilities, Water Available, Cable Available
Community & HOA
Community
- Features: Clubhouse, Fitness Center, Golf, Lake, Playground, Pickleball, Pool, Restaurant, Tennis Court(s), Trails/Paths, Curbs, Sidewalks
- Security: Security System Leased, Security System, Carbon Monoxide Detector(s), Smoke Detector(s)
- Subdivision: Shores North Ph 4b
HOA
- Has HOA: Yes
- Services included: Association Management
- HOA fee: $425 semi-annually
- HOA name: Guardian
- HOA phone: 972-458-2200
Location
- Region: Rockwall
Financial & listing details
- Price per square foot: $166/sqft
- Tax assessed value: $517,182
- Annual tax amount: $8,148
- Date on market: 3/27/2026
- Cumulative days on market: 127 days
Estimated market value
$530,700
$504,000 - $557,000
$3,148/mo
Price history
| Date | Event | Price |
|---|---|---|
| 7/15/2026 | Price change | $539,900-6.1%$166/sqft |
Source: NTREIS #21154551 Report a problem | ||
| 6/24/2026 | Price change | $574,900-4%$177/sqft |
Source: NTREIS #21154551 Report a problem | ||
| 3/27/2026 | Listed for sale | $599,000+130.5%$185/sqft |
Source: NTREIS #21154551 Report a problem | ||
| 12/5/2008 | Listing removed | $259,900$80/sqft |
Source: Keller Williams Realty #10982687 Report a problem | ||
| 4/14/2008 | Listed for sale | $259,900$80/sqft |
Source: Keller Williams Realty #10982687 Report a problem | ||
Public tax history
| Year | Property taxes | Tax assessment |
|---|---|---|
| 2025 | $6,654 -4.6% | $517,182 +5% |
| 2024 | $6,974 +16.4% | $492,470 +10% |
| 2023 | $5,989 -12.4% | $447,700 +10% |
| 2022 | $6,839 -0.1% | $407,000 +10% |
| 2021 | $6,847 +1.5% | $370,000 +4.3% |
| 2020 | $6,744 | $354,800 +0.5% |
| 2019 | -- | $353,030 +1.2% |
| 2018 | $7,177 -0.3% | $348,760 -0.6% |
| 2017 | $7,198 +12.6% | $351,040 +13.1% |
| 2016 | $6,393 | $310,403 +3.5% |
| 2015 | $6,393 | $299,850 +5.8% |
| 2014 | $6,393 | $283,460 +5.7% |
| 2013 | -- | $268,200 -0.9% |
| 2012 | -- | $270,670 |
| 2011 | -- | $270,670 -0.9% |
| 2010 | -- | $273,140 -0.9% |
| 2009 | -- | $275,620 -0.9% |
| 2008 | -- | $278,100 -0.9% |
| 2007 | -- | $280,560 +4% |
| 2006 | -- | $269,680 |
Find assessor info on the county website
Monthly payment
Est. payment
Payment breakdown
Explore the cost of this home by adjusting the details. Changes won't be saved.Climate risks
Neighborhood: The Shores
Nearby schools
GreatSchools rating
- 10/10Nebbie Williams Elementary SchoolGrades: PK-6Distance: 0.7 mi
- 8/10J W Williams Middle SchoolGrades: 7-8Distance: 1.3 mi
- 9/10Rockwall High SchoolGrades: 9-12Distance: 3.9 mi
Schools provided by the listing agent
- Elementary: Nebbie Williams
- Middle: JW Williams
- High: Rockwall
- District: Rockwall ISD
Source: NTREIS. This data may not be complete. We recommend contacting the local school district to confirm school assignments for this home.
- $497,3004 bd3 ba3.1k sqft2350 Desert Falls Ln, Rockwall, TX 75087Off Market

- $489,1004 bd3 ba2.8k sqft2370 Desert Falls Ln, Rockwall, TX 75087Off Market
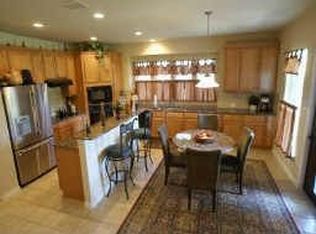
- $565,1004 bd3 ba3.5k sqft2380 Desert Falls Ln, Rockwall, TX 75087Off Market
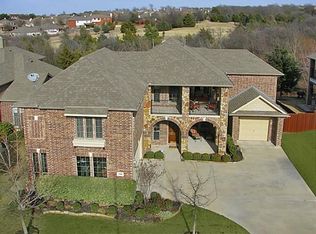
- $451,1004 bd2 ba2.4k sqft2340 Desert Falls Ln, Rockwall, TX 75087Off Market
- $675,6005 bd4 ba4.4k sqft1360 Southern Pines Dr, Rockwall, TX 75087Off Market
- $604,8005 bd4 ba4k sqft2365 Desert Falls Ln, Rockwall, TX 75087Off Market
- $501,5003 bd2 ba3k sqft2390 Desert Falls Ln, Rockwall, TX 75087Off Market
- $473,3004 bd3 ba2.9k sqft2330 Desert Falls Ln, Rockwall, TX 75087Off Market
A local agent can set up tours, give advice and negotiate with sellers.
A local lender can help you make sure your offer is ready when you are.
Similar homes
- $550,0004 bd4 ba3.6k sqft695 Shores Blvd, Rockwall, TX 75087For Sale
 MLS ID #21335163, Amy Smith. NTREIS
 - $550,0004 bd3 ba3.3k sqft1288 Salinas Dr, Rockwall, TX 75087For Sale
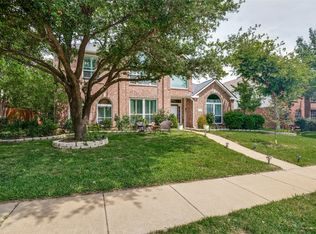 MLS ID #21263556, Tammi Montgomery. NTREIS
 - $549,9995 bd4 ba3.7k sqft1374 Petaluma Dr, Rockwall, TX 75087For Sale
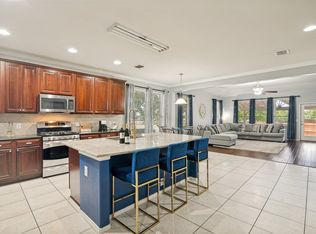 MLS ID #21287345, Stacy Massar. NTREIS
 - $449,0003 bd3 ba2.2k sqft1395 Bay Line Dr, Rockwall, TX 75087For Sale
 MLS ID #21342397, Deborah Branch. NTREIS
 - $545,9904 bd4 ba3.9k sqft10306 Waterview Pkwy, Rowlett, TX 75089For SaleMLS ID #21335751, Darlene Harrison. NTREIS
- $323,9003 bd2 ba1.8k sqft1488 Audobon Ln, Rockwall, TX 75087For SaleMLS ID #21346316, Kelly Anne Porter. NTREIS
- $534,9995 bd3 ba2.9k sqft9301 Nottingham Ct, Rowlett, TX 75088For SaleMLS ID #21322646, Rommie Maxey. NTREIS
- $329,0003 bd2 ba1.8k sqft2740 Beacon Hill Dr, Rockwall, TX 75087For SaleMLS ID #21311987, Chris Lamrock. NTREIS
- $499,0004 bd3 ba2.5k sqft1181 Skylar Dr, Rockwall, TX 75032For SaleMLS ID #21242578, Jamie Timpa. NTREIS
- $520,0004 bd4 ba2.7k sqft6610 Falcon Crest Ln, Sachse, TX 75048For SaleMLS ID #21303022, Mckinzye Riley. NTREIS
- $410,0005 bd3 ba2.5k sqft115 Tupelo Dr, Rockwall, TX 75087For SaleMLS ID #20997128, Mindi Marks. NTREIS
- $540,0004 bd4 ba3k sqft112 Crystal Ct, Richardson, TX 75081For SaleMLS ID #21272528, Ethan McKean. NTREIS
- $532,0005 bd4 ba3.1k sqft2106 Indian Trl, Rowlett, TX 75088For SaleMLS ID #21224415, Diana Pham. NTREIS
- $540,0005 bd4 ba3.2k sqft3504 Irvin Dr, Sachse, TX 75048For SaleMLS ID #21261508, Ken Taylor. NTREIS
- $465,0004 bd3 ba3.1k sqft8506 Linda Vista Dr, Rowlett, TX 75088For SaleMLS ID #21227670, Patty Turner. NTREIS
- $526,0004 bd3 ba2.5k sqft335 Linhurst Dr, Murphy, TX 75094For SaleMLS ID #21227958, Nida Irfan. NTREIS
- $519,0004 bd2 ba2.4k sqft524 Jasmine Dr, Murphy, TX 75094For SaleMLS ID #21218625, SatSr Teems. NTREIS
- $624,9904 bd4 ba3.4k sqft5736 New Castle Dr, Richardson, TX 75082For SaleMLS ID #21214865, Faisal Rehman. NTREIS
- $479,5004 bd3 ba2.5k sqft3014 Bluewood Dr, Rowlett, TX 75089For SaleMLS ID #21245037, Sarah Royal. NTREIS
- $379,9004 bd2 ba2.1k sqft8702 Nairn St, Rowlett, TX 75089For SaleMLS ID #21336804, Heather Barker. NTREIS
