Skip main navigation
For sale
  • Price cut: $90 (8/22)
    $545,900

    10306 Waterview Pkwy, Rowlett, TX 75089

    4beds
    3,999sqft
    : 
    $4,505/mo
    Get pre-qualified
    Single Family Residence
    Built in 2004
    10,846 Square Feet Lot
    $534,500 Zestimate®
    $137/sqft
    $64/mo HOA

    What's special

    Exceptional updated lightingManicured rear yardSolid hardwood floorsImpressive entry with formalsBreakfast roomSs kitchenaid dishwasherBlack stainless sink

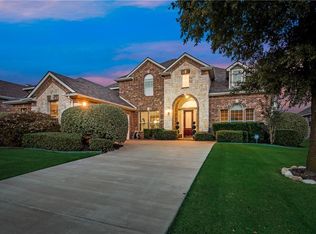
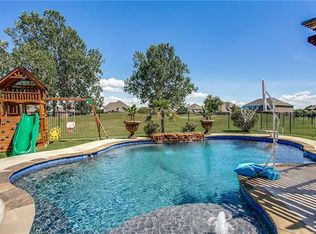
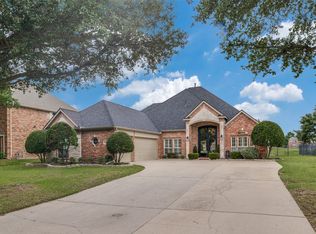
    Gorgeous updated home positioned on an expansive lot on the 3rd hole of Waterview Golf Course! Waterview is one of best master planned communities on the west shore of Lake Ray Hubbard. Conveniently located of the Bush Tollway. Tall ceilings, exceptional updated lighting and solid hardwood floors, expansive walls of windows offer an abundance of light and beauty throughout. Impressive entry with formals, flanking front study and cascading staircase opening to the rear living areas! Study includes stained beam coffered ceiling can also be an additional lower (5th) bedroom with private full bath. The Open Plan continues with an extra large kitchen, breakfast bar, island, breakfast room and rear living area all overlooking the manicured rear yard, patio, greenbelt and golf course. Primary suite offers exceptional views of rear yard and has an ensuite bath with separate jetted tub and glass enclosed shower. Home has two staircases to the additional 3 large upper bedrooms. Baths include Granite counter, under-mount sinks and walk-in closets. Upper game room connects the upper bedrooms and has a loft view over the lower rear living room. Every room in the home has a wonderful view! Recent 17 and 13 seer HVAC systems, SS Kitchen aid Dishwasher, Black Stainless sink, 2024 Paints, 2024 roof and gutters. HOA Community includes fishing on numerous lakes, parks, waterpark, trails, pools, clubhouse, tennis courts and more! Convenient to all major highways, shopping and Rowlett eateries.
    29 days
    |
    360
    |
    31
    |

    Zillow last checked:

    Listing updated:

    Listed by:

    Darlene Harrison 0483111 214-828-4300,

    Coldwell Banker Realty 214-828-4300

    Source: NTREIS,MLS#: 21335751

      Facts & features

      Interior

      Bedrooms & bathrooms
      • Bedrooms: 4
      • Bathrooms: 4
      • Full bathrooms: 4
      Primary bedroom
      • Features: Dual Sinks, En Suite Bathroom, Jetted Tub, Linen Closet, Separate Shower, Walk-In Closet(s)
      • Level: First
      • Dimensions: 17 x 15
      Bedroom
      • Features: Walk-In Closet(s)
      • Level: Second
      • Dimensions: 17 x 11
      Bedroom
      • Features: Walk-In Closet(s)
      • Level: Second
      • Dimensions: 14 x 14
      Bedroom
      • Level: Second
      • Dimensions: 12 x 12
      Primary bathroom
      • Features: Built-in Features, Dual Sinks, En Suite Bathroom, Granite Counters, Jetted Tub, Linen Closet, Separate Shower
      • Level: First
      • Dimensions: 10 x 12
      Breakfast room nook
      • Features: Built-in Features
      • Level: First
      • Dimensions: 14 x 11
      Dining room
      • Level: First
      • Dimensions: 13 x 11
      Family room
      • Features: Ceiling Fan(s), Fireplace
      • Level: First
      • Dimensions: 19 x 19
      Other
      • Level: First
      • Dimensions: 5 x 8
      Other
      • Features: Jack and Jill Bath
      • Level: Second
      • Dimensions: 10 x 12
      Other
      • Level: Second
      • Dimensions: 5 x 8
      Game room
      • Level: Second
      • Dimensions: 15 x 18
      Kitchen
      • Features: Breakfast Bar, Built-in Features, Granite Counters, Kitchen Island, Pantry, Walk-In Pantry
      • Level: First
      • Dimensions: 19 x 15
      Laundry
      • Features: Closet
      • Level: First
      • Dimensions: 11 x 6
      Living room
      • Level: First
      • Dimensions: 15 x 11
      Office
      • Features: Built-in Features
      • Level: First
      • Dimensions: 15 x 11
      Appliances
      • Included: Dishwasher, Electric Oven, Gas Cooktop, Disposal, Gas Water Heater, Microwave
      • Laundry: Washer Hookup, Dryer Hookup, Laundry in Utility Room
      Features
      • Built-in Features, Chandelier, Cathedral Ceiling(s), Decorative/Designer Lighting Fixtures, Granite Counters, Kitchen Island, Open Floorplan, Pantry, Walk-In Closet(s)
      • Flooring: Carpet, Ceramic Tile, Hardwood
      • Windows: Window Coverings
      • Has basement: No
      • Number of fireplaces: 1
      • Fireplace features: Decorative, Gas Starter, Living Room
      Interior area
      • Total interior livable area: 3,999 sqft
      Video & virtual tour

      Property

      Parking
      • Total spaces: 2
      • Parking features: Additional Parking, Door-Multi, Garage, Garage Door Opener, Oversized, Garage Faces Side
      • Attached garage spaces: 2
      Features
      • Levels: Two
      • Stories: 2
      • Exterior features: Rain Gutters
      • Pool features: None, Community
      Lot
      • Size: 10,846 Square Feet
      • Dimensions: 70 x 155
      • Features: Back Yard, Interior Lot, Lawn, Landscaped, On Golf Course, Subdivision, Few Trees
      Details
      • Parcel number: 440236100N0070000

      Construction

      Type & style
      • Home type: SingleFamily
      • Architectural style: Traditional,Detached
      • Property subtype: Single Family Residence
      Materials
      • Brick
      • Foundation: Slab
      • Roof: Composition
      Condition
      • Resale
      • Year built: 2004

      Utilities & green energy

      • Sewer: Public Sewer
      • Water: Public
      • Utilities for property: Sewer Available, Water Available

      Community & HOA

      Community
      • Features: Clubhouse, Golf, Lake, Playground, Park, Pool, Trails/Paths
      • Security: Security System, Smoke Detector(s)
      • Subdivision: Waterview Ph 10
      HOA
      • Has HOA: Yes
      • Services included: All Facilities, Association Management
      • HOA fee: $765 annually
      • HOA name: Waterview Hoa
      • HOA phone: 972-463-4455
      Location
      • Region: Rowlett

      Financial & listing details

      • Price per square foot: $137/sqft
      • Tax assessed value: $569,800
      • Annual tax amount: $14,318
      • Date on market: 7/24/2026
      • Cumulative days on market: 30 days
      • Exclusions: mounted tv's, refrigerators, washer and dryer.

        Estimated market value

        $534,500

        $508,000 - $561,000

        $4,373/mo

        Price history

        DateEventPrice
        8/22/2026Price change$545,9000%$137/sqft
        Source: NTREIS #21335751 Report a problem
        7/24/2026Listed for sale$545,990+48.6%$137/sqft
        Source: NTREIS #21335751 Report a problem
        6/21/2016Sold--
        Source: Agent Provided Report a problem
        5/25/2016Pending sale$367,500$92/sqft
        Source: Mike Mazyck Realty #13353306 Report a problem
        4/19/2016Price change$367,500-2%$92/sqft
        Source: Mike Mazyck Realty #13353306 Report a problem
        4/14/2016Price change$375,000-1.3%$94/sqft
        Source: Mike Mazyck Realty #13353306 Report a problem
        4/6/2016Listed for sale$380,000$95/sqft
        Source: Mike Mazyck Realty #13353306 Report a problem

        Public tax history

        YearProperty taxesTax assessment
        2025$6,992 +10.2%$569,800 -4.9%
        2024$6,347 +14.7%$599,210 +5.2%
        2023$5,531 +10.2%$569,350 +12.8%
        2022$5,018 +1.8%$504,820 +22.4%
        2021$4,930 +8.4%$412,410 +13.1%
        2020$4,547 +8.5%$364,740 +9.9%
        2019$4,191 -10.7%$331,800
        2018$4,691 -50.2%$331,800 +1.9%
        2017$9,423 +19.6%$325,620
        2016$7,879 +28.6%$325,620 +18.5%
        2015$6,126 $274,710 +11.2%
        2014$6,126 $247,050
        2013-- --
        2012-- --
        2011-- --
        2010-- --
        2009-- --
        2008-- --
        2007-- --
        2005-- --
        2004-- --
        2003-- --
        2002-- --
        Find assessor info on the county website

        Monthly payment

        Est. payment

        Payment breakdown

        Explore the cost of this home by adjusting the details. Changes won't be saved.
        All calculations are estimates and provided by Zillow, Inc. for informational purposes only. Actual amounts may vary.
        HOA fees may include property taxes on listings classified as Co-Ops. Contact the listing agent and/or owner for fee details.
        See how much you could borrow to make a competitive offer.

        Climate risks

        Neighborhood: Waterview

        Getting around

        5 / 100
        Car-Dependent
        0 / 100
        No Nearby Transit
        29 / 100
        Somewhat Bikeable

        Nearby schools

        GreatSchools rating
        Schools provided by the listing agent
        • District: Garland ISD

        Source: NTREIS. This data may not be complete. We recommend contacting the local school district to confirm school assignments for this home.

        A local agent can set up tours, give advice and negotiate with sellers.

        A local lender can help you make sure your offer is ready when you are.

        Browse local experts

        Similar homes