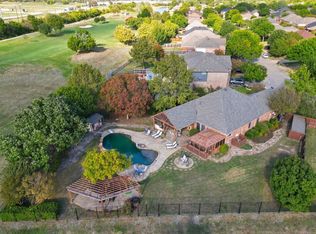
Nestled in the heart of Rockwall in sought after neighborhood near great schools, this meticulously maintained 1.5 story home with impeccable curb appeal featuring mature trees & lush landscaping welcomes your arrival. This incredible home features an open & rare flex floor plan with its split auxiliary bedrooms opening onto living area that could be used as playroom or guest quarters with private living area. Home also offers a perfect blend of comfort, style, & tranquility. The upstairs features the perfect get away area -an expansive media-game room complete with full wet bar! With its open-concept design & generously proportioned spaces, this residence ensures both everyday living & entertaining are a joy. Step inside to discover a thoughtfully designed interior that balances modern features with cozy charm. Impressive grand foyer includes towering ceilings, majestic staircase & arched doorways opening onto spacious living areas that boast abundant natural light & flows seamlessly into the dining space, perfect for hosting gatherings. A well-equipped kitchen, complete with an abundance of cabinetry, granite counter space, stainless steel appliances & breakfast bar serves as the heart of the home, catering to the culinary enthusiast in you. Retreat to the primary suite featuring an ensuite spa style bath, offering a private escape for relaxation. The additional bedrooms provide versatile options for guest rooms, office space, or a hobby area. This home’s appeal extends beyond its walls. Step outside to an extended patio perfect for outdoor entertaining with its large fenced yard overlooking greenspace with majestic trees creating a serene, private haven. Experience the best of Rockwall living with nearby amenities, shopping, dining & beautiful Lake Ray Hubbard just moments away. This property is not only a place to live but a place to love. A truly must see property!
For sale
Price cut: $7K (10/19)
$510,900
903 Windham Dr, Rockwall, TX 75087
3beds
2,620sqft
Single Family Residence
Built in 2009
10,541 Square Feet Lot
$500,600 Zestimate®
$195/sqft
$42/mo HOA
What's special
Large fenced yardImpressive grand foyerAbundant natural lightStainless steel appliancesGenerously proportioned spacesGranite counter spaceFull wet bar
- 19 days
- 511
- 33
Likely to sell faster than
Zillow last checked:
Listing updated:
Listed by:
Dee Evans 0508288 972-567-0046,
Coldwell Banker Apex, REALTORS 972-772-9300
Source: NTREIS,MLS#: 21398089
Facts & features
Interior
Bedrooms & bathrooms
- Bedrooms: 3
- Bathrooms: 2
- Full bathrooms: 2
Primary bedroom
- Features: Built-in Features, Ceiling Fan(s), Dual Sinks, En Suite Bathroom, Garden Tub/Roman Tub, Linen Closet, Separate Shower, Walk-In Closet(s)
- Level: First
- Dimensions: 17 x 13
Bedroom
- Features: Ceiling Fan(s), Split Bedrooms
- Level: First
- Dimensions: 11 x 10
Bedroom
- Features: Ceiling Fan(s), Split Bedrooms
- Level: First
- Dimensions: 12 x 11
Bonus room
- Features: Ceiling Fan(s)
- Level: First
- Dimensions: 15 x 12
Breakfast room nook
- Features: Breakfast Bar, Eat-in Kitchen, Granite Counters, Pantry
- Level: First
- Dimensions: 11 x 6
Dining room
- Level: First
- Dimensions: 13 x 11
Game room
- Features: Built-in Features, Ceiling Fan(s), Other
- Level: Second
- Dimensions: 16 x 13
Kitchen
- Features: Breakfast Bar, Built-in Features, Eat-in Kitchen, Granite Counters, Pantry, Walk-In Pantry
- Level: First
- Dimensions: 16 x 12
Living room
- Features: Built-in Features, Ceiling Fan(s), Fireplace
- Level: First
- Dimensions: 19 x 18
Living room
- Level: First
- Dimensions: 11 x 11
Heating
- Central, Fireplace(s), Natural Gas
Cooling
- Central Air, Ceiling Fan(s), Electric
Appliances
- Included: Convection Oven, Double Oven, Dishwasher, Electric Cooktop, Electric Oven, Electric Range, Disposal, Gas Water Heater, Microwave, Refrigerator, Vented Exhaust Fan
- Laundry: Common Area, Washer Hookup, Dryer Hookup, ElectricDryer Hookup, Laundry in Utility Room
Features
- Wet Bar, Built-in Features, Chandelier, Cathedral Ceiling(s), Decorative/Designer Lighting Fixtures, Double Vanity, Eat-in Kitchen, Granite Counters, High Speed Internet, Kitchen Island, Open Floorplan, Pantry, Paneling/Wainscoting, Cable TV, Vaulted Ceiling(s), Natural Woodwork, Walk-In Closet(s), Wired for Sound
- Flooring: Carpet, Ceramic Tile, Hardwood, Tile
- Windows: Bay Window(s), Window Coverings
- Has basement: No
- Number of fireplaces: 1
- Fireplace features: Gas, Gas Log, Living Room, Raised Hearth
Interior area
- Total interior livable area: 2,620 sqft
Video & virtual tour
Property
Parking
- Total spaces: 2
- Parking features: Alley Access, Concrete, Covered, Door-Multi, Door-Single, Driveway, Garage, Garage Door Opener, Inside Entrance, Lighted, On Site, Outside, Private, Garage Faces Rear, On Street
- Attached garage spaces: 2
Features
- Levels: Two
- Stories: 2
- Patio & porch: Rear Porch, Front Porch, Patio
- Exterior features: Lighting, Private Yard, Rain Gutters
- Pool features: None
- Fencing: Back Yard,Full,Gate,High Fence,Wood
- Has view: Yes
- View description: Park/Greenbelt
Lot
- Size: 10,541 Square Feet
- Features: Back Yard, Corner Lot, Greenbelt, Hardwood Trees, Lawn, Landscaped, Subdivision, Sprinkler System, Few Trees
- Residential vegetation: Grassed
Details
- Parcel number: 000000070761
Construction
Type & style
- Home type: SingleFamily
- Architectural style: Traditional,Detached
- Property subtype: Single Family Residence
- Attached to another structure: Yes
Materials
- Brick, Rock, Stone
- Foundation: Slab
- Roof: Composition
Condition
- Resale
- Year built: 2009
Utilities & green energy
- Sewer: Public Sewer
- Water: Public
- Utilities for property: Electricity Available, Electricity Connected, Natural Gas Available, Phone Available, Sewer Available, Separate Meters, Underground Utilities, Water Available, Cable Available
Community & HOA
Community
- Features: Park, Trails/Paths, Curbs, Sidewalks
- Security: Prewired, Carbon Monoxide Detector(s), Smoke Detector(s), Security Lights
- Subdivision: Castle Ridge Estates Ph 1
HOA
- Has HOA: Yes
- Services included: Association Management
- HOA fee: $500 annually
- HOA name: Associa Principal Management
- HOA phone: 214-368-4030
Location
- Region: Rockwall
Financial & listing details
- Price per square foot: $195/sqft
- Tax assessed value: $508,599
- Annual tax amount: $7,505
- Date on market: 10/5/2026
- Cumulative days on market: 20 days
- Listing terms: Cash,Conventional,FHA,VA Loan
Estimated market value
$500,600
$476,000 - $526,000
$2,873/mo
Price history
| Date | Event | Price |
|---|---|---|
| 10/19/2026 | Price change | $510,900-1.4%$195/sqft |
Source: NTREIS #21398089 Report a problem | ||
| 10/5/2026 | Listed for sale | $517,900-0.2%$198/sqft |
Source: NTREIS #21398089 Report a problem | ||
| 2/27/2025 | Sold | -- |
Source: NTREIS #20749859 Report a problem | ||
| 2/19/2025 | Pending sale | $519,000$198/sqft |
Source: NTREIS #20749859 Report a problem | ||
| 1/17/2025 | Contingent | $519,000$198/sqft |
Source: NTREIS #20749859 Report a problem | ||
| 1/15/2025 | Price change | $519,000-1.9%$198/sqft |
Source: NTREIS #20749859 Report a problem | ||
| 12/13/2024 | Listed for sale | $529,000$202/sqft |
Source: NTREIS #20749859 Report a problem | ||
| 12/9/2024 | Contingent | $529,000$202/sqft |
Source: NTREIS #20749859 Report a problem | ||
| 10/10/2024 | Listed for sale | $529,000$202/sqft |
Source: NTREIS #20749859 Report a problem | ||
| 5/10/2010 | Sold | -- |
Source: Agent Provided Report a problem | ||
Public tax history
| Year | Property taxes | Tax assessment |
|---|---|---|
| 2025 | $8,012 +27.2% | $508,599 +12.6% |
| 2024 | $6,299 +16.5% | $451,542 +10% |
| 2023 | $5,407 -13.2% | $410,493 +10% |
| 2022 | $6,230 -0.4% | $373,175 +10% |
| 2021 | $6,252 +0.1% | $339,250 +2.9% |
| 2020 | $6,246 | $329,830 +3.1% |
| 2019 | -- | $319,980 +1.2% |
| 2018 | $6,475 -0.9% | $316,260 -0.8% |
| 2017 | $6,537 +21.8% | $318,830 +12.6% |
| 2016 | $5,365 | $283,270 +8.4% |
| 2015 | $5,365 | $261,420 +5.9% |
| 2014 | $5,365 | $246,860 +13.4% |
| 2013 | -- | $217,640 -0.3% |
| 2012 | -- | $218,220 -0.8% |
| 2011 | -- | $219,910 |
Find assessor info on the county website
Monthly payment
Est. payment
Payment breakdown
Explore the cost of this home by adjusting the details. Changes won't be saved.Climate risks
Neighborhood: 75087
Nearby schools
Schools provided by the listing agent
- Elementary: Nebbie Williams
- Middle: JW Williams
- High: Rockwall
- District: Rockwall ISD
Source: NTREIS. This data may not be complete. We recommend contacting the local school district to confirm school assignments for this home.

Similar homes
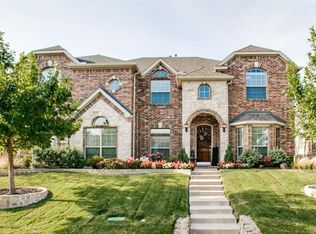
- $515,0004 bd3 ba2.5k sqft1601 N Hills Dr, Rockwall, TX 75087For Sale
 MLS ID #21412467, Cynthia Barrie. NTREIS
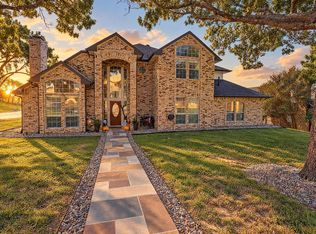
- $639,5004 bd3 ba3.1k sqft3910 Durham Dr, Rockwall, TX 75087For Sale
 MLS ID #21388744, Addy Gibson. NTREIS
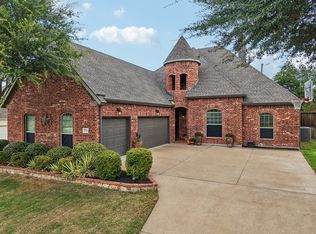
- $500,0004 bd2 ba2.5k sqft1403 Dhaka Dr, Rockwall, TX 75087For Sale
 MLS ID #21317800, Cathy Kathman. NTREIS
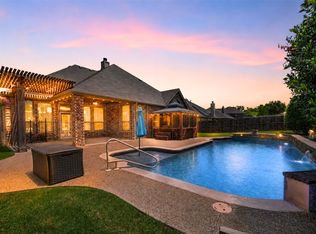
- $479,0003 bd3 ba2k sqft10717 Wolfcreek Ln, Rowlett, TX 75089For Sale
 MLS ID #21413952, Anne Kirkman. NTREIS
