Beautifully maintained single-story home in the sought-after Caruth Lakes community of Rockwall. This 4-bedroom, 2-bath traditional offers 2,555 sq ft of open-concept living with soaring ceilings, rich hardwood floors, and abundant natural light. The chef's kitchen features granite countertops, a large island, breakfast bar, walk-in pantry, gas cooktop, double ovens, and professional Frigidaire appliances—all open to a spacious living room with a cozy stamped concrete fireplace and built-in cabinetry. A dedicated office with custom built-ins offers a quiet work-from-home space. The private primary suite includes a spa-like bath with dual vanities, garden tub, separate shower, and walk-in closet. Step outside to a backyard retreat: a sparkling pool with diving board, spa, water features, and LED lighting, plus an extended covered patio with pergola and dropdown shade screen. Smart-home ready with Arlo and Nest security. Zoned to Rockwall ISD. Transferable home warranty included! This home has it all! Schedule a showing today!
For sale
$535,000
1403 Dhaka Dr, Rockwall, TX 75087
4beds
2,555sqft
Single Family Residence
Built in 2014
10,367 Square Feet Lot
$-- Zestimate®
$209/sqft
$48/mo HOA
What's special
Rich hardwood floorsBackyard retreatAbundant natural lightGranite countertopsWater featuresDropdown shade screenSoaring ceilings
- 60 days
- 1,202
- 89
Likely to sell faster than
Zillow last checked:
Listing updated:
Listed by:
Cathy Kathman 0837197,
M&D Real Estate 972-357-1312
Source: NTREIS,MLS#: 21317800
Facts & features
Interior
Bedrooms & bathrooms
- Bedrooms: 4
- Bathrooms: 2
- Full bathrooms: 2
Primary bedroom
- Features: Ceiling Fan(s), En Suite Bathroom, Walk-In Closet(s)
- Level: First
- Dimensions: 16 x 14
Bedroom
- Features: Ceiling Fan(s)
- Level: First
- Dimensions: 12 x 10
Bedroom
- Features: Ceiling Fan(s)
- Level: First
- Dimensions: 12 x 10
Bedroom
- Features: Ceiling Fan(s)
- Level: First
- Dimensions: 12 x 10
Primary bathroom
- Features: Built-in Features, Dual Sinks, En Suite Bathroom, Garden Tub/Roman Tub, Linen Closet, Stone Counters, Separate Shower
- Level: First
- Dimensions: 11 x 11
Breakfast room nook
- Features: Eat-in Kitchen
- Level: First
- Dimensions: 12 x 12
Dining room
- Level: First
- Dimensions: 13 x 12
Other
- Features: Built-in Features, En Suite Bathroom, Linen Closet, Stone Counters, Solid Surface Counters
- Level: First
- Dimensions: 10 x 8
Kitchen
- Features: Breakfast Bar, Built-in Features, Eat-in Kitchen, Granite Counters, Kitchen Island, Walk-In Pantry
- Level: First
- Dimensions: 16 x 12
Living room
- Features: Built-in Features, Ceiling Fan(s), Fireplace
- Level: First
- Dimensions: 24 x 15
Office
- Features: Built-in Features, Ceiling Fan(s), Other
- Level: First
- Dimensions: 13 x 12
Utility room
- Features: Built-in Features, Utility Room
- Level: First
- Dimensions: 8 x 6
Heating
- Central, Fireplace(s), Natural Gas
Cooling
- Attic Fan, Central Air, Ceiling Fan(s), Electric
Appliances
- Included: Double Oven, Dishwasher, Electric Oven, Gas Cooktop, Disposal, Gas Water Heater, Microwave, Vented Exhaust Fan
- Laundry: Washer Hookup, Electric Dryer Hookup, Laundry in Utility Room
Features
- Built-in Features, Decorative/Designer Lighting Fixtures, Double Vanity, Eat-in Kitchen, Granite Counters, High Speed Internet, Kitchen Island, Open Floorplan, Pantry, Cable TV, Walk-In Closet(s)
- Flooring: Carpet, Ceramic Tile, Hardwood
- Windows: Window Coverings
- Has basement: No
- Number of fireplaces: 1
- Fireplace features: Decorative, Gas Starter, Living Room, Wood Burning
Interior area
- Total interior livable area: 2,555 sqft
Video & virtual tour
Property
Parking
- Total spaces: 2
- Parking features: Door-Single, Driveway, Garage, Garage Door Opener, Garage Faces Side
- Attached garage spaces: 2
Accessibility
- Accessibility features: Accessible Full Bath
Features
- Levels: One
- Stories: 1
- Patio & porch: Rear Porch, Front Porch, Other, Covered
- Exterior features: Garden, Lighting, Private Yard, Rain Gutters
- Has private pool: Yes
- Pool features: Diving Board, In Ground, Outdoor Pool, Other, Pool, Private, Water Feature, Community
- Has spa: Yes
- Spa features: Hot Tub
- Fencing: Stone,Wood
Lot
- Size: 10,367 Square Feet
- Features: Interior Lot, Landscaped, Subdivision, Sprinkler System, Few Trees
Details
- Additional structures: Other, Pergola
- Parcel number: 000000084892
Construction
Type & style
- Home type: SingleFamily
- Architectural style: Traditional,Detached
- Property subtype: Single Family Residence
Materials
- Brick, Rock, Stone
- Foundation: Slab
- Roof: Composition
Condition
- Resale
- Year built: 2014
Utilities & green energy
- Sewer: Public Sewer
- Water: Public
- Utilities for property: Electricity Available, Natural Gas Available, Sewer Available, Water Available, Cable Available
Community & HOA
Community
- Features: Clubhouse, Fishing, Lake, Playground, Pool, Sidewalks, Trails/Paths
- Security: Security System, Fire Alarm, Smoke Detector(s)
- Subdivision: Caruth Lakes Ph 8a
HOA
- Has HOA: Yes
- Services included: All Facilities, Association Management
- HOA fee: $289 semi-annually
- HOA name: Goodwin Co.
- HOA phone: 214-445-2700
Location
- Region: Rockwall
Financial & listing details
- Price per square foot: $209/sqft
- Tax assessed value: $509,901
- Annual tax amount: $8,033
- Date on market: 7/1/2026
- Cumulative days on market: 61 days
- Listing terms: Cash,Conventional,FHA,VA Loan
Estimated market value
Not available
Estimated sales range
Not available
Not available
Price history
| Date | Event | Price |
|---|---|---|
| 7/1/2026 | Listed for sale | $535,000$209/sqft |
Source: NTREIS #21317800 Report a problem | ||
Public tax history
| Year | Property taxes | Tax assessment |
|---|---|---|
| 2025 | $3,844 -20% | $509,901 +5.9% |
| 2024 | $4,804 -8.8% | $481,303 +10% |
| 2023 | $5,266 -12.7% | $437,548 +10% |
| 2022 | $6,030 -9.8% | $397,771 +10% |
| 2021 | $6,685 +4.3% | $361,610 +7% |
| 2020 | $6,411 | $338,086 -2.8% |
| 2019 | -- | $347,715 +4.4% |
| 2018 | $6,554 +7.8% | $332,950 +14.5% |
| 2017 | $6,077 +2586.9% | $290,809 +5.3% |
| 2016 | $226 | $276,210 +35.3% |
| 2015 | $226 | $204,190 |
Find assessor info on the county website
Monthly payment
Est. payment
Payment breakdown
Explore the cost of this home by adjusting the details. Changes won't be saved.Climate risks
Neighborhood: Caruth Lake
Nearby schools
Schools provided by the listing agent
- Elementary: Sherry and Paul Hamm
- Middle: JW Williams
- High: Rockwall
- District: Rockwall ISD
Source: NTREIS. This data may not be complete. We recommend contacting the local school district to confirm school assignments for this home.

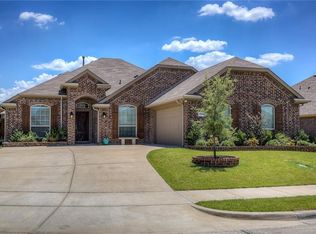

Similar homes
- $449,9004 bd3 ba2.3k sqft1540 Great Lakes Ct, Rockwall, TX 75087For Sale
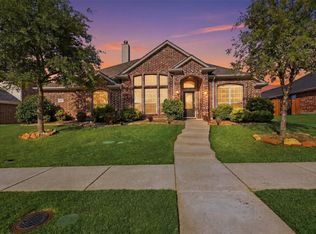 MLS ID #21203103, Kaylie Williams. NTREIS
 - $449,0003 bd3 ba2.2k sqft1395 Bay Line Dr, Rockwall, TX 75087For Sale
 MLS ID #21342397, Deborah Branch. NTREIS
 - $549,8884 bd4 ba2.9k sqft1150 Waterwood Cir, Rockwall, TX 75087For Sale
 MLS ID #21324056, Darren Snow. NTREIS
 - $459,0004 bd2 ba2k sqft1365 Calistoga Dr, Rockwall, TX 75087For Sale
 MLS ID #21328321, Jeanna Jackson. NTREIS
