Discover the perfect blend of comfort, style, and outdoor living in this impeccably maintained 4-bedroom, 2-bath home situated on an oversized .24-acre corner lot in the highly sought-after Lakeview Summit community in the heart of Rockwall. Fresh interior paint and updated luxury vinyl plank and tile flooring create a move-in ready home that's both stylish and low maintenance. Major mechanical updates—including a roof replaced in 2021, furnace replaced in 2019, water heater replaced in 2017, and an updated electronic gate controller—provide added peace of mind for years to come.
Designed with everyday living in mind, the spacious open living area is anchored by a cozy gas-burning fireplace and flows effortlessly into the kitchen, making it ideal for entertaining or spending quality time with family. A versatile flex room offers endless possibilities as a formal dining room, home office, playroom, or second living area. The split-bedroom floor plan provides privacy, with a relaxing primary suite separated from the secondary bedrooms.
Step outside and you'll find the true highlight of the home—a private backyard retreat built for making memories. The oversized corner lot provides plenty of room to relax and entertain while enjoying the sparkling pool and spa, pergola-covered patio, 10x12 storage shed and the added privacy and convenience of a board-on-board fence with an electronic driveway gate leading to the garage.
Located just minutes from shopping, dining, parks, and everything Rockwall has to offer, this home delivers the lifestyle you've been searching for. Combining thoughtful updates, a functional floor plan, and an exceptional outdoor living space, this is a home you'll be proud to call your own.
**Listing agent is related to Seller**
For sale
Price cut: $20K (8/9)
$459,000
1365 Calistoga Dr, Rockwall, TX 75087
4beds
2,072sqft
Single Family Residence
Built in 2001
10,585 Square Feet Lot
$450,800 Zestimate®
$222/sqft
$42/mo HOA
What's special
Sparkling pool and spaCozy gas-burning fireplacePergola-covered patioFresh interior paintExceptional outdoor living spacePrivate backyard retreatFunctional floor plan
- 16 days |
- 1,000 |
- 83 |
Likely to sell faster than
Zillow last checked:
Listing updated:
Listed by:
Jeanna Jackson 0708178 214-803-7683,
Coldwell Banker Apex, REALTORS 972-564-1001
Source: NTREIS,MLS#: 21328321
Facts & features
Interior
Bedrooms & bathrooms
- Bedrooms: 4
- Bathrooms: 2
- Full bathrooms: 2
Primary bedroom
- Features: Ceiling Fan(s), Double Vanity, En Suite Bathroom, Garden Tub/Roman Tub, Separate Shower, Walk-In Closet(s)
- Level: First
- Dimensions: 17 x 13
Bedroom
- Features: Split Bedrooms
- Level: First
- Dimensions: 12 x 11
Bedroom
- Level: First
- Dimensions: 12 x 10
Bedroom
- Level: First
- Dimensions: 12 x 10
Breakfast room nook
- Features: Built-in Features
- Level: First
- Dimensions: 14 x 11
Dining room
- Level: First
- Dimensions: 20 x 12
Kitchen
- Features: Breakfast Bar, Built-in Features, Kitchen Island, Pantry
- Level: First
- Dimensions: 15 x 11
Living room
- Features: Built-in Features, Ceiling Fan(s), Fireplace
- Level: First
- Dimensions: 17 x 20
Utility room
- Features: Utility Room
- Level: First
- Dimensions: 6 x 7
Heating
- Central, Natural Gas
Cooling
- Central Air, Electric
Appliances
- Included: Dishwasher, Gas Cooktop, Disposal, Gas Oven, Gas Water Heater
- Laundry: Washer Hookup, Electric Dryer Hookup, Laundry in Utility Room
Features
- Built-in Features, Decorative/Designer Lighting Fixtures, Double Vanity, Eat-in Kitchen, Kitchen Island, Pantry, Walk-In Closet(s)
- Flooring: Ceramic Tile, Luxury Vinyl Plank
- Windows: Window Coverings
- Has basement: No
- Number of fireplaces: 1
- Fireplace features: Decorative, Gas Starter, Living Room, Wood Burning
Interior area
- Total interior livable area: 2,072 sqft
Video & virtual tour
Property
Parking
- Total spaces: 2
- Parking features: Additional Parking, Driveway, Electric Gate, Garage, Garage Door Opener
- Attached garage spaces: 2
Features
- Levels: One
- Stories: 1
- Patio & porch: Front Porch, Covered
- Exterior features: Rain Gutters, Storage
- Has private pool: Yes
- Pool features: Gunite, In Ground, Pool, Private, Pool/Spa Combo
- Fencing: Wood
Lot
- Size: 10,585 Square Feet
- Features: Corner Lot, Landscaped, Subdivision, Sprinkler System
Details
- Additional structures: Pergola, Shed(s)
- Parcel number: 000000052479
Construction
Type & style
- Home type: SingleFamily
- Architectural style: Traditional,Detached
- Property subtype: Single Family Residence
Materials
- Brick
- Foundation: Slab
- Roof: Composition
Condition
- Resale
- Year built: 2001
Utilities & green energy
- Sewer: Public Sewer
- Water: Public
- Utilities for property: Cable Available, Electricity Connected, Natural Gas Available, Sewer Available, Separate Meters, Water Available
Community & HOA
Community
- Security: Security Gate
- Subdivision: Lakeview Summit Ph 1
HOA
- Has HOA: Yes
- Services included: Association Management
- HOA fee: $500 annually
- HOA name: Lone Star Hoa
- HOA phone: 866-473-2573
Location
- Region: Rockwall
Financial & listing details
- Price per square foot: $222/sqft
- Tax assessed value: $432,718
- Annual tax amount: $6,817
- Date on market: 7/30/2026
- Cumulative days on market: 17 days
- Listing terms: Cash,Conventional,1031 Exchange,FHA,VA Loan
- Road surface type: Asphalt
Estimated market value
$450,800
$428,000 - $473,000
$3,166/mo
Price history
| Date | Event | Price |
|---|---|---|
| 8/9/2026 | Price change | $459,000-4.2%$222/sqft |
Source: NTREIS #21328321 Report a problem | ||
| 7/30/2026 | Listed for sale | $479,000+59.7%$231/sqft |
Source: NTREIS #21328321 Report a problem | ||
| 3/13/2017 | Sold | -- |
Source: Public Record Report a problem | ||
| 2/18/2017 | Pending sale | $299,900$145/sqft |
Source: Jeanette Anderson Real Estate #13539690 Report a problem | ||
| 2/16/2017 | Listed for sale | $299,900+37.9%$145/sqft |
Source: Jeanette Anderson Real Estate #13539690 Report a problem | ||
| 6/28/2013 | Listing removed | $217,500$105/sqft |
Source: Coldwell Banker Residential Brokerage - #11975314 Report a problem | ||
| 6/21/2013 | Listed for sale | $217,500$105/sqft |
Source: Coldwell Banker Residential Brokerage - #11975314 Report a problem | ||
Public tax history
| Year | Property taxes | Tax assessment |
|---|---|---|
| 2025 | $6,817 -0.9% | $432,718 +3.8% |
| 2024 | $6,878 +4.5% | $417,077 -7.3% |
| 2023 | $6,584 -11.3% | $450,140 +9.1% |
| 2022 | $7,422 +20.1% | $412,450 +29.3% |
| 2021 | $6,179 +4.3% | $319,040 +7.4% |
| 2020 | $5,922 | $297,100 +7.2% |
| 2019 | -- | $277,020 -2.1% |
| 2018 | $6,113 +174.4% | $282,930 +16.6% |
| 2017 | $2,228 -6.1% | $242,580 +11.1% |
| 2016 | $2,372 | $218,420 +8.5% |
| 2015 | $2,372 | $201,340 +6.3% |
| 2014 | $2,372 | $189,350 +8.6% |
| 2013 | -- | $174,280 -0.9% |
| 2012 | -- | $175,810 -0.9% |
| 2011 | -- | $177,350 -0.9% |
| 2010 | -- | $178,880 -0.8% |
| 2009 | -- | $180,400 -0.8% |
| 2008 | -- | $181,940 +1.1% |
| 2007 | -- | $179,940 +0.1% |
| 2006 | -- | $179,740 +2% |
| 2005 | -- | $176,130 -1.6% |
| 2004 | -- | $179,060 +0.3% |
| 2003 | -- | $178,600 +102.4% |
| 2002 | -- | $88,240 +253% |
| 2001 | -- | $25,000 |
Find assessor info on the county website
Monthly payment
Est. payment
Payment breakdown
Explore the cost of this home by adjusting the details. Changes won't be saved.Climate risks
Neighborhood: Lakeview Summit
Nearby schools
GreatSchools rating
- 9/10Grace Hartman Elementary SchoolGrades: PK-6Distance: 0.5 mi
- 8/10J W Williams Middle SchoolGrades: 7-8Distance: 1.4 mi
- 9/10Rockwall High SchoolGrades: 9-12Distance: 2.8 mi
Schools provided by the listing agent
- Elementary: Grace Hartman
- Middle: JW Williams
- High: Rockwall
- District: Rockwall ISD
Source: NTREIS. This data may not be complete. We recommend contacting the local school district to confirm school assignments for this home.
- $321,1003 bd2 ba1.6k sqft1371 Calistoga Dr, Rockwall, TX 75087Off Market

- $454,7005 bd3 ba2.9k sqft1377 Calistoga Dr, Rockwall, TX 75087Off Market
- $423,0004 bd2 ba2k sqft1360 Hayward Dr, Rockwall, TX 75087Off Market
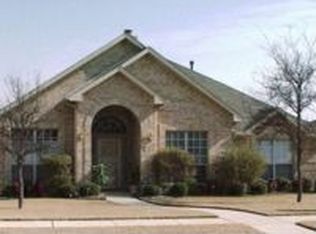
- $330,4003 bd6 ba1.7k sqft1366 Hayward Dr, Rockwall, TX 75087Off Market
- $350,0004 bd2 ba2k sqft1372 Hayward Dr, Rockwall, TX 75087Off Market
- $438,7004 bd2 ba3.2k sqft1360 Calistoga Dr, Rockwall, TX 75087Off Market
- $360,3003 bd2 ba2.1k sqft1366 Calistoga Dr, Rockwall, TX 75087Off Market
- $387,0004 bd2 ba2.3k sqft401 Sausalito Dr, Rockwall, TX 75087Off Market
A local agent can set up tours, give advice and negotiate with sellers.
A local lender can help you make sure your offer is ready when you are.
Similar homes
- $450,0004 bd2 ba2.2k sqft1538 Petaluma Dr, Rockwall, TX 75087For Sale
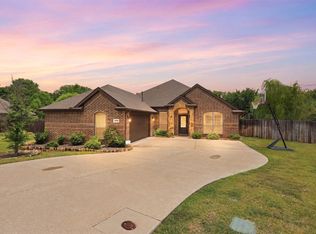 MLS ID #21318636, Lindsey Knight. NTREIS
 - $419,9004 bd2 ba2.5k sqft1305 Stanford Dr, Rockwall, TX 75087For Sale
 MLS ID #21271288, Melodie Watts. NTREIS
 - $450,0004 bd2 ba2.4k sqft1534 Petaluma Dr, Rockwall, TX 75087For Sale
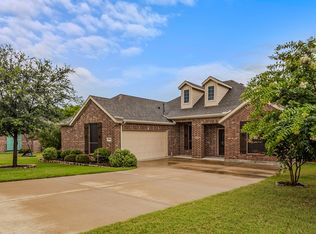 MLS ID #21281924, Kim Woodul. NTREIS
 - $439,0004 bd3 ba2.8k sqft558 Presidio Dr, Rockwall, TX 75087For Sale
 MLS ID #21147821, Amy Downs. NTREIS
 - $535,0004 bd2 ba2.5k sqft1403 Dhaka Dr, Rockwall, TX 75087For SaleMLS ID #21317800, Cathy Kathman. NTREIS
- $360,0004 bd2 ba2k sqft1630 Ashbourne Dr, Rockwall, TX 75087For SaleMLS ID #21205898, Daniel Cline. NTREIS
- $415,0004 bd2 ba1.8k sqft107 Cottonwood Dr, Fate, TX 75189For SaleMLS ID #21356578, Tonia Felczer. NTREIS
- $389,0004 bd3 ba2.5k sqft626 Louder Way, Fate, TX 75087For SaleMLS ID #21341895, Jonathan Morsinkhoff. NTREIS
- $499,0004 bd3 ba2.5k sqft1181 Skylar Dr, Rockwall, TX 75032For SaleMLS ID #21242578, Jamie Timpa. NTREIS
- $410,0004 bd3 ba2.4k sqft9018 Clearlake Dr, Rowlett, TX 75088For SaleMLS ID #21322980, Matthew Brown. NTREIS
- $455,0005 bd3 ba2.8k sqft7013 Bickers Dr, Rowlett, TX 75089For SaleMLS ID #21215310, Edith Velasquez. NTREIS
- $625,0004 bd3 ba2.3k sqft101 Paddock Ln, Rockwall, TX 75032For SaleMLS ID #21355493, MARIE WARD. NTREIS
- $555,0004 bd3 ba2.7k sqft106 Sceptre Dr, Rockwall, TX 75032For SaleMLS ID #21348205, Justin Slay. NTREIS
- $525,0004 bd3 ba2.9k sqft9109 Hogan Dr, Rowlett, TX 75089For SaleMLS ID #21301374, Christina Lafferty. NTREIS
- $469,9004 bd2 ba2.3k sqft2410 Richland Chambers Ct, Wylie, TX 75098For SaleMLS ID #21276112, Kathy Keys. NTREIS
- $325,0004 bd3 ba2.8k sqft513 Laurel Ln, Fate, TX 75087For SaleMLS ID #21345087, Joel Betancourth. NTREIS
- $485,0005 bd3 ba2.6k sqft5913 Independence Ct, Rowlett, TX 75089For SaleMLS ID #21318043, James Donovan. NTREIS
- $399,9003 bd2 ba2.4k sqft7413 Providence Dr, Rowlett, TX 75089For SaleMLS ID #21277706, Cole Sawyer. NTREIS
- $429,9003 bd3 ba2.5k sqft1537 Firenza Ct, Rockwall, TX 75032For SaleMLS ID #21312250, Steve Metarelis. NTREIS
- $429,9004 bd3 ba2.6k sqft301 Highland Glen Dr, Wylie, TX 75098For SaleMLS ID #21320521, Angela Key. NTREIS
