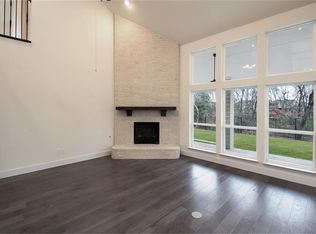
**VA ASSUMABLE** GREENBELT VIEW AND OVERSIZED COVERED PATIO** *BACK ON THE MARKET, NO FAULT OF SELLER* Beautifully maintained and truly move-in ready, this immaculate like-new home is nestled on a quiet cul-de-sac in the highly sought-after Wylie ISD. Featuring 4 bedrooms, 2 bathrooms, 2 spacious living areas, and a formal dining room, this light-filled home offers an open and inviting floorplan designed for both everyday living and entertaining. The stunning kitchen boasts a large California island, butler’s pantry, walk in pantry, stainless steel appliances, crown molding, high ceilings, and an abundance of windows that flood the home with natural light. The oversized primary suite provides a peaceful retreat with generous space, comfort and a spa like bathroom with custom closet design. Step outside to an extra-large covered back patio overlooking a spacious backyard adjacent to a greenbelt, jogging and bike paths, and beautiful park-like views, along with the convenience of a sprinkler system. Best of all — no PID or MUD taxes. This spacious, bright, and beautifully cared-for home combines style, comfort, and location in one exceptional Wylie property.
For sale
Price cut: $10K (6/26)
$469,900
2410 Richland Chambers Ct, Wylie, TX 75098
4beds
2,386sqft
Single Family Residence
Built in 2018
8,102 Square Feet Lot
$464,300 Zestimate®
$197/sqft
$58/mo HOA
What's special
Spacious backyardHigh ceilingsFormal dining roomStainless steel appliancesOpen and inviting floorplanBeautiful park-like viewsPeaceful retreat
- 95 days |
- 327 |
- 18 |
Zillow last checked:
Listing updated:
Listed by:
Kathy Keys 0746784 972-400-1417,
Coldwell Banker Apex, REALTORS 214-237-4500
Source: NTREIS,MLS#: 21276112
Facts & features
Interior
Bedrooms & bathrooms
- Bedrooms: 4
- Bathrooms: 2
- Full bathrooms: 2
Primary bedroom
- Features: Closet Cabinetry, Dual Sinks, Double Vanity, En Suite Bathroom, Garden Tub/Roman Tub, Linen Closet, Sitting Area in Primary, Separate Shower, Walk-In Closet(s)
- Level: First
- Dimensions: 15 x 19
Bedroom
- Features: Walk-In Closet(s)
- Level: First
- Dimensions: 12 x 15
Bedroom
- Features: Ceiling Fan(s), Walk-In Closet(s)
- Level: First
- Dimensions: 11 x 11
Bedroom
- Features: Ceiling Fan(s), Walk-In Closet(s)
- Level: First
- Dimensions: 11 x 13
Breakfast room nook
- Level: First
- Dimensions: 12 x 7
Dining room
- Level: First
- Dimensions: 12 x 11
Other
- Features: Built-in Features, Granite Counters
- Level: First
- Dimensions: 9 x 5
Kitchen
- Features: Breakfast Bar, Built-in Features, Butler's Pantry, Eat-in Kitchen, Granite Counters, Kitchen Island, Pantry, Walk-In Pantry
- Level: First
- Dimensions: 12 x 14
Living room
- Level: First
- Dimensions: 18 x 18
Living room
- Level: First
- Dimensions: 12 x 11
Utility room
- Features: Built-in Features, Utility Room
- Level: First
- Dimensions: 7 x 5
Heating
- Central, Electric, Fireplace(s)
Cooling
- Central Air, Ceiling Fan(s), Electric
Appliances
- Included: Some Gas Appliances, Dishwasher, Electric Oven, Gas Cooktop, Disposal, Microwave, Plumbed For Gas, Tankless Water Heater, Vented Exhaust Fan
- Laundry: Common Area, Washer Hookup, Dryer Hookup, ElectricDryer Hookup, Laundry in Utility Room
Features
- Built-in Features, Chandelier, Double Vanity, Eat-in Kitchen, Granite Counters, High Speed Internet, Kitchen Island, Open Floorplan, Paneling/Wainscoting, Smart Home, Cable TV, Vaulted Ceiling(s), Walk-In Closet(s), Wired for Sound
- Flooring: Carpet, Luxury Vinyl Plank
- Windows: Bay Window(s), Window Coverings
- Has basement: No
- Number of fireplaces: 1
- Fireplace features: Glass Doors, Gas Log, Gas Starter, Living Room, Masonry, Raised Hearth
Interior area
- Total interior livable area: 2,386 sqft
Video & virtual tour
Property
Parking
- Total spaces: 2
- Parking features: Door-Single, Driveway, Electric Vehicle Charging Station(s), Garage Faces Front, Garage
- Attached garage spaces: 2
Features
- Levels: One
- Stories: 1
- Patio & porch: Patio, Covered
- Exterior features: Outdoor Living Area, Rain Gutters
- Pool features: None
- Fencing: Fenced,Wood,Wrought Iron
- Has view: Yes
- View description: Park/Greenbelt
Lot
- Size: 8,102 Square Feet
- Features: Cul-De-Sac, Backs to Greenbelt/Park, Interior Lot, Landscaped, Subdivision, Sprinkler System
Details
- Parcel number: R1138000F00601
Construction
Type & style
- Home type: SingleFamily
- Architectural style: Traditional,Detached
- Property subtype: Single Family Residence
Materials
- Brick
- Foundation: Slab
- Roof: Composition
Condition
- Resale
- Year built: 2018
Utilities & green energy
- Sewer: Public Sewer
- Water: Public
- Utilities for property: Electricity Available, Sewer Available, Water Available, Cable Available
Community & HOA
Community
- Features: Trails/Paths, Community Mailbox, Curbs, Sidewalks
- Security: Security System Leased
- Subdivision: Grayhawk Park
HOA
- Has HOA: Yes
- Services included: Association Management, Maintenance Grounds
- HOA fee: $174 quarterly
- HOA name: Cma
- HOA phone: 972-943-2800
Location
- Region: Wylie
Financial & listing details
- Price per square foot: $197/sqft
- Tax assessed value: $480,200
- Annual tax amount: $9,360
- Date on market: 5/21/2026
- Cumulative days on market: 61 days
- Listing terms: Cash,Conventional,FHA,VA Loan
Estimated market value
$464,300
$441,000 - $488,000
$2,702/mo
Price history
| Date | Event | Price |
|---|---|---|
| 8/13/2026 | Listed for sale | $469,900$197/sqft |
Source: NTREIS #21276112 Report a problem | ||
| 7/15/2026 | Pending sale | $469,900$197/sqft |
Source: NTREIS #21276112 Report a problem | ||
| 7/7/2026 | Contingent | $469,900$197/sqft |
Source: NTREIS #21276112 Report a problem | ||
| 6/26/2026 | Price change | $469,900-2.1%$197/sqft |
Source: NTREIS #21276112 Report a problem | ||
| 6/9/2026 | Price change | $479,900-1.1%$201/sqft |
Source: NTREIS #21276112 Report a problem | ||
| 5/21/2026 | Listed for sale | $485,000$203/sqft |
Source: NTREIS #21276112 Report a problem | ||
Public tax history
| Year | Property taxes | Tax assessment |
|---|---|---|
| 2025 | $7,455 +1.2% | $480,200 +7.2% |
| 2024 | $7,365 +11.9% | $447,905 +10% |
| 2023 | $6,582 | $407,186 +10% |
| 2022 | -- | $370,169 +10% |
| 2021 | $7,344 -1.5% | $336,517 +2.2% |
| 2020 | $7,455 -7.6% | $329,136 +1.3% |
| 2019 | $8,071 +399.9% | $325,046 +429% |
| 2018 | $1,615 | $61,440 |
Find assessor info on the county website
Monthly payment
Est. payment
Payment breakdown
Explore the cost of this home by adjusting the details. Changes won't be saved.Climate risks
Neighborhood: 75098
Nearby schools
GreatSchools rating
- 8/10AB Harrison Intermediate SchoolGrades: 5-6Distance: 2.3 mi
- 9/10Grady Burnett Junior High SchoolGrades: 7-8Distance: 2 mi
- 8/10Wylie East High SchoolGrades: 9-12Distance: 0.7 mi
Schools provided by the listing agent
- Elementary: Kreymer
- Middle: Harrison,Burnett
- High: Wylie East
- District: Wylie ISD
Source: NTREIS. This data may not be complete. We recommend contacting the local school district to confirm school assignments for this home.
- $599,1007 bd4 ba3.7k sqft2408 Richland Chambers Ct, Wylie, TX 75098Off Market

- $571,0005 bd4 ba3.6k sqft2412 Richland Chambers Ct, Wylie, TX 75098Off Market
- $698,5007 bd4 ba4.3k sqft2406 Richland Chambers Ct, Wylie, TX 75098Off Market
- $510,5003 bd2 ba2.7k sqft2414 Richland Chambers Ct, Wylie, TX 75098Off Market
- $487,6003 bd2 ba2.5k sqft2413 Richland Chambers Ct, Wylie, TX 75098Off Market
- $--3 bd2 ba2.3k sqft2415 Richland Chambers Ct, Wylie, TX 75098Sold
- $615,0004 bd4 ba3.6k sqft2404 Richland Chambers Ct, Wylie, TX 75098Off Market
- $487,1004 bd3 ba2.5k sqft2416 Richland Chambers Ct, Wylie, TX 75098Off Market
A local agent can set up tours, give advice and negotiate with sellers.
Similar homes
- $520,0004 bd3 ba3.1k sqft518 Sun Meadow Dr, Wylie, TX 75098For Sale
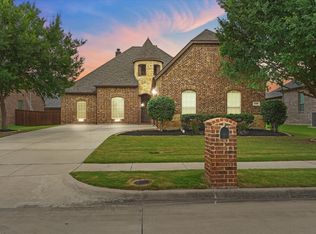 MLS ID #21304250, Linh Heverly. NTREIS
 - $399,9004 bd3 ba2.2k sqft1115 Boyd Dr, Wylie, TX 75098For Sale
 MLS ID #21309262, Steve Metarelis. NTREIS
 - $359,9004 bd2 ba2k sqft1214 Cedar Branch Dr, Wylie, TX 75098For Sale
 MLS ID #21311508, Roxanne DeBerry. NTREIS
 - $410,0003 bd2 ba2k sqft1804 Virtue Port Ln, Saint Paul, TX 75098For Sale
 MLS ID #21341316, Jocelyn Mills. NTREIS
 - $540,0004 bd3 ba2.9k sqft903 Fountain Dr, Wylie, TX 75098For SaleMLS ID #21354455, Chad Gibson. NTREIS
- $450,0004 bd2 ba2.4k sqft1534 Petaluma Dr, Rockwall, TX 75087For SaleMLS ID #21281924, Kim Woodul. NTREIS
- $600,0004 bd3 ba3k sqft802 Providence Dr, Wylie, TX 75098For SaleMLS ID #21334756, Laurie Steenis. NTREIS
- $459,0004 bd2 ba2k sqft1365 Calistoga Dr, Rockwall, TX 75087For SaleMLS ID #21328321, Jeanna Jackson. NTREIS
- $625,0005 bd3 ba3.1k sqft501 Virginia Ln, Wylie, TX 75098For SaleMLS ID #21357542, Minh Hoang. NTREIS
- $435,0004 bd3 ba2.5k sqft454 Fremont Dr, Rockwall, TX 75087For SaleMLS ID #21360261, Kim Woodul. NTREIS
- $424,9004 bd4 ba3.1k sqft705 Austin Ln, Lavon, TX 75166For SaleMLS ID #21354619, Kevin McDonald. NTREIS
- $499,9004 bd3 ba2.8k sqft321 Micco Ln, Fate, TX 75087For SaleMLS ID #21356649, Cesar Beza. NTREIS
- $419,0004 bd3 ba2.3k sqft1812 Fair Oaks Ln, Royse City, TX 75189For SaleMLS ID #21361753, Spencer Sherrard. NTREIS
- $475,0003 bd3 ba2.4k sqft6916 Barolo Dr, Rowlett, TX 75088For SaleMLS ID #21290553, Anastasia Riley. NTREIS
- $445,0003 bd3 ba2.6k sqft9201 Lamar St, Rowlett, TX 75089For SaleMLS ID #21304537, Casi Fricks. NTREIS
- $535,0004 bd2 ba2.5k sqft1403 Dhaka Dr, Rockwall, TX 75087For SaleMLS ID #21317800, Cathy Kathman. NTREIS
- $399,7744 bd3 ba2.4k sqft452 W Autumn Hill Blf, Lavon, TX 75166For SaleMLS ID #21247477, Anabel Morales. NTREIS
- $400,0003 bd2 ba1.8k sqft1612 Balboa Ln, Allen, TX 75002For SaleMLS ID #21361532, Carolina Dusenbery. NTREIS
- $449,0004 bd2 ba2.1k sqft5525 Pebble Ct, McKinney, TX 75072For SaleMLS ID #21351816, Laura Barron. NTREIS
- $495,0004 bd2 ba2.4k sqft6613 Barclay Ln, Garland, TX 75044For SaleMLS ID #21216988, Shawna King. NTREIS
