Gently nestled within one of Rowlett’s premier lake-adjacent communities just steps from the shores of Lake Ray Hubbard, this exceptional North-facing Highland-built stunner with an oversized 3-car garage is a rare find! From the moment you arrive, the gorgeous high-pitched brick-and-stone elevation, framed by lush landscaping, sets the tone for the elegance that awaits within. Spanning nearly 2,500 square feet of beautifully curated living space - all on one level - this exceptional floor plan offers 3 spacious bedrooms, thoughtfully separated for added privacy and convenience, 2.5 baths, an elegant dining space, and a dedicated home office tucked behind french doors overlooking the backyard. At the heart of the home, a stunning chef's kitchen takes center stage, anchored by a large island that opens to the expansive family room with a stone fireplace and adjoining casual dining area, creating a favorite gathering place for family and friends alike. The luxurious primary suite is a true sanctuary, offering the perfect place to relax and unwind at the end of the day, complete with a spa-inspired bath featuring dual vanities, a seated makeup area, a soaking tub, an oversized super shower, and a huge walk-in closet. Another highly desirable highlight is the oversized three-car tandem garage with a generous storage area, offering ample space for vehicles, recreational equipment, hobbies, or a workshop. Step outside to the covered patio and enjoy the privacy of the south-facing, pool-sized backyard - an ideal setting to soak in natural light throughout the day without the harsh western sun. Beyond the home, enjoy the scenic beauty of Lake Ray Hubbard, with walking trails, kayaking, parks, playgrounds, and a community pool while being only mins away for shopping, dining, and easy access to Interstate 30 and President George Bush Turnpike.
For sale
Price cut: $10K (6/25)
$500,000
6916 Barolo Dr, Rowlett, TX 75088
3beds
2,463sqft
Single Family Residence
Built in 2016
8,015 Square Feet Lot
$495,300 Zestimate®
$203/sqft
$53/mo HOA
What's special
- 47 days |
- 372 |
- 15 |
Zillow last checked:
Listing updated:
Listed by:
Anastasia Riley 0611902 972-984-0511,
Coldwell Banker Realty Frisco 972-712-8500
Source: NTREIS,MLS#: 21290553
Facts & features
Interior
Bedrooms & bathrooms
- Bedrooms: 3
- Bathrooms: 3
- Full bathrooms: 2
- 1/2 bathrooms: 1
Primary bedroom
- Features: Dual Sinks, Double Vanity, En Suite Bathroom, Garden Tub/Roman Tub, Separate Shower, Walk-In Closet(s)
- Level: First
- Dimensions: 16 x 14
Bedroom
- Level: First
- Dimensions: 14 x 11
Bedroom
- Level: First
- Dimensions: 11 x 11
Breakfast room nook
- Level: First
- Dimensions: 11 x 11
Dining room
- Level: First
- Dimensions: 15 x 11
Kitchen
- Features: Built-in Features, Eat-in Kitchen, Kitchen Island, Pantry, Stone Counters
- Level: First
- Dimensions: 16 x 9
Living room
- Features: Fireplace
- Level: First
- Dimensions: 20 x 16
Office
- Level: First
- Dimensions: 13 x 11
Heating
- Central, Natural Gas
Cooling
- Central Air, Electric
Appliances
- Included: Dishwasher, Electric Oven, Gas Cooktop, Microwave
- Laundry: Laundry in Utility Room
Features
- Decorative/Designer Lighting Fixtures, Eat-in Kitchen, High Speed Internet, Kitchen Island, Open Floorplan, Pantry, Cable TV, Walk-In Closet(s)
- Flooring: Carpet, Ceramic Tile, Other
- Has basement: No
- Number of fireplaces: 1
- Fireplace features: Living Room, Stone
Interior area
- Total interior livable area: 2,463 sqft
Video & virtual tour
Property
Parking
- Total spaces: 3
- Parking features: Door-Multi, Driveway, Garage Faces Front, Garage, Tandem
- Attached garage spaces: 3
Features
- Levels: One
- Stories: 1
- Patio & porch: Patio, Covered
- Exterior features: Rain Gutters
- Pool features: None, Community
- Fencing: Wood
Lot
- Size: 8,015 Square Feet
- Features: Interior Lot, Landscaped, Subdivision
Details
- Parcel number: 440235100F0060000
Construction
Type & style
- Home type: SingleFamily
- Architectural style: Traditional,Detached
- Property subtype: Single Family Residence
Materials
- Brick, Rock, Stone
- Foundation: Slab
- Roof: Composition
Condition
- Year built: 2016
Utilities & green energy
- Sewer: Public Sewer
- Water: Public
- Utilities for property: Sewer Available, Water Available, Cable Available
Community & HOA
Community
- Features: Lake, Playground, Park, Pool, Trails/Paths
- Subdivision: Vineyards
HOA
- Has HOA: Yes
- Services included: All Facilities, Association Management
- HOA fee: $638 annually
- HOA name: Neighborhood Management, Inc.
- HOA phone: 972-359-1548
Location
- Region: Rowlett
Financial & listing details
- Price per square foot: $203/sqft
- Tax assessed value: $545,540
- Annual tax amount: $13,709
- Date on market: 6/3/2026
- Cumulative days on market: 48 days
- Listing terms: Cash,Conventional,FHA,VA Loan
Estimated market value
$495,300
$471,000 - $520,000
$2,736/mo
Price history
| Date | Event | Price |
|---|---|---|
| 7/8/2026 | Listed for sale | $500,000$203/sqft |
Source: NTREIS #21290553 Report a problem | ||
| 6/30/2026 | Contingent | $500,000$203/sqft |
Source: NTREIS #21290553 Report a problem | ||
| 6/25/2026 | Price change | $500,000-2%$203/sqft |
Source: NTREIS #21290553 Report a problem | ||
| 6/15/2026 | Price change | $510,000-1.9%$207/sqft |
Source: NTREIS #21290553 Report a problem | ||
| 6/3/2026 | Listed for sale | $520,000+23.8%$211/sqft |
Source: NTREIS #21290553 Report a problem | ||
| 7/12/2021 | Sold | -- |
Source: Ebby Halliday solds #14593229_75088 Report a problem | ||
| 6/19/2021 | Pending sale | $420,000$171/sqft |
Source: NTREIS #14593229 Report a problem | ||
| 6/11/2021 | Listed for sale | $420,000+9.1%$171/sqft |
Source: NTREIS #14593229 Report a problem | ||
| 12/3/2019 | Listing removed | $384,900$156/sqft |
Source: Keller Williams Central #14150262 Report a problem | ||
| 9/4/2019 | Price change | $384,900-1.3%$156/sqft |
Source: Keller Williams Central #14150262 Report a problem | ||
| 8/12/2019 | Price change | $390,000-1.3%$158/sqft |
Source: Keller Williams Realty Central 75 #14150262 Report a problem | ||
| 7/27/2019 | Listed for sale | $395,000+5.3%$160/sqft |
Source: Keller Williams Central #14150262 Report a problem | ||
| 11/15/2016 | Sold | -- |
Source: Agent Provided Report a problem | ||
| 10/12/2016 | Pending sale | $375,000$152/sqft |
Source: Highland Homes Realty #13399285 Report a problem | ||
| 9/13/2016 | Price change | $375,000-4.2%$152/sqft |
Source: Highland Homes Report a problem | ||
| 9/9/2016 | Price change | $391,427+0.5%$159/sqft |
Source: Highland Homes Report a problem | ||
| 7/6/2016 | Price change | $389,427+1.1%$158/sqft |
Source: Highland Homes Report a problem | ||
| 6/18/2016 | Price change | $385,182+0.8%$156/sqft |
Source: Highland Homes Report a problem | ||
| 6/7/2016 | Price change | $382,182+0.5%$155/sqft |
Source: Highland Homes Report a problem | ||
| 5/21/2016 | Price change | $380,182+5%$154/sqft |
Source: Highland Homes Report a problem | ||
| 5/19/2016 | Listed for sale | $362,182$147/sqft |
Source: Highland Homes Report a problem | ||
Public tax history
| Year | Property taxes | Tax assessment |
|---|---|---|
| 2025 | $7,321 +13.6% | $545,540 |
| 2024 | $6,447 +14.7% | $545,540 |
| 2023 | $5,619 +10.2% | $545,540 +21.7% |
| 2022 | $5,098 +14.6% | $448,290 +23.8% |
| 2021 | $4,448 -1.5% | $362,210 |
| 2020 | $4,515 -5.4% | $362,210 -4% |
| 2019 | $4,771 +6.8% | $377,340 +7.4% |
| 2018 | $4,468 -57.2% | $351,350 -2.6% |
| 2017 | $10,441 +1185% | $360,790 +1188.5% |
| 2016 | $813 -24.9% | $28,000 |
| 2015 | $1,082 | $28,000 -30% |
| 2014 | $1,082 | $40,000 |
| 2013 | -- | -- |
Find assessor info on the county website
Monthly payment
Est. payment
Payment breakdown
Explore the cost of this home by adjusting the details. Changes won't be saved.Climate risks
Neighborhood: 75088
Nearby schools
GreatSchools rating
- 8/10Herfurth Elementary SchoolGrades: PK-5Distance: 0.4 mi
- NACoyle Middle SchoolGrades: 7-8Distance: 1.8 mi
- 4/10Rowlett High SchoolGrades: 9-12Distance: 1.3 mi
Schools provided by the listing agent
- District: Garland ISD
Source: NTREIS. This data may not be complete. We recommend contacting the local school district to confirm school assignments for this home.
- $635,0004 bd4 ba3.8k sqft6912 Barolo Dr, Rowlett, TX 75088For Sale

- $535,4004 bd3 ba2.7k sqft7000 Barolo Dr, Rowlett, TX 75088Off Market
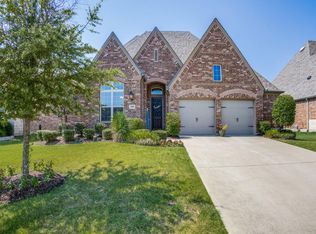
- $242,3003 bd2 ba1.1k sqft7009 Colgate Ln, Rowlett, TX 75088Off Market
- $255,6003 bd2 ba1.1k sqft7013 Colgate Ln, Rowlett, TX 75088Off Market
- $526,5004 bd4 ba2.7k sqft7004 Barolo Dr, Rowlett, TX 75088Off Market
- $706,7005 bd4 ba3.7k sqft6908 Barolo Dr, Rowlett, TX 75088Off Market
- $269,8003 bd2 ba1.1k sqft7005 Colgate Ln, Rowlett, TX 75088Off Market
- $455,8004 bd3 ba2.4k sqft7017 Colgate Ln, Rowlett, TX 75088Off Market
A local agent can set up tours, give advice and negotiate with sellers.
A local lender can help you make sure your offer is ready when you are.
Similar homes
- $435,0002 bd3 ba2k sqft7507 Coronado Dr, Rowlett, TX 75088For Sale
 MLS ID #21290891, Matt Sears. NTREIS
 - $349,9003 bd2 ba2.1k sqft7501 Caribbean Dr, Rowlett, TX 75088For Sale
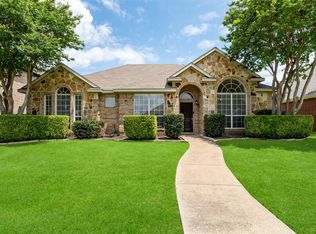 MLS ID #21290467, Lance Taylor. NTREIS
 - $465,0004 bd2 ba2.2k sqft1538 Petaluma Dr, Rockwall, TX 75087For Sale
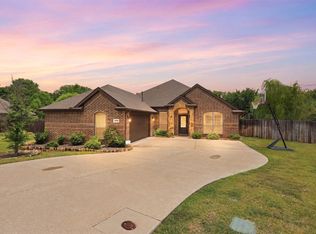 MLS ID #21318636, Lindsey Knight. NTREIS
 - $499,9004 bd4 ba3.1k sqft2202 Blue Harbor Way, Garland, TX 75043For Sale
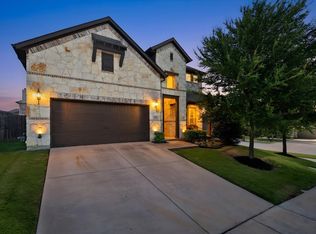 MLS ID #21296455, Amy Britt. NTREIS
 - $560,0004 bd4 ba2.9k sqft9615 Edgeway Cir, Rowlett, TX 75089For SaleMLS ID #21318303, Rachael Gray Smith. NTREIS
- $425,0004 bd2 ba2.2k sqft7410 Handen Dr, Rowlett, TX 75089For SaleMLS ID #21313051, Jill Walpole. NTREIS
- $512,0004 bd3 ba2.7k sqft3910 Aventino Ct, Sachse, TX 75048For SaleMLS ID #21282636, Kenny Conoley. NTREIS
- $525,0004 bd3 ba2.8k sqft3522 Ridgecross Dr, Rockwall, TX 75087For SaleMLS ID #21304291, Jeremy Simmons. NTREIS
- $525,0004 bd4 ba2.9k sqft6411 Field Crest Ln, Sachse, TX 75048For SaleMLS ID #21259351, Matthew Keeton. NTREIS
- $525,0005 bd4 ba3.6k sqft4027 Quincy St, Rockwall, TX 75032For SaleMLS ID #21234928, Amanda Ravetta. NTREIS
- $527,5004 bd3 ba2.7k sqft7540 Meadow Run Ln, Sachse, TX 75048For SaleMLS ID #21311052, Tony Nuncio. NTREIS
- $519,9004 bd2 ba2.1k sqft708 Providence Dr, Wylie, TX 75098For SaleMLS ID #21274443, Jessica Hargis. NTREIS
- $574,9804 bd4 ba2.9k sqft1150 Waterwood Cir, Rockwall, TX 75087For SaleMLS ID #21324056, Darren Snow. NTREIS
- $429,0004 bd2 ba2.3k sqft4113 Blythe St, Rockwall, TX 75032For SaleMLS ID #21316684, Deedra Poteet. NTREIS
- $465,0003 bd2 ba1.9k sqft1524 Sonnet Dr, Heath, TX 75126For SaleMLS ID #21271568, Melisa Bouchard. NTREIS
- $485,0004 bd3 ba2.7k sqft1729 Morning Mist Way, Saint Paul, TX 75098For SaleMLS ID #21314289, Sitra Seman. NTREIS
- $475,0004 bd4 ba3.2k sqft408 Piper Ln, Fate, TX 75087For SaleMLS ID #21324947, Chris Dorward. NTREIS
- $430,0003 bd2 ba2.2k sqft320 Hogue Ln, Wylie, TX 75098For SaleMLS ID #21300741, Hussain Saleem. NTREIS
- $429,9003 bd3 ba2.5k sqft1537 Firenza Ct, Rockwall, TX 75032For SaleMLS ID #21312250, Steve Metarelis. NTREIS
- $599,0004 bd3 ba2.7k sqft8808 Royal Star Rd, Rowlett, TX 75089For SaleMLS ID #21246451, Nick Good. NTREIS
