Seller offers up to 2% toward closing costs or a rate buydown with the preferred lender, subject to applicable terms. Space for everyday living, working from home, and entertaining comes together in this spacious four-bedroom, three-and-a-half-bath home in The Vineyards near Lake Ray Hubbard. With 3,838 square feet, a three-car garage, and multiple gathering spaces, the flexible layout offers room to spread out. The main level features the primary suite, a second bedroom, a dedicated office, and formal dining. An oversized kitchen island anchors the kitchen, featuring granite countertops, stainless steel appliances, and ample storage, with an open connection to the living room and fireplace. Soaring ceilings, a curved staircase, plantation shutters, and eight-foot doors add character throughout. Upstairs, enjoy separate game and media rooms along with two additional bedrooms. A covered patio and landscaped backyard extend the living space outdoors, while community amenities include a pool, trails, and playgrounds. Convenient access to President George Bush Turnpike and I-30 connects you to shopping, dining, and destinations across the area.
For sale
Price cut: $24K (11/4)
$525,000
6912 Barolo Dr, Rowlett, TX 75088
4beds
3,838sqft
Single Family Residence
Built in 2015
8,058 Square Feet Lot
$520,400 Zestimate®
$137/sqft
$53/mo HOA
What's special
Landscaped backyardDedicated officeStainless steel appliancesGranite countertopsThree-car garageFlexible layoutCovered patio
- 146 days
- 287
- 31
Zillow last checked:
Listing updated:
Listed by:
Lance Jennings 0685013 903-658-4339,
Keller Williams Realty DPR 972-732-6000
Source: NTREIS,MLS#: 21284156
Facts & features
Interior
Bedrooms & bathrooms
- Bedrooms: 4
- Bathrooms: 4
- Full bathrooms: 3
- 1/2 bathrooms: 1
Primary bedroom
- Features: Sitting Area in Primary
- Level: First
- Dimensions: 14 x 18
Bedroom
- Level: First
- Dimensions: 12 x 14
Bedroom
- Level: Second
- Dimensions: 12 x 14
Bedroom
- Level: Second
- Dimensions: 13 x 11
Breakfast room nook
- Level: First
- Dimensions: 11 x 12
Den
- Level: First
- Dimensions: 13 x 11
Dining room
- Level: First
- Dimensions: 13 x 12
Kitchen
- Features: Built-in Features, Butler's Pantry, Eat-in Kitchen, Kitchen Island, Pantry, Stone Counters, Walk-In Pantry
- Level: First
- Dimensions: 20 x 12
Living room
- Level: First
- Dimensions: 18 x 17
Living room
- Level: Second
- Dimensions: 18 x 17
Media room
- Level: Second
- Dimensions: 14 x 15
Office
- Level: First
- Dimensions: 1 x 1
Utility room
- Level: First
- Dimensions: 6 x 9
Heating
- Central
Cooling
- Central Air
Appliances
- Included: Dishwasher, Gas Cooktop, Disposal, Microwave
- Laundry: Washer Hookup, Dryer Hookup
Features
- Decorative/Designer Lighting Fixtures, High Speed Internet, Cable TV, Vaulted Ceiling(s), Wired for Sound
- Flooring: Carpet, Ceramic Tile
- Has basement: No
- Number of fireplaces: 1
- Fireplace features: Gas Starter, Living Room
Interior area
- Total interior livable area: 3,838 sqft
Video & virtual tour
Property
Parking
- Total spaces: 3
- Parking features: Driveway, Garage Faces Front, Garage, Garage Door Opener
- Attached garage spaces: 3
Features
- Levels: Two
- Stories: 2
- Exterior features: Rain Gutters
- Pool features: None
- Fencing: Fenced,Wood
Lot
- Size: 8,058 Square Feet
- Features: Few Trees
Details
- Parcel number: 440235100F0070000
Construction
Type & style
- Home type: SingleFamily
- Architectural style: Detached
- Property subtype: Single Family Residence
Materials
- Brick
Condition
- Year built: 2015
Utilities & green energy
- Sewer: Public Sewer
- Water: Public
- Utilities for property: Sewer Available, Water Available, Cable Available
Community & HOA
Community
- Security: Security System, Fire Alarm, Smoke Detector(s)
- Subdivision: Vineyards
HOA
- Has HOA: Yes
- Services included: Association Management
- HOA fee: $638 annually
- HOA name: Neighborhood Management Inc
- HOA phone: 972-359-1548
Location
- Region: Rowlett
Financial & listing details
- Price per square foot: $137/sqft
- Tax assessed value: $667,350
- Annual tax amount: $16,770
- Date on market: 6/22/2026
- Cumulative days on market: 147 days
- Listing terms: Cash,Conventional,FHA,VA Loan
Estimated market value
$520,400
$494,000 - $546,000
$4,227/mo
Price history
| Date | Event | Price |
|---|---|---|
| 11/4/2026 | Price change | $525,000-4.4%$137/sqft |
Source: NTREIS #21284156 Report a problem | ||
| 10/7/2026 | Price change | $549,000-1.8%$143/sqft |
Source: NTREIS #21284156 Report a problem | ||
| 9/14/2026 | Price change | $559,000-2.8%$146/sqft |
Source: NTREIS #21284156 Report a problem | ||
| 9/2/2026 | Price change | $575,000-2.4%$150/sqft |
Source: NTREIS #21284156 Report a problem | ||
| 8/18/2026 | Price change | $589,000-1.7%$153/sqft |
Source: NTREIS #21284156 Report a problem | ||
| 8/5/2026 | Price change | $599,000-3.4%$156/sqft |
Source: NTREIS #21284156 Report a problem | ||
| 7/21/2026 | Price change | $620,000-2.4%$162/sqft |
Source: NTREIS #21284156 Report a problem | ||
| 7/6/2026 | Price change | $635,000-3.1%$165/sqft |
Source: NTREIS #21284156 Report a problem | ||
| 6/22/2026 | Listed for sale | $655,000+3.1%$171/sqft |
Source: NTREIS #21284156 Report a problem | ||
| 3/13/2026 | Listing removed | $635,000$165/sqft |
Source: NTREIS #21125823 Report a problem | ||
| 2/12/2026 | Price change | $635,000-2.3%$165/sqft |
Source: NTREIS #21125823 Report a problem | ||
| 12/6/2025 | Listed for sale | $649,900-3%$169/sqft |
Source: NTREIS #21125823 Report a problem | ||
| 9/1/2025 | Listing removed | $670,000$175/sqft |
Source: NTREIS #20984534 Report a problem | ||
| 8/25/2025 | Price change | $670,000-2.2%$175/sqft |
Source: NTREIS #20984534 Report a problem | ||
| 7/26/2025 | Price change | $685,000-2%$178/sqft |
Source: NTREIS #20984534 Report a problem | ||
| 7/6/2025 | Price change | $699,000-1.5%$182/sqft |
Source: NTREIS #20984534 Report a problem | ||
| 6/30/2025 | Listed for sale | $710,000+63.2%$185/sqft |
Source: NTREIS #20984534 Report a problem | ||
| 2/22/2019 | Listing removed | $435,000$113/sqft |
Source: MDR Real Estate #13930512 Report a problem | ||
| 1/25/2019 | Pending sale | $435,000$113/sqft |
Source: MDR Real Estate #13930512 Report a problem | ||
| 9/7/2018 | Listed for sale | $435,000-3.8%$113/sqft |
Source: MDR Real Estate #13930512 Report a problem | ||
| 11/15/2017 | Listing removed | $452,000$118/sqft |
Source: MDR Real Estate #13695419 Report a problem | ||
| 9/16/2017 | Listed for sale | $452,000+0.2%$118/sqft |
Source: MDR Real Estate #13695419 Report a problem | ||
| 8/30/2016 | Sold | -- |
Source: Agent Provided Report a problem | ||
| 8/12/2016 | Pending sale | $451,162+0%$118/sqft |
Source: HomesUSA.com #13205433 Report a problem | ||
| 5/6/2016 | Listed for sale | $451,087$118/sqft |
Source: HomesUSA.com #13205433 Report a problem | ||
Public tax history
| Year | Property taxes | Tax assessment |
|---|---|---|
| 2025 | $7,776 +13.6% | $667,350 |
| 2024 | $6,847 +14.7% | $667,350 |
| 2023 | $5,968 | $667,350 |
Find assessor info on the county website
Monthly payment
Est. payment
Payment breakdown
Explore the cost of this home by adjusting the details. Changes won't be saved.Climate risks
Neighborhood: 75088
Nearby schools
Schools provided by the listing agent
- District: Garland ISD
Source: NTREIS. This data may not be complete. We recommend contacting the local school district to confirm school assignments for this home.


Similar homes
- $549,0004 bd3 ba3.1k sqft1902 Benedict Ct, Rowlett, TX 75088For Sale
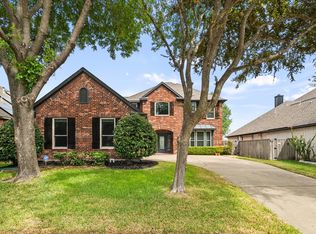 MLS ID #21390524, Stephanie Adams. NTREIS
- $535,0004 bd3 ba2.5k sqft8303 Lake Valley Ct, Rowlett, TX 75089For Sale
 MLS ID #21423806, Paula Clark. NTREIS
- $549,0005 bd4 ba3.8k sqft7410 Silverthorn Dr, Rowlett, TX 75089For Sale
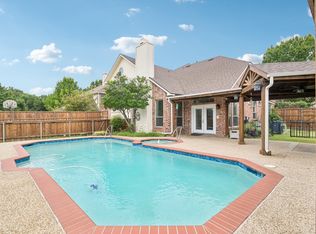 MLS ID #21375982, Toni Feyerherm. NTREIS
- $505,0004 bd3 ba2.6k sqft2901 Regents Park Ln, Garland, TX 75043For Sale
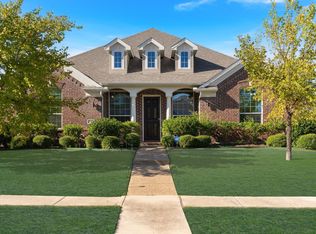 MLS ID #21405270, Roslyn Broach. NTREIS
