Fresh style, modern finishes, and poolside living come together in this renovated two-story home near Lake Ray Hubbard. Featuring a downstairs primary suite, vaulted ceilings, and abundant natural light, this move-in-ready home blends everyday comfort with an elevated design.
The open kitchen shines with quartz countertops, backsplash, ample cabinetry, and updated sinks and faucets. Unwind in the main-level primary suite with a walk-in shower, separate vanities, and a modern soaking tub. Updated flooring throughout—including porcelain tile and carpet—pairs with interior and exterior paint, ceiling fans, and decorative lighting for a cohesive, refreshed look. Step outside to a spacious, fenced backyard featuring a heated pool and spa, resurfaced in 2024 with updated interior tile. Whether hosting friends or enjoying a quiet evening, this outdoor space is ready for your next chapter.Additional highlights include a newer roof, an epoxy-coated garage floor, and Renewal by Andersen windows installed in 2021 ($70K update per previous owner). Located just minutes from Lake Ray Hubbard, President George Bush Turnpike, I-30, shopping, and restaurants. Whole house Generac generator added in 2025 and UV sterilization of ventilation ducts in 2025 and gutter guards in 2026.
For sale
$549,000
1902 Benedict Ct, Rowlett, TX 75088
4beds
3,144sqft
Single Family Residence
Built in 2002
8,102 Square Feet Lot
$535,000 Zestimate®
$175/sqft
$31/mo HOA
What's special
Heated pool and spaInterior and exterior paintEpoxy-coated garage floorUpdated flooring throughoutAbundant natural lightCeiling fansUpdated sinks and faucets
- 46 days
- 332
- 76
Zillow last checked:
Listing updated:
Listed by:
Stephanie Adams 0446666 972-771-8163,
Ebby Halliday, REALTORS 972-771-8163
Source: NTREIS,MLS#: 21390524
Facts & features
Interior
Bedrooms & bathrooms
- Bedrooms: 4
- Bathrooms: 3
- Full bathrooms: 3
Primary bedroom
- Features: Ceiling Fan(s), Walk-In Closet(s)
- Level: First
- Dimensions: 16 x 14
Bedroom
- Features: Ceiling Fan(s)
- Level: Second
- Dimensions: 10 x 11
Bedroom
- Features: Ceiling Fan(s)
- Level: Second
- Dimensions: 13 x 11
Bedroom
- Features: Ceiling Fan(s)
- Level: Second
- Dimensions: 13 x 11
Primary bathroom
- Features: Built-in Features, Dual Sinks, Double Vanity, Garden Tub/Roman Tub, Separate Shower, Walk-In Shower
- Level: First
- Dimensions: 9 x 12
Breakfast room nook
- Level: First
- Dimensions: 12 x 9
Breakfast room nook
- Level: First
- Dimensions: 9 x 7
Den
- Level: First
- Dimensions: 13 x 11
Game room
- Features: Ceiling Fan(s)
- Level: Second
- Dimensions: 25 x 19
Kitchen
- Features: Breakfast Bar, Built-in Features, Kitchen Island, Pantry, Solid Surface Counters
- Level: First
- Dimensions: 14 x 10
Laundry
- Level: First
- Dimensions: 8 x 9
Living room
- Features: Ceiling Fan(s), Fireplace
- Level: First
- Dimensions: 21 x 14
Loft
- Level: Second
- Dimensions: 19 x 7
Heating
- Central, Natural Gas
Cooling
- Central Air, Ceiling Fan(s), Electric
Appliances
- Included: Dishwasher, Electric Oven, Gas Cooktop, Disposal, Microwave
- Laundry: Washer Hookup, Electric Dryer Hookup, Laundry in Utility Room
Features
- Decorative/Designer Lighting Fixtures, Double Vanity, Eat-in Kitchen, High Speed Internet, Kitchen Island, Open Floorplan, Pantry, Vaulted Ceiling(s), Walk-In Closet(s)
- Flooring: Carpet, Ceramic Tile, Luxury Vinyl Plank
- Windows: Window Coverings
- Has basement: No
- Number of fireplaces: 1
- Fireplace features: Gas Starter, Living Room
Interior area
- Total interior livable area: 3,144 sqft
Video & virtual tour
Property
Parking
- Total spaces: 3
- Parking features: Door-Single, Garage, Garage Door Opener, Off Street, Garage Faces Side
- Attached garage spaces: 3
Features
- Levels: Two
- Stories: 2
- Exterior features: Rain Gutters
- Pool features: Gunite, Heated, Pool, Pool/Spa Combo, Salt Water
- Fencing: Wood
Lot
- Size: 8,102 Square Feet
- Features: Interior Lot, Landscaped, Subdivision, Sprinkler System, Few Trees
Details
- Parcel number: 440168000E0560000
Construction
Type & style
- Home type: SingleFamily
- Architectural style: Traditional,Detached
- Property subtype: Single Family Residence
Materials
- Brick
- Foundation: Slab
- Roof: Composition
Condition
- Resale
- Year built: 2002
Utilities & green energy
- Sewer: Public Sewer
- Water: Public
- Utilities for property: Sewer Available, Water Available
Community & HOA
Community
- Security: Security System, Smoke Detector(s)
- Subdivision: Ridgecove
HOA
- Has HOA: Yes
- Services included: Association Management, Maintenance Grounds
- HOA fee: $375 annually
- HOA name: Goodwin & Co
- HOA phone: 855-289-6007
Location
- Region: Rowlett
Financial & listing details
- Price per square foot: $175/sqft
- Tax assessed value: $547,940
- Annual tax amount: $13,769
- Date on market: 9/29/2026
- Cumulative days on market: 47 days
- Listing terms: Cash,Conventional,FHA,VA Loan
Estimated market value
$535,000
$508,000 - $562,000
$3,579/mo
Price history
| Date | Event | Price |
|---|---|---|
| 9/29/2026 | Listed for sale | $549,000-8.5%$175/sqft |
Source: NTREIS #21390524 Report a problem | ||
| 3/18/2025 | Sold | -- |
Source: NTREIS #20831484 Report a problem | ||
| 3/8/2025 | Pending sale | $599,990$191/sqft |
Source: NTREIS #20831484 Report a problem | ||
| 2/13/2025 | Price change | $599,990-2.4%$191/sqft |
Source: NTREIS #20831484 Report a problem | ||
| 1/31/2025 | Listed for sale | $615,000$196/sqft |
Source: NTREIS #20831484 Report a problem | ||
Public tax history
| Year | Property taxes | Tax assessment |
|---|---|---|
| 2025 | $7,353 +21.2% | $547,940 +4.2% |
| 2024 | $6,065 +14.8% | $525,680 +1.9% |
| 2023 | $5,283 +10.2% | $515,890 +22.3% |
| 2022 | $4,793 +8.4% | $421,720 +17.1% |
| 2021 | $4,423 +6.5% | $360,270 +8% |
| 2020 | $4,152 +8.6% | $333,680 +3.1% |
| 2019 | $3,824 +9.4% | $323,680 +17.5% |
| 2018 | $3,494 -51.5% | $275,450 |
| 2017 | $7,206 +7.2% | $275,450 |
| 2016 | $6,720 +16.2% | $275,450 +17.8% |
| 2015 | $5,784 | $233,750 |
| 2014 | $5,784 | $233,750 |
| 2013 | -- | -- |
| 2012 | -- | -- |
| 2011 | -- | -- |
| 2010 | -- | -- |
| 2009 | -- | -- |
| 2008 | -- | -- |
| 2007 | -- | -- |
| 2005 | -- | -- |
| 2004 | -- | -- |
| 2003 | -- | -- |
| 2002 | -- | -- |
| 2001 | -- | -- |
Find assessor info on the county website
Monthly payment
Est. payment
Payment breakdown
Explore the cost of this home by adjusting the details. Changes won't be saved.Climate risks
Neighborhood: Ridgecove
Nearby schools
Schools provided by the listing agent
- District: Garland ISD
Source: NTREIS. This data may not be complete. We recommend contacting the local school district to confirm school assignments for this home.

Similar homes
- $--3 bd2 ba1.6k sqft4909 Collingwood Dr, Garland, TX 75043Auction
 Auction.com 2
- $575,0005 bd4 ba3.2k sqft3017 Panhandle Dr, Rockwall, TX 75087For Sale
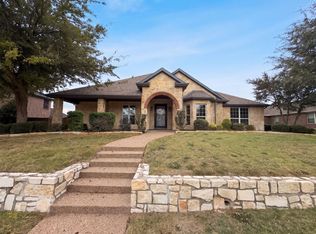 MLS ID #21426795, Amber Broadway. NTREIS
- $525,0003 bd2 ba2.3k sqft8505 Watersway Dr, Rowlett, TX 75088New Construction
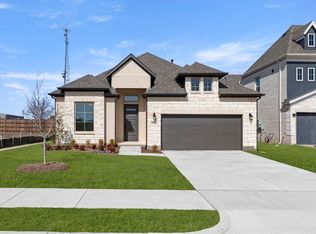 NTREIS
- $614,9005 bd4 ba3.7k sqft5023 Carolina Cherry Dr, Heath, TX 75126For Sale
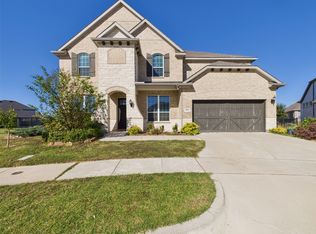 MLS ID #21435730, Henry Ramirez. NTREIS
