Looking for a spacious, updated home in Richardson, TX, zoned to Plano ISD and directly across from Breckinridge Park? Located in Knights Bridge Estates, this move-in-ready 4-bedroom, 3-full-bath home offers 2,944 square feet of flexible living space on a nearly quarter-acre cul-de-sac lot. Enjoy an updated, open-concept kitchen with a large island, gas cooktop, and modern finishes, plus three generous living areas and a dedicated home office. A downstairs bedroom with its own full bathroom offers a convenient setup for guests, multigenerational living, or anyone looking for a private first-floor bedroom. Upstairs, the spacious primary suite is joined by two additional bedrooms with a Jack-and-Jill bathroom and a versatile game room. Oversized rooms, abundant natural light, and flexible spaces for entertaining, working from home, or relaxing give this two-story Richardson home exceptional versatility. Step outside and enjoy Breckinridge Park directly across the street, with walking trails, green space, and outdoor recreation just moments from your front door. Located in Richardson’s 75082 ZIP code within Plano Independent School District, this home combines an updated interior, a dedicated office, a downstairs guest suite, and an outstanding park-side cul-de-sac location.
For sale
Price cut: $11K (11/3)
$489,000
5401 Wolcott Pl, Richardson, TX 75082
4beds
2,944sqft
Single Family Residence
Built in 1998
10,454 Square Feet Lot
$479,900 Zestimate®
$166/sqft
$39/mo HOA
What's special
Excellent flowDedicated home officeFilled with natural lightOversized roomsPrime park-side locationNearly quarter-acre cul-de-sac lotUpstairs primary suite
- 41 days
- 1,146
- 98
Likely to sell faster than
Zillow last checked:
Listing updated:
Listed by:
Courtney Benson 0643515 469-855-6490,
Real Broker, LLC 855-450-0442
Source: NTREIS,MLS#: 21405351
Facts & features
Interior
Bedrooms & bathrooms
- Bedrooms: 4
- Bathrooms: 3
- Full bathrooms: 3
Primary bedroom
- Features: Dual Sinks, Double Vanity, En Suite Bathroom, Garden Tub/Roman Tub, Separate Shower, Walk-In Closet(s)
- Level: Second
- Dimensions: 20 x 14
Primary bedroom
- Features: En Suite Bathroom, Walk-In Closet(s)
- Level: First
- Dimensions: 12 x 12
Bedroom
- Features: Walk-In Closet(s)
- Level: Second
- Dimensions: 12 x 10
Bedroom
- Features: Walk-In Closet(s)
- Level: Second
- Dimensions: 12 x 12
Bonus room
- Level: First
- Dimensions: 20 x 16
Game room
- Level: Second
- Dimensions: 20 x 17
Kitchen
- Features: Breakfast Bar, Built-in Features, Eat-in Kitchen, Kitchen Island, Pantry, Solid Surface Counters, Walk-In Pantry
- Level: First
- Dimensions: 16 x 14
Living room
- Level: First
- Dimensions: 15 x 11
Office
- Level: First
- Dimensions: 15 x 11
Heating
- Central
Cooling
- Central Air
Appliances
- Included: Gas Cooktop, Disposal, Microwave
Features
- Built-in Features, Chandelier, Decorative/Designer Lighting Fixtures, Double Vanity, Eat-in Kitchen, Kitchen Island, Loft, Open Floorplan, Pantry, Vaulted Ceiling(s), Natural Woodwork, Walk-In Closet(s)
- Flooring: Combination
- Windows: Window Coverings
- Has basement: No
- Number of fireplaces: 1
- Fireplace features: Gas
Interior area
- Total interior livable area: 2,944 sqft
Video & virtual tour
Property
Parking
- Total spaces: 2
- Parking features: Driveway, Garage Faces Rear
- Attached garage spaces: 2
Features
- Levels: Two
- Stories: 2
- Pool features: None
- Fencing: Wood
Lot
- Size: 10,454 Square Feet
Details
- Parcel number: R344200B02701
Construction
Type & style
- Home type: SingleFamily
- Architectural style: Traditional,Detached
- Property subtype: Single Family Residence
- Attached to another structure: Yes
Materials
- Foundation: Slab
- Roof: Composition
Condition
- Resale
- Year built: 1998
Utilities & green energy
- Sewer: Public Sewer
- Water: Public
- Utilities for property: Sewer Available, Water Available
Community & HOA
Community
- Subdivision: Knights Bridge Estates Ph Ii
HOA
- Has HOA: Yes
- Services included: All Facilities, Association Management
- HOA fee: $465 annually
- HOA name: Hoa Mgmt
- HOA phone: 555-555-1234
Location
- Region: Richardson
Financial & listing details
- Price per square foot: $166/sqft
- Tax assessed value: $498,150
- Annual tax amount: $9,028
- Date on market: 10/8/2026
- Cumulative days on market: 42 days
- Listing terms: Cash,Conventional,FHA,VA Loan
Estimated market value
$479,900
$456,000 - $504,000
$3,438/mo
Price history
| Date | Event | Price |
|---|---|---|
| 11/3/2026 | Price change | $489,000-2.2%$166/sqft |
Source: NTREIS #21405351 Report a problem | ||
| 10/8/2026 | Listed for sale | $500,000+47.5%$170/sqft |
Source: NTREIS #21405351 Report a problem | ||
| 10/2/2018 | Listing removed | $339,000$115/sqft |
Source: Compass RE Texas, LLC. #13908225 Report a problem | ||
| 9/12/2018 | Price change | $339,000-2.3%$115/sqft |
Source: Compass RE Texas, LLC. #13908225 Report a problem | ||
| 8/7/2018 | Price change | $347,000-0.6%$118/sqft |
Source: Compass RE Texas, LLC. #13908225 Report a problem | ||
| 7/6/2018 | Price change | $349,000-1.7%$119/sqft |
Source: Compass RE Texas, LLC. #13908225 Report a problem | ||
| 6/14/2018 | Price change | $355,000-2.7%$121/sqft |
Source: Compass RE Texas, LLC. #13908225 Report a problem | ||
| 6/4/2018 | Listed for sale | $365,000+40.4%$124/sqft |
Source: Compass RE Texas, LLC. #13908225 Report a problem | ||
| 7/19/2014 | Sold | -- |
Source: Agent Provided Report a problem | ||
| 5/16/2014 | Sold | -- |
Source: Agent Provided Report a problem | ||
| 4/1/2014 | Price change | $259,900-1.9%$88/sqft |
Source: Legacy Premier Group #12106873 Report a problem | ||
| 3/18/2014 | Listed for sale | $264,900+1.9%$90/sqft |
Source: Legacy Premier Group #12106873 Report a problem | ||
| 8/16/2013 | Listing removed | $259,900$88/sqft |
Source: Legacy Premier Group #11984173 Report a problem | ||
| 7/20/2013 | Price change | $259,900-3.7%$88/sqft |
Source: Legacy Premier Group #11984173 Report a problem | ||
| 7/6/2013 | Listed for sale | $269,900+17.4%$92/sqft |
Source: Legacy Premier Group #11984173 Report a problem | ||
| 10/23/2011 | Listing removed | $229,900$78/sqft |
Source: Keller Williams - Central 75 #11494021 Report a problem | ||
| 9/29/2011 | Listed for sale | $229,900$78/sqft |
Source: Keller Williams - Central 75 #11494021 Report a problem | ||
| 5/25/2011 | Listing removed | $229,900$78/sqft |
Source: Keller Williams Realty Plano #11494021 Report a problem | ||
| 4/28/2011 | Sold | -- |
Source: Agent Provided Report a problem | ||
| 10/24/2010 | Listed for sale | $229,900$78/sqft |
Source: Keller Williams - Central 75 #11494021 Report a problem | ||
Public tax history
| Year | Property taxes | Tax assessment |
|---|---|---|
| 2026 | -- | $498,150 +1.3% |
| 2025 | $7,343 -2% | $491,924 +3.1% |
| 2024 | $7,495 +8.4% | $477,234 +10% |
| 2023 | $6,917 -8.5% | $433,849 +10% |
| 2022 | $7,562 +1.2% | $394,408 +10% |
| 2021 | $7,471 -0.1% | $358,553 +0.7% |
| 2020 | $7,480 +5.7% | $356,204 +6.2% |
| 2019 | $7,076 -2% | $335,495 +2.5% |
| 2018 | $7,222 +9.5% | $327,371 -1.3% |
| 2017 | $6,595 | $331,528 +11.7% |
| 2016 | $6,595 +16.9% | $296,794 +12.5% |
| 2015 | $5,641 | $263,756 +7.5% |
| 2014 | $5,641 | $245,284 +4.7% |
| 2013 | -- | $234,221 +3.7% |
| 2012 | -- | $225,873 +2.9% |
| 2011 | -- | $219,495 -2.1% |
| 2010 | -- | $224,246 -2.8% |
| 2009 | -- | $230,644 +1.8% |
| 2008 | -- | $226,551 +2.7% |
| 2007 | -- | $220,693 +0.7% |
| 2006 | -- | $219,205 -0.1% |
| 2005 | -- | $219,395 +2.3% |
| 2004 | -- | $214,553 -0.1% |
| 2003 | -- | $214,680 -0.8% |
| 2002 | -- | $216,317 +1.6% |
| 2001 | -- | $212,959 +5.3% |
| 2000 | -- | $202,174 |
Find assessor info on the county website
Monthly payment
Est. payment
Payment breakdown
Explore the cost of this home by adjusting the details. Changes won't be saved.Climate risks
Neighborhood: Knights Bridge Estates
Nearby schools
Schools provided by the listing agent
- Elementary: Miller
- Middle: Murphy
- High: Mcmillen,Plano East
- District: Plano ISD
Source: NTREIS. This data may not be complete. We recommend contacting the local school district to confirm school assignments for this home.
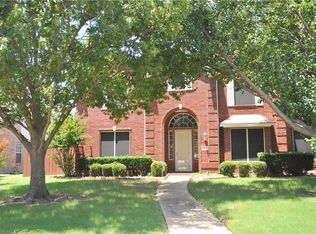
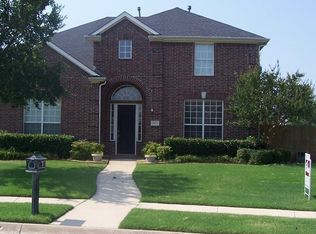
Similar homes
- $569,0004 bd4 ba3k sqft3608 Edmonton Ct, Richardson, TX 75082For Sale
 MLS ID #21265736, Scott Hogg. NTREIS
- $515,0004 bd3 ba2.5k sqft2107 Portsmouth Dr, Richardson, TX 75082For Sale
 MLS ID #21429401, Karryn Torres. NTREIS
- $555,0004 bd3 ba2.7k sqft3631 Mackenzie Ln, Richardson, TX 75082For Sale
 MLS ID #21279217, Kristine Crawford. NTREIS
- $599,0005 bd4 ba3.2k sqft4433 Courtney Ln, Richardson, TX 75082For Sale
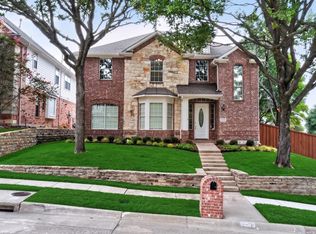 MLS ID #21369097, Andy Clyce. NTREIS
