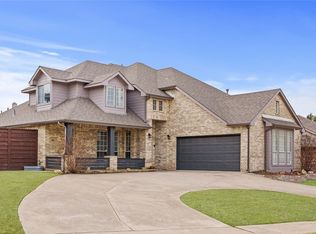
Just minutes from Lake Ray Hubbard, residents enjoy easy access to boating, fishing, waterfront dining, and sunset views, along with convenient proximity to shopping, dining, and major roadways. This move in ready, spacious two-story brick home, is in the heart of Rowlett. Built in 1998 - offering 4 bedrooms, 2.5 baths, and 3,029 square feet of thoughtfully designed living space.
A grand entry with soaring ceilings and a striking staircase leads into an open-concept living room with a cozy fireplace and abundant natural light. Just off the entry, a first-floor office with a closet offers added flexibility as a 5th bedroom, guest room, or nursery — conveniently located near the primary suite.
The eat-in kitchen is built for everyday living and entertaining alike, with granite countertops, tiled backsplash, stainless steel appliances, an island, breakfast bar, and generous cabinet space.
The primary suite is a true retreat, featuring a walk-in closet and a spa-inspired bath with dual vanities, a frameless glass shower, soaking tub, and arched window. Upstairs, three additional bedrooms — one with a walk-in closet — share a Jack-and-Jill bath, alongside a spacious game room with vaulted ceilings that works equally well as a media room, playroom, or second living area.
Outside, a large, fully fenced backyard shaded by mature trees offers room to play, entertain, or simply relax.
Information deemed reliable but not guaranteed. Buyer and buyer’s agent to verify all information.
For sale
Price cut: $20.1K (10/14)
$459,900
2106 Hillside Dr, Rowlett, TX 75088
4beds
3,029sqft
Single Family Residence
Built in 1998
0.27 Acres Lot
$-- Zestimate®
$152/sqft
$-- HOA
What's special
Cozy fireplaceSpacious two-story brick homeLarge fully fenced backyardAbundant natural lightStainless steel appliancesTiled backsplashGranite countertops
- 44 days
- 277
- 38
Zillow last checked:
Listing updated:
Listed by:
Ivy Waterman 0774130 972-800-0528,
eXp Realty LLC 888-519-7431,
Britney Lekdavanh 0761610 479-462-8185,
eXp Realty LLC
Source: NTREIS,MLS#: 21370477
Facts & features
Interior
Bedrooms & bathrooms
- Bedrooms: 4
- Bathrooms: 3
- Full bathrooms: 2
- 1/2 bathrooms: 1
Primary bedroom
- Features: Ceiling Fan(s), En Suite Bathroom
- Level: First
- Dimensions: 18 x 14
Bedroom
- Features: Ceiling Fan(s), Split Bedrooms
- Level: Second
- Dimensions: 14 x 11
Bedroom
- Features: Ceiling Fan(s), En Suite Bathroom, Split Bedrooms, Walk-In Closet(s)
- Level: Second
- Dimensions: 13 x 11
Bedroom
- Features: Ceiling Fan(s), En Suite Bathroom, Split Bedrooms
- Level: Second
- Dimensions: 12 x 10
Primary bathroom
- Features: Built-in Features, Dual Sinks, En Suite Bathroom, Granite Counters, Garden Tub/Roman Tub, Jetted Tub, Sitting Area in Primary, Separate Shower, Walk-In Shower
- Level: First
- Dimensions: 11 x 9
Breakfast room nook
- Features: Eat-in Kitchen
- Level: First
- Dimensions: 0 x 0
Dining room
- Level: First
- Dimensions: 0 x 0
Other
- Features: Built-in Features, En Suite Bathroom, Jack and Jill Bath
- Level: Second
- Dimensions: 8 x 6
Game room
- Features: Ceiling Fan(s)
- Level: Second
- Dimensions: 18 x 10
Half bath
- Level: First
- Dimensions: 6 x 2
Kitchen
- Features: Breakfast Bar, Built-in Features, Eat-in Kitchen, Granite Counters, Kitchen Island, Pantry
- Level: First
- Dimensions: 19 x 14
Living room
- Level: First
- Dimensions: 24 x 17
Living room
- Features: Ceiling Fan(s), Fireplace
- Level: First
- Dimensions: 21 x 15
Office
- Features: Ceiling Fan(s)
- Level: First
- Dimensions: 15 x 10
Utility room
- Features: Utility Room
- Level: First
- Dimensions: 9 x 6
Heating
- Central, Fireplace(s), Natural Gas
Cooling
- Central Air, Ceiling Fan(s), Electric
Appliances
- Included: Convection Oven, Dishwasher, Electric Cooktop, Electric Oven, Disposal, Gas Water Heater, Microwave
- Laundry: Washer Hookup, Dryer Hookup, ElectricDryer Hookup, GasDryer Hookup, Laundry in Utility Room
Features
- Decorative/Designer Lighting Fixtures, Eat-in Kitchen, Granite Counters, High Speed Internet, Kitchen Island, Open Floorplan, Pantry, Cable TV, Vaulted Ceiling(s), Walk-In Closet(s)
- Flooring: Carpet, Ceramic Tile, Luxury Vinyl Plank
- Windows: Skylight(s), Window Coverings
- Has basement: No
- Number of fireplaces: 1
- Fireplace features: Family Room, Gas, Gas Log, Wood Burning
Interior area
- Total interior livable area: 3,029 sqft
Video & virtual tour
Property
Parking
- Total spaces: 2
- Parking features: Additional Parking, Alley Access, Driveway, Garage, Garage Door Opener, Off Street, Garage Faces Rear, On Street
- Attached garage spaces: 2
Features
- Levels: Two
- Stories: 2
- Patio & porch: Patio
- Exterior features: Rain Gutters
- Pool features: None
- Fencing: Back Yard,Wood
- Body of water: Ray Hubbard
Lot
- Size: 0.27 Acres
- Features: Back Yard, Interior Lot, Lawn, Landscaped, Subdivision, Few Trees
Details
- Parcel number: 440236300J0230000
Construction
Type & style
- Home type: SingleFamily
- Architectural style: Traditional,Detached
- Property subtype: Single Family Residence
Materials
- Brick
- Foundation: Slab
- Roof: Composition
Condition
- Resale
- Year built: 1998
Utilities & green energy
- Sewer: Public Sewer
- Water: Public
- Utilities for property: Electricity Connected, Natural Gas Available, Sewer Available, Separate Meters, Water Available, Cable Available
Community & HOA
Community
- Security: Prewired, Carbon Monoxide Detector(s), Smoke Detector(s)
- Subdivision: Westwood Shores Ph 01
HOA
- Has HOA: No
Location
- Region: Rowlett
Financial & listing details
- Price per square foot: $152/sqft
- Tax assessed value: $463,170
- Annual tax amount: $11,639
- Date on market: 9/11/2026
- Cumulative days on market: 45 days
- Listing terms: Cash,Conventional,FHA,VA Loan
Estimated market value
Not available
Estimated sales range
Not available
Not available
Price history
| Date | Event | Price |
|---|---|---|
| 10/14/2026 | Price change | $459,900-4.2%$152/sqft |
Source: NTREIS #21370477 Report a problem | ||
| 9/11/2026 | Listed for sale | $480,000+17.8%$158/sqft |
Source: NTREIS #21370477 Report a problem | ||
| 8/18/2021 | Sold | -- |
Source: Agent Provided Report a problem | ||
| 7/21/2021 | Pending sale | $407,500$135/sqft |
Source: NTREIS #14566077 Report a problem | ||
| 6/30/2021 | Price change | $407,500+3.2%$135/sqft |
Source: NTREIS #14566077 Report a problem | ||
| 5/9/2021 | Pending sale | $394,900$130/sqft |
Source: NTREIS #14566077 Report a problem | ||
| 5/6/2021 | Listed for sale | $394,900+11.3%$130/sqft |
Source: NTREIS #14566077 Report a problem | ||
| 9/12/2019 | Listing removed | $2,800$1/sqft |
Source: CB Rental Homes Report a problem | ||
| 9/6/2019 | Listing removed | $354,900$117/sqft |
Source: Redfin Corporation #14123450 Report a problem | ||
| 9/6/2019 | Listed for rent | $2,800$1/sqft |
Source: CB Rental Homes Report a problem | ||
| 8/15/2019 | Price change | $354,900-1.1%$117/sqft |
Source: Redfin Corporation #14123450 Report a problem | ||
| 6/28/2019 | Listed for sale | $359,000+22.5%$119/sqft |
Source: Redfin Corporation #14123450 Report a problem | ||
| 6/22/2016 | Sold | -- |
Source: Agent Provided Report a problem | ||
| 5/27/2016 | Price change | $293,000+0.7%$97/sqft |
Source: North Texas Real Estate Information Service #13387249 Report a problem | ||
| 5/12/2016 | Pending sale | $290,999$96/sqft |
Source: Keller Williams - Park Cities #13326925 Report a problem | ||
| 5/9/2016 | Price change | $290,999-1.3%$96/sqft |
Source: Keller Williams - Park Cities #13326925 Report a problem | ||
| 5/8/2016 | Price change | $294,9000%$97/sqft |
Source: Keller Williams - Park Cities #13326925 Report a problem | ||
| 5/4/2016 | Price change | $295,000-1.6%$97/sqft |
Source: Keller Williams - Park Cities #13326925 Report a problem | ||
| 4/28/2016 | Listed for sale | $299,900$99/sqft |
Source: Keller Williams - Park Cities #13326925 Report a problem | ||
| 4/22/2016 | Pending sale | $299,900$99/sqft |
Source: Keller Williams - Park Cities #13326925 Report a problem | ||
| 4/20/2016 | Price change | $299,900-1.7%$99/sqft |
Source: Keller Williams - Park Cities #13326925 Report a problem | ||
| 4/12/2016 | Price change | $305,000-3.2%$101/sqft |
Source: Keller Williams - Park Cities #13326925 Report a problem | ||
| 2/26/2016 | Listed for sale | $315,000$104/sqft |
Source: Keller Williams - Park Cities #13326925 Report a problem | ||
Public tax history
| Year | Property taxes | Tax assessment |
|---|---|---|
| 2025 | $5,680 +3.2% | $463,170 |
| 2024 | $5,502 +10.5% | $463,170 +16.8% |
| 2023 | $4,978 -0.4% | $396,480 |
| 2022 | $4,998 +12% | $396,480 +21% |
| 2021 | $4,461 -1.7% | $327,680 |
| 2020 | $4,538 +6% | $327,680 +7.5% |
| 2019 | $4,279 -0.7% | $304,840 |
| 2018 | $4,309 -48.7% | $304,840 +4.9% |
| 2017 | $8,408 +22.7% | $290,550 +23.1% |
| 2016 | $6,850 +37.8% | $236,060 +16.8% |
| 2015 | $4,970 | $202,120 |
| 2014 | $4,970 | $202,120 |
| 2013 | -- | -- |
| 2012 | -- | -- |
| 2011 | -- | -- |
| 2010 | -- | -- |
| 2009 | -- | -- |
| 2008 | -- | -- |
| 2007 | -- | -- |
| 2005 | -- | -- |
| 2004 | -- | -- |
| 2003 | -- | -- |
| 2002 | -- | -- |
| 2001 | -- | -- |
Find assessor info on the county website
Monthly payment
Est. payment
Payment breakdown
Explore the cost of this home by adjusting the details. Changes won't be saved.Climate risks
Neighborhood: Westwood Shores
Nearby schools
Schools provided by the listing agent
- District: Garland ISD
Source: NTREIS. This data may not be complete. We recommend contacting the local school district to confirm school assignments for this home.


Similar homes
- $415,0004 bd4 ba2.7k sqft4317 Glenridge Dr, Rowlett, TX 75088For Sale
 MLS ID #21398258, Heidi McKee. NTREIS
- $499,9995 bd4 ba2.6k sqft5914 Ambassador Ln, Rowlett, TX 75089For Sale
 MLS ID #21415662, Mike Danielson. NTREIS
- $410,0004 bd3 ba2.4k sqft9018 Clearlake Dr, Rowlett, TX 75088For Sale
 MLS ID #21322980, Matthew Brown. NTREIS
- $469,5005 bd4 ba3.5k sqft2305 Trickling Creek Dr, Garland, TX 75041For Sale
 MLS ID #21338950, Suzy Neal. NTREIS
