Beautifully maintained move in ready single-story home in Woodbridge, ideally located in a community featuring walking trails, playgrounds, swimming pools, a golf course, and a clubhouse with a restaurant.
Designed for comfortable living and effortless entertaining, this inviting home offers an open-concept floor plan with two spacious living areas and two dining areas. The light-filled kitchen features a large island with breakfast-bar seating, an electric range with an available gas hookup, a built-in microwave, an eat-in dining area, and durable tile flooring. The generous main living room is enhanced by warm wood floors and a cozy fireplace.
The spacious primary suite includes a spa-like bath with a jetted tub, separate shower, dual sinks, and a walk-in closet. A split-bedroom layout provides added privacy, while the fourth bedroom - complete with a closet - can also serve as a home office.
Additional highlights include fresh interior paint, abundant natural light, beautifully landscaped grounds, front and back patios, a new AC unit, and a new roof. This exceptional Woodbridge home is truly a must-see!
For sale
$445,000
6119 Laurel Crest Ln, Sachse, TX 75048
4beds
2,294sqft
Single Family Residence
Built in 2003
5,140 Square Feet Lot
$437,800 Zestimate®
$194/sqft
$55/mo HOA
What's special
Cozy fireplaceBeautifully landscaped groundsFresh interior paintOpen-concept floor planWarm wood floorsBuilt-in microwaveAbundant natural light
- 44 days
- 401
- 46
Zillow last checked:
Listing updated:
Listed by:
Arlene Ingram 0497840 214-960-0885,
Mark Godwin 214-960-0885
Source: NTREIS,MLS#: 21382344
Facts & features
Interior
Bedrooms & bathrooms
- Bedrooms: 4
- Bathrooms: 2
- Full bathrooms: 2
Primary bedroom
- Features: Dual Sinks, Jetted Tub, Linen Closet, Separate Shower
- Level: First
- Dimensions: 20 x 14
Bedroom
- Level: First
- Dimensions: 11 x 12
Bedroom
- Level: First
- Dimensions: 11 x 12
Bedroom
- Level: First
- Dimensions: 11 x 12
Dining room
- Level: First
- Dimensions: 10 x 12
Kitchen
- Features: Breakfast Bar, Eat-in Kitchen, Kitchen Island, Pantry, Stone Counters
- Level: First
- Dimensions: 14 x 12
Living room
- Level: First
- Dimensions: 18 x 11
Living room
- Features: Ceiling Fan(s), Fireplace
- Level: First
- Dimensions: 17 x 19
Heating
- Natural Gas
Cooling
- Central Air, Ceiling Fan(s)
Appliances
- Included: Some Gas Appliances, Dishwasher, Electric Range, Disposal, Microwave, Plumbed For Gas
- Laundry: Laundry in Utility Room
Features
- Double Vanity, Eat-in Kitchen, High Speed Internet, Kitchen Island, Open Floorplan, Pantry, Cable TV, Walk-In Closet(s)
- Flooring: Ceramic Tile, Wood
- Windows: Window Coverings
- Has basement: No
- Number of fireplaces: 1
- Fireplace features: Family Room, Gas Log
Interior area
- Total interior livable area: 2,294 sqft
Video & virtual tour
Property
Parking
- Total spaces: 2
- Parking features: Garage Faces Front, Garage, Garage Door Opener
- Attached garage spaces: 2
Features
- Levels: One
- Stories: 1
- Patio & porch: Covered
- Pool features: None, Community
- Fencing: Wood
Lot
- Size: 5,140 Square Feet
- Features: Interior Lot, Landscaped, Subdivision, Sprinkler System
Details
- Parcel number: 480161000T0100000
Construction
Type & style
- Home type: SingleFamily
- Architectural style: Traditional,Detached
- Property subtype: Single Family Residence
Materials
- Brick
- Foundation: Slab
- Roof: Composition
Condition
- Year built: 2003
Utilities & green energy
- Sewer: Public Sewer
- Water: Public
- Utilities for property: Natural Gas Available, Sewer Available, Separate Meters, Underground Utilities, Water Available, Cable Available
Community & HOA
Community
- Features: Clubhouse, Fishing, Golf, Playground, Pool, Restaurant, Trails/Paths, Curbs, Sidewalks
- Security: Security System, Smoke Detector(s)
- Subdivision: Woodbridge Ph 05b
HOA
- Has HOA: Yes
- Services included: Association Management, Maintenance Grounds
- HOA fee: $661 annually
- HOA name: First Service Residential
- HOA phone: 954-926-2921
Location
- Region: Sachse
Financial & listing details
- Price per square foot: $194/sqft
- Tax assessed value: $474,550
- Annual tax amount: $11,178
- Date on market: 9/9/2026
- Cumulative days on market: 44 days
- Listing terms: Cash,Conventional,FHA,VA Loan
- Exclusions: Tv's and TV brackets on walls
Estimated market value
$437,800
$416,000 - $460,000
$2,674/mo
Price history
| Date | Event | Price |
|---|---|---|
| 10/15/2026 | Listed for rent | $2,800$1/sqft |
Source: Zillow Rentals Report a problem | ||
| 9/9/2026 | Listed for sale | $445,000+85.4%$194/sqft |
Source: NTREIS #21382344 Report a problem | ||
| 2/25/2015 | Sold | -- |
Source: Agent Provided Report a problem | ||
| 1/22/2015 | Listed for sale | $239,990$105/sqft |
Source: Professional Realty #13078727 Report a problem | ||
Public tax history
| Year | Property taxes | Tax assessment |
|---|---|---|
| 2025 | $5,114 +0.1% | $474,550 |
| 2024 | $5,110 -3.8% | $474,550 +6.8% |
| 2023 | $5,311 +20.5% | $444,170 +24% |
| 2022 | $4,406 +61.9% | $358,160 +34.6% |
| 2021 | $2,721 -3.1% | $266,040 |
| 2020 | $2,809 -22.7% | $266,040 |
| 2019 | $3,636 -0.7% | $266,040 |
| 2018 | $3,662 -51.9% | $266,040 |
| 2017 | $7,619 +15.3% | $266,040 +15.7% |
| 2016 | $6,606 +52.5% | $230,000 +5.2% |
| 2015 | $4,331 | $218,610 +17.8% |
| 2014 | $4,331 | $185,530 |
| 2013 | -- | -- |
| 2012 | -- | -- |
| 2011 | -- | -- |
| 2010 | -- | -- |
| 2009 | -- | -- |
| 2008 | -- | -- |
| 2007 | -- | -- |
| 2005 | -- | -- |
| 2004 | -- | -- |
| 2003 | -- | -- |
| 2002 | -- | -- |
Find assessor info on the county website
Monthly payment
Est. payment
Payment breakdown
Explore the cost of this home by adjusting the details. Changes won't be saved.Climate risks
Neighborhood: Woodbridge
Nearby schools
Schools provided by the listing agent
- District: Garland ISD
Source: NTREIS. This data may not be complete. We recommend contacting the local school district to confirm school assignments for this home.

Similar homes
- $460,0004 bd3 ba2.7k sqft1313 Canyon Creek Rd, Wylie, TX 75098For Sale
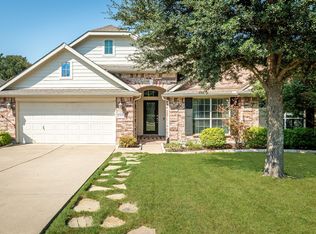 MLS ID #21387600, Colleen Frost. NTREIS
- $650,0005 bd3 ba3.3k sqft6328 Creek Bluff Ct, Sachse, TX 75048For Sale
 MLS ID #21370846, Bronson Wolfe. NTREIS
- $440,0004 bd2 ba2.3k sqft133 Bob White Ct, Rockwall, TX 75087For Sale
 MLS ID #21352032, Stacy Massar. NTREIS
- $415,0004 bd3 ba2.5k sqft1500 Canyon Creek Rd, Wylie, TX 75098For Sale
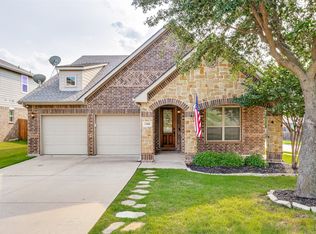 MLS ID #21368629, Steven Tidwell. NTREIS
