Welcome home to this beautifully designed 5-bedroom, 3-bath home in the highly sought-after, amenity-rich Inspiration community, where indoor comfort meets exceptional outdoor living. The true showstopper is the incredible covered patio that feels like an extension of the home. Featuring a gorgeous wood-paneled ceiling, oversized ceiling fan, stamped concrete, and café string lighting, this is the ultimate space for entertaining. Imagine hosting summer barbecues, birthday parties, holiday gatherings, football watch parties, or simply enjoying dinner outside while friends and family linger long after the sun goes down. Whether you're celebrating life's biggest moments or enjoying a quiet evening at home, this backyard was designed for making memories. Inside, the spacious open-concept floor plan offers room for everyone. The inviting living room, complete with a beautiful stone corner fireplace, flows seamlessly into the chef-inspired kitchen featuring a premium gas range, stainless steel appliances, an oversized center island with breakfast bar seating, abundant cabinetry, and a bright breakfast nook accented with charming plantation shutters. With five generously sized bedrooms, three full bathrooms, and a dedicated home office, there's flexibility for growing families, multigenerational living, guests, or creating the perfect home gym or hobby room. The private primary suite provides a peaceful retreat with a spacious en-suite bath to unwind at the end of the day. Beyond your front door, enjoy everything the award-winning Inspiration community has to offer, including resort-style pools, scenic walking trails, parks, playgrounds, fitness facilities, clubhouses, and year-round neighborhood events. If you've been searching for a home with space to gather, room to grow, and an outdoor living area you'll enjoy year-round, this one truly has it all. Zoned for New Wylie ISD schools - Hampton Intermediate and Parker JH
Pending
$500,000
1836 Virtue Port Ln, Saint Paul, TX 75098
5beds
2,844sqft
Single Family Residence
Built in 2017
6,838 Square Feet Lot
$488,000 Zestimate®
$176/sqft
$145/mo HOA
What's special
Dedicated home officeStainless steel appliancesBright breakfast nookSpacious open-concept floor planFive generously sized bedroomsBeautiful stone corner fireplaceSpacious en-suite bath
- 44 days |
- 395 |
- 30 |
Zillow last checked:
Listing updated:
Listed by:
Angela Tucker 0682329 214-549-1930,
Coldwell Banker Apex, REALTORS 972-727-3377
Source: NTREIS,MLS#: 21314369
Facts & features
Interior
Bedrooms & bathrooms
- Bedrooms: 5
- Bathrooms: 3
- Full bathrooms: 3
Primary bedroom
- Features: Ceiling Fan(s), En Suite Bathroom, Walk-In Closet(s)
- Level: First
- Dimensions: 13 x 19
Bedroom
- Features: Ceiling Fan(s)
- Level: First
- Dimensions: 11 x 9
Bedroom
- Features: Ceiling Fan(s)
- Level: Second
- Dimensions: 13 x 11
Bedroom
- Features: Ceiling Fan(s)
- Level: Second
- Dimensions: 10 x 13
Bedroom
- Features: Ceiling Fan(s)
- Level: Second
- Dimensions: 11 x 9
Primary bathroom
- Features: Built-in Features, Dual Sinks, En Suite Bathroom
- Level: First
- Dimensions: 9 x 12
Breakfast room nook
- Level: First
- Dimensions: 10 x 8
Dining room
- Level: First
- Dimensions: 14 x 10
Other
- Features: Built-in Features
- Level: First
- Dimensions: 11 x 5
Other
- Features: Built-in Features, Dual Sinks
- Level: Second
- Dimensions: 10 x 6
Kitchen
- Features: Built-in Features
- Level: First
- Dimensions: 10 x 16
Laundry
- Features: Built-in Features
- Level: First
- Dimensions: 6 x 8
Living room
- Features: Ceiling Fan(s), Fireplace
- Level: First
- Dimensions: 14 x 18
Loft
- Level: Second
- Dimensions: 18 x 13
Office
- Level: First
- Dimensions: 11 x 9
Heating
- Central
Cooling
- Central Air
Appliances
- Included: Dishwasher, Disposal, Gas Range, Microwave
- Laundry: Washer Hookup, Dryer Hookup, ElectricDryer Hookup, Stacked
Features
- Chandelier, Decorative/Designer Lighting Fixtures, Kitchen Island, Open Floorplan, Pantry, Vaulted Ceiling(s), Walk-In Closet(s)
- Flooring: Carpet, Ceramic Tile, Wood
- Windows: Shutters
- Has basement: No
- Number of fireplaces: 1
- Fireplace features: Living Room
Interior area
- Total interior livable area: 2,844 sqft
Video & virtual tour
Property
Parking
- Total spaces: 2
- Parking features: Door-Single, Garage Faces Front, Garage, Garage Door Opener
- Attached garage spaces: 2
Features
- Levels: Two
- Stories: 2
- Patio & porch: Rear Porch, Covered
- Exterior features: Rain Gutters
- Pool features: None, Community
- Fencing: Back Yard,Privacy,Wood
Lot
- Size: 6,838 Square Feet
- Features: Interior Lot, Landscaped, Subdivision
Details
- Parcel number: R1112600W02401
Construction
Type & style
- Home type: SingleFamily
- Architectural style: Detached
- Property subtype: Single Family Residence
Materials
- Foundation: Slab
- Roof: Composition
Condition
- Resale
- Year built: 2017
Utilities & green energy
- Utilities for property: Electricity Connected, Municipal Utilities, Sewer Available, Water Available
Community & HOA
Community
- Features: Clubhouse, Dock, Fitness Center, Playground, Park, Pickleball, Pool, Trails/Paths, Sidewalks
- Subdivision: Inspiration Ph 3a
HOA
- Has HOA: Yes
- Services included: All Facilities, Association Management
- HOA fee: $870 semi-annually
- HOA name: Inspiration Hoa - Ccmc
- HOA phone: 469-522-2120
Location
- Region: Saint Paul
Financial & listing details
- Price per square foot: $176/sqft
- Tax assessed value: $523,808
- Annual tax amount: $12,045
- Date on market: 7/7/2026
- Cumulative days on market: 33 days
Estimated market value
$488,000
$464,000 - $512,000
$3,122/mo
Price history
| Date | Event | Price |
|---|---|---|
| 8/17/2026 | Pending sale | $500,000$176/sqft |
Source: NTREIS #21314369 Report a problem | ||
| 8/7/2026 | Contingent | $500,000$176/sqft |
Source: NTREIS #21314369 Report a problem | ||
| 7/7/2026 | Listed for sale | $500,000+37%$176/sqft |
Source: NTREIS #21314369 Report a problem | ||
| 7/30/2019 | Listing removed | $365,000$128/sqft |
Source: Keller Williams Realty Lake Cities #14109381 Report a problem | ||
| 7/2/2019 | Pending sale | $365,000$128/sqft |
Source: Keller Williams Realty Lake Cities #14109381 Report a problem | ||
| 6/15/2019 | Listed for sale | $365,000-2.6%$128/sqft |
Source: Keller Williams Realty #14109381 Report a problem | ||
| 5/8/2019 | Listing removed | $374,850$132/sqft |
Source: Redfin Corporation #14068692 Report a problem | ||
| 5/6/2019 | Price change | $374,8500%$132/sqft |
Source: Redfin Corporation #14068692 Report a problem | ||
| 5/2/2019 | Price change | $374,9500%$132/sqft |
Source: Redfin Corporation #14068692 Report a problem | ||
| 4/17/2019 | Listed for sale | $375,000$132/sqft |
Source: Redfin Corporation #14068692 Report a problem | ||
Public tax history
| Year | Property taxes | Tax assessment |
|---|---|---|
| 2025 | $12,045 -5% | $523,808 -2.5% |
| 2024 | $12,683 -2.1% | $537,416 -1.2% |
| 2023 | $12,960 +4% | $544,149 +15% |
| 2022 | $12,456 +25.6% | $473,318 +29.3% |
| 2021 | $9,919 -0.6% | $366,153 +1.8% |
| 2020 | $9,980 +5.2% | $359,741 +1.5% |
| 2019 | $9,483 -4.4% | $354,337 +3.7% |
| 2018 | $9,921 | $341,854 +1267.4% |
| 2017 | -- | $25,000 |
Find assessor info on the county website
Monthly payment
Est. payment
Payment breakdown
Explore the cost of this home by adjusting the details. Changes won't be saved.Climate risks
Neighborhood: 75098
Nearby schools
GreatSchools rating
- 10/10George W Bush Elementary SchoolGrades: PK-4Distance: 0.2 mi
- 10/10Frank Mcmillan Junior High SchoolGrades: 7-8Distance: 2 mi
- 8/10Wylie East High SchoolGrades: 9-12Distance: 4.3 mi
Schools provided by the listing agent
- Elementary: George W Bush
- Middle: Davis,Mcmillan
- High: Wylie East
- District: Wylie ISD
Source: NTREIS. This data may not be complete. We recommend contacting the local school district to confirm school assignments for this home.
- $451,4004 bd3 ba2.8k sqft1904 Virtue Port Ln, Saint Paul, TX 75098Off Market
- $75,0004 bd3 ba2.8k sqft1904 Virtue Port Ln, Wylie, TX 75098Off Market
- $425,6004 bd3 ba2.4k sqft1832 Virtue Port Ln, Saint Paul, TX 75098Off Market
- $441,5005 bd3 ba2.7k sqft1828 Virtue Port Ln, Saint Paul, TX 75098Off Market
- $403,6003 bd2 ba2.1k sqft1908 Virtue Port Ln, Saint Paul, TX 75098Off Market
- $75,0003 bd2 ba2.1k sqft1908 Virtue Port Ln, Wylie, TX 75098Off Market
- $412,4004 bd2 ba2.2k sqft1903 Pacific Pearl Ln, Saint Paul, TX 75098Off Market
- $78,7504 bd2 ba2.2k sqft1903 Pacific Pearl Ln, Wylie, TX 75098Off Market
A local agent can set up tours, give advice and negotiate with sellers.
A local lender can help you make sure your offer is ready when you are.
Similar homes
- $449,9004 bd3 ba2k sqft2124 Bishop Barrel Ln, Saint Paul, TX 75098For Sale
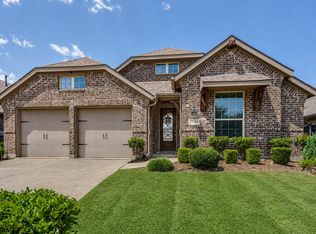 MLS ID #21348063, Rachel Savant. NTREIS
 - $499,9003 bd3 ba2.4k sqft808 Scotland Way, Wylie, TX 75098For Sale
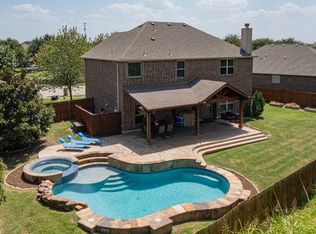 MLS ID #21336323, Angel Mickle. NTREIS
 - $425,0003 bd2 ba2k sqft1804 Virtue Port Ln, Saint Paul, TX 75098For Sale
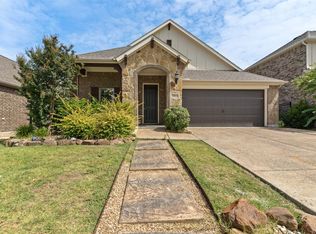 MLS ID #21341316, Jocelyn Mills. NTREIS
 - $540,0004 bd3 ba2.9k sqft903 Fountain Dr, Wylie, TX 75098For SaleMLS ID #21354455, Chad Gibson. NTREIS
- $625,0005 bd5 ba3.7k sqft1318 Lantern Faith Dr, Saint Paul, TX 75098For SaleMLS ID #21294746, RJ Avery. NTREIS
- $520,0004 bd3 ba3.1k sqft518 Sun Meadow Dr, Wylie, TX 75098For SaleMLS ID #21304250, Linh Heverly. NTREIS
- $519,9004 bd2 ba2.1k sqft708 Providence Dr, Wylie, TX 75098For SaleMLS ID #21274443, Jessica Hargis. NTREIS
- $414,9004 bd3 ba2.1k sqft1702 Sagebrush Trl, Wylie, TX 75098For SaleMLS ID #21176627, Sonny Moyers. NTREIS
- $475,0005 bd4 ba3.2k sqft433 Forestridge Dr, Fate, TX 75087For SaleMLS ID #21355278, Jessica Hargis. NTREIS
- $499,9004 bd4 ba3.1k sqft2202 Blue Harbor Way, Garland, TX 75043For SaleMLS ID #21296455, Amy Britt. NTREIS
- $499,9005 bd4 ba3.5k sqft805 Willowbanks Dr, Nevada, TX 75173For SaleMLS ID #21360482, Cynthia McCauley. NTREIS
- $514,9004 bd3 ba2.9k sqft4015 Cloverleaf Trl, Melissa, TX 75454For SaleMLS ID #21316136, Tom White. NTREIS
- $439,9994 bd3 ba3.2k sqft570 Stanton Ln, Lavon, TX 75166For SaleMLS ID #21313608, Samah Sayfo. NTREIS
- $489,0004 bd3 ba3.1k sqft2603 Fritz St, Melissa, TX 75454For SaleMLS ID #21297443, Shannon Moneymaker Bartek. NTREIS
- $515,0005 bd5 ba3.4k sqft632 Grisham Dr, Fate, TX 75087For SaleMLS ID #21222194, Chris Mendez. NTREIS
- $615,0004 bd3 ba2.8k sqft4509 Lone Elm St, Sachse, TX 75048For SaleMLS ID #21226869, Ngunza Chin Thui Thui. NTREIS
- $499,7504 bd4 ba2.3k sqft2533 Westbank Trl, Garland, TX 75042For SaleMLS ID #21199294, Jack Duvall. NTREIS
- $520,0004 bd3 ba3.3k sqft3809 Pitchstone Dr, McKinney, TX 75070For SaleMLS ID #21294494, Jordan Taylor. NTREIS
- $517,5004 bd4 ba3.4k sqft2625 Loudon St, Rockwall, TX 75032For SaleMLS ID #21240456, Logan White. NTREIS
- $494,7994 bd4 ba3.1k sqft1611 Ironwood Way, Melissa, TX 75454For SaleMLS ID #21286088, David Hullett. NTREIS
