Rare and beautiful 4-bedroom home in the quiet, established Riverset community, offering charm, thoughtful updates, and true move-in readiness. A quaint front porch welcomes you in and adds to the home’s inviting curb appeal. Inside, the open-concept floorplan is filled with natural light and designed for both comfortable everyday living and effortless entertaining.
Hardwood flooring throughout the main living areas and even on the staircase creates a warm, cohesive feel. The kitchen opens seamlessly to the living room, making it the heart of the home, and offers abundant cabinetry along with newly updated cabinet hardware. Additional storage can be found in the laundry room and throughout the kitchen and bathrooms.
The seller has taken meticulous care of the home, with recent improvements including a new dishwasher and new washing machine. Gemstone lighting installed under the eaves adds a stylish touch and year-round ambiance. The downstairs half bath features beautifully designed tile that adds character and charm.
Step outside to enjoy the covered patio with extended roof overhang for extra shade and a ceiling fan for comfort during warm Texas evenings. The backyard has been refreshed with $3,000 in new sod, creating a lush green space that is perfect for relaxing, gardening, or entertaining without requiring extensive maintenance.
For added value, the outdoor patio furniture and mounted TV are negotiable with the purchase of the home. This thoughtfully maintained property combines comfort, style, and functionality in a peaceful neighborhood setting.
For sale
Price cut: $10.3K (7/31)
$499,750
2533 Westbank Trl, Garland, TX 75042
4beds
2,341sqft
Single Family Residence
Built in 2019
4,530 Square Feet Lot
$-- Zestimate®
$213/sqft
$187/mo HOA
What's special
Filled with natural lightOpen-concept floorplanHeart of the homeInviting curb appealNewly updated cabinet hardwareQuaint front porchAbundant cabinetry
- 162 days |
- 354 |
- 29 |
Zillow last checked:
Listing updated:
Listed by:
Jack Duvall 0659299 817-783-4605,
Redfin Corporation 972-954-4791
Source: NTREIS,MLS#: 21199294
Facts & features
Interior
Bedrooms & bathrooms
- Bedrooms: 4
- Bathrooms: 4
- Full bathrooms: 3
- 1/2 bathrooms: 1
Primary bedroom
- Features: Ceiling Fan(s), En Suite Bathroom, Walk-In Closet(s)
- Level: Second
- Dimensions: 18 x 13
Bedroom
- Level: First
- Dimensions: 13 x 12
Bedroom
- Level: Second
- Dimensions: 13 x 11
Bedroom
- Features: Walk-In Closet(s)
- Level: Second
- Dimensions: 12 x 11
Primary bathroom
- Features: Built-in Features, Dual Sinks, Double Vanity, En Suite Bathroom, Garden Tub/Roman Tub, Stone Counters, Separate Shower
- Level: Second
- Dimensions: 13 x 11
Dining room
- Level: First
- Dimensions: 13 x 8
Other
- Features: Built-in Features
- Level: First
- Dimensions: 9 x 5
Other
- Features: Built-in Features, Stone Counters
- Level: Second
- Dimensions: 10 x 5
Half bath
- Level: First
- Dimensions: 8 x 5
Kitchen
- Features: Built-in Features, Kitchen Island, Pantry, Solid Surface Counters, Walk-In Pantry
- Level: First
- Dimensions: 13 x 12
Laundry
- Features: Built-in Features
- Level: First
- Dimensions: 7 x 6
Living room
- Features: Ceiling Fan(s)
- Level: First
- Dimensions: 17 x 15
Office
- Level: First
- Dimensions: 10 x 10
Heating
- Central, Natural Gas
Cooling
- Central Air, Ceiling Fan(s), Electric
Appliances
- Included: Dishwasher, Electric Oven, Gas Cooktop, Disposal, Gas Range, Microwave, Range, Some Commercial Grade, Tankless Water Heater, Vented Exhaust Fan
- Laundry: Dryer Hookup, ElectricDryer Hookup, Laundry in Utility Room
Features
- Cable TV
- Flooring: Wood
- Windows: Window Coverings
- Has basement: No
- Has fireplace: No
Interior area
- Total interior livable area: 2,341 sqft
Video & virtual tour
Property
Parking
- Total spaces: 2
- Parking features: Driveway, Enclosed, Garage, Garage Door Opener, Private, Garage Faces Rear, Secured, Storage
- Attached garage spaces: 2
Features
- Levels: Two
- Stories: 2
- Patio & porch: Covered, Patio
- Exterior features: Rain Gutters
- Pool features: None
- Fencing: Back Yard,Privacy,Wood
Lot
- Size: 4,530 Square Feet
- Features: Back Yard, Interior Lot, Lawn, Landscaped, Subdivision, Sprinkler System
- Residential vegetation: Cleared, Grassed
Details
- Parcel number: 26628160100110000
Construction
Type & style
- Home type: SingleFamily
- Architectural style: Traditional,Detached
- Property subtype: Single Family Residence
Materials
- Brick
- Foundation: Slab
- Roof: Composition
Condition
- Year built: 2019
Utilities & green energy
- Sewer: Public Sewer
- Water: Public
- Utilities for property: Electricity Connected, Natural Gas Available, Municipal Utilities, Sewer Available, Separate Meters, Water Available, Cable Available
Community & HOA
Community
- Features: Community Mailbox
- Security: Fire Alarm, Smoke Detector(s)
- Subdivision: Riverset Ph 1
HOA
- Has HOA: Yes
- Amenities included: Maintenance Front Yard
- Services included: All Facilities, Association Management, Maintenance Grounds
- HOA fee: $187 monthly
- HOA name: Blue Door Signature Property Mgmnt
- HOA phone: 972-695-4331
Location
- Region: Garland
Financial & listing details
- Price per square foot: $213/sqft
- Tax assessed value: $509,410
- Annual tax amount: $12,199
- Date on market: 3/11/2026
- Cumulative days on market: 163 days
- Listing terms: Cash,Conventional,FHA,VA Loan
- Exclusions: Personal Items.
Estimated market value
Not available
Estimated sales range
Not available
Not available
Price history
| Date | Event | Price |
|---|---|---|
| 7/31/2026 | Price change | $499,750-2%$213/sqft |
Source: NTREIS #21199294 Report a problem | ||
| 7/20/2026 | Price change | $510,000-2.9%$218/sqft |
Source: NTREIS #21199294 Report a problem | ||
| 5/12/2026 | Price change | $525,000-4.5%$224/sqft |
Source: NTREIS #21199294 Report a problem | ||
| 3/11/2026 | Listed for sale | $550,000$235/sqft |
Source: NTREIS #21199294 Report a problem | ||
Public tax history
| Year | Property taxes | Tax assessment |
|---|---|---|
| 2025 | $1,507 +8.6% | $509,410 +11.6% |
| 2024 | $1,389 +2% | $456,330 +4.4% |
| 2023 | $1,361 -8.8% | $437,000 |
| 2022 | $1,492 -21.7% | $437,000 +13.2% |
| 2021 | $1,904 +62.2% | $386,080 +110.5% |
| 2020 | $1,174 | $183,450 |
Find assessor info on the county website
Monthly payment
Est. payment
Payment breakdown
Explore the cost of this home by adjusting the details. Changes won't be saved.Climate risks
Neighborhood: 75042
Nearby schools
GreatSchools rating
- 5/10Davis Elementary SchoolGrades: PK-5Distance: 0.5 mi
- 7/10Jackson Technology CenterGrades: 6-8Distance: 0.7 mi
- 7/10North Garland High SchoolGrades: 9-12Distance: 0.5 mi
Schools provided by the listing agent
- District: Garland ISD
Source: NTREIS. This data may not be complete. We recommend contacting the local school district to confirm school assignments for this home.
- $480,2004 bd4 ba2.9k sqft2529 Westbank Trl, Garland, TX 75042Off Market
- $--4 bd4 ba2.6k sqft2601 Westbank Trl, Garland, TX 75042Sold
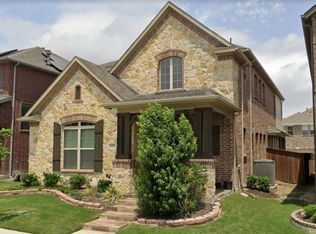
- $480,8004 bd3 ba2.6k sqft2525 Westbank Trl, Garland, TX 75042Off Market
- $--3 bd3 ba2.6k sqft2605 Westbank Trl, Garland, TX 75042Sold

- $500,3004 bd3 ba2.6k sqft2521 Westbank Trl, Garland, TX 75042Off Market
- $--3 bd3 ba1.6k sqft2550 Barnwood Ln, Garland, TX 75042Sold
- $362,2003 bd3 ba2k sqft2546 Barnwood Ln, Garland, TX 75042Off Market
- $371,6003 bd2 ba1.9k sqft2602 Barnwood Ln, Garland, TX 75042Off Market
A local agent can set up tours, give advice and negotiate with sellers.
A local lender can help you make sure your offer is ready when you are.
Similar homes
- $525,0004 bd3 ba2.6k sqft1501 Buckeye Trl, Garland, TX 75042For Sale
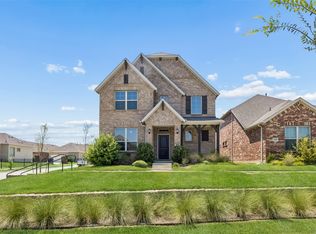 MLS ID #21348146, Noelle Coats. NTREIS
 - $514,9993 bd3 ba2.1k sqft1506 Broadview Dr, Garland, TX 75042For Sale
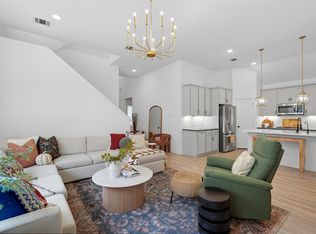 MLS ID #21262693, Jemi Khan. NTREIS
 - $515,0004 bd4 ba3.4k sqft1602 Cypress Garden Ln, Garland, TX 75040For Sale
 MLS ID #21199031, Gabriel Ho. NTREIS
 - $515,0004 bd3 ba2.1k sqft3411 Scotsman Rd, Sachse, TX 75048For Sale
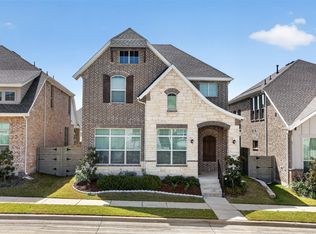 MLS ID #21333962, Abe Thomas. NTREIS
 - $484,9904 bd3 ba2.4k sqft3415 Scotsman Rd, Sachse, TX 75048For SaleMLS ID #21323131, Harman Cheema. NTREIS
- $525,0004 bd4 ba2.8k sqft4130 Wyatt Way, Sachse, TX 75048For SaleMLS ID #21231211, Muhammad Arien. NTREIS
- $499,0004 bd3 ba2.8k sqft3522 Ridgecross Dr, Rockwall, TX 75087For SaleMLS ID #21304291, Jeremy Simmons. NTREIS
- $519,9004 bd2 ba2.1k sqft708 Providence Dr, Wylie, TX 75098For SaleMLS ID #21274443, Jessica Hargis. NTREIS
- $470,0004 bd3 ba3k sqft502 Big Bend Dr, Fate, TX 75087For SaleMLS ID #21329274, Elena Sanchez. NTREIS
- $525,0004 bd4 ba3.1k sqft617 Nakoma Dr, Rockwall, TX 75087For SaleMLS ID #21352166, Nick Termini. NTREIS
- $450,0004 bd2 ba2.4k sqft1534 Petaluma Dr, Rockwall, TX 75087For SaleMLS ID #21281924, Kim Woodul. NTREIS
- $499,9955 bd3 ba3k sqft1808 Shady Vista Way, Wylie, TX 75098For SaleMLS ID #21328343, Carolina Sanchez. NTREIS
- $475,0005 bd4 ba3.2k sqft433 Forestridge Dr, Fate, TX 75087For SaleMLS ID #21355278, Jessica Hargis. NTREIS
- $615,0004 bd3 ba2.8k sqft4509 Lone Elm St, Sachse, TX 75048For SaleMLS ID #21226869, Ngunza Chin Thui Thui. NTREIS
- $425,0004 bd2 ba2.2k sqft7410 Handen Dr, Rowlett, TX 75089For SaleMLS ID #21313051, Jill Walpole. NTREIS
- $599,0004 bd3 ba3.2k sqft7701 Glenmere Trl, Sachse, TX 75048For SaleMLS ID #21343971, Heather Shubzda. NTREIS
- $399,0004 bd2 ba2.6k sqft6610 Driftwood Ln, Rowlett, TX 75089For SaleMLS ID #21205362, Julie Garcia. NTREIS
- $449,0004 bd3 ba2.2k sqft2524 Solomons Pl, Wylie, TX 75098For SaleMLS ID #21305840, Jeanna Jackson. NTREIS
- $515,0004 bd3 ba2.1k sqft1051 Olympic Dr, Rockwall, TX 75087For SaleMLS ID #21352450, Denis Isakovic. NTREIS
- $499,0003 bd3 ba2k sqft10269 Boyton Canyon Rd, Frisco, TX 75035For SaleMLS ID #21324726, Jan Richey. NTREIS
