Amazing home in the heart of Garland with unbeatable access to major highways, shopping, dining, and everyday conveniences.From the moment you walk in, this stunning property makes a lasting impression with its bright, open layout and thoughtfully designed spaces. The modern open-concept kitchen flows seamlessly into the living and dining areas, creating the perfect setting for both entertaining and everyday living.A standout feature of this home is the fully glass-enclosed secondary kitchen—ideal for cooking with ease while keeping the main living areas fresh and odor-free. It’s a rare and highly functional addition that adds both convenience and versatility.The home offers two bedrooms on the main floor, providing flexibility for guests, multigenerational living, or a home office setup. Every detail has been designed to combine comfort, style, and practicality.This is truly a perfect place to call home—beautifully designed, well-located, and ready to impress.
For sale
Price cut: $10K (8/7)
$514,999
1506 Broadview Dr, Garland, TX 75042
3beds
2,155sqft
Single Family Residence
Built in 2023
-- sqft lot
$503,900 Zestimate®
$239/sqft
$153/mo HOA
What's special
Thoughtfully designed spacesModern open-concept kitchenFully glass-enclosed secondary kitchenBright open layout
- 124 days
- 181
- 9
Zillow last checked:
Listing updated:
Listed by:
Jemi Khan 0626765 214-449-2530,
OnDemand Realty 214-766-5833
Source: NTREIS,MLS#: 21262693
Facts & features
Interior
Bedrooms & bathrooms
- Bedrooms: 3
- Bathrooms: 3
- Full bathrooms: 3
Primary bedroom
- Level: First
- Dimensions: 0 x 0
Bedroom
- Level: First
- Dimensions: 0 x 0
Bedroom
- Level: Second
- Dimensions: 0 x 0
Dining room
- Level: First
- Dimensions: 0 x 0
Game room
- Level: Second
- Dimensions: 0 x 0
Living room
- Level: First
- Dimensions: 0 x 0
Utility room
- Level: First
- Dimensions: 0 x 0
Heating
- Central
Cooling
- Central Air
Appliances
- Included: Convection Oven, Dishwasher, Gas Cooktop, Disposal, Microwave, Tankless Water Heater, Vented Exhaust Fan
- Laundry: Electric Dryer Hookup, Laundry in Utility Room
Features
- Chandelier, Decorative/Designer Lighting Fixtures, Eat-in Kitchen, Kitchen Island, Multiple Staircases, Open Floorplan, Pantry, Cable TV, Walk-In Closet(s)
- Flooring: Carpet, Luxury Vinyl Plank, Tile
- Windows: Window Coverings
- Has basement: No
- Has fireplace: No
Interior area
- Total interior livable area: 2,155 sqft
Video & virtual tour
Property
Parking
- Total spaces: 2
- Parking features: Alley Access, Door-Single, Garage Faces Front, Garage, Garage Door Opener
- Attached garage spaces: 2
Features
- Levels: Two
- Stories: 2
- Patio & porch: Enclosed, Glass Enclosed, Other, Patio, Screened, Covered
- Exterior features: Garden, Outdoor Kitchen, Other, Rain Gutters
- Pool features: None, Community
- Fencing: Wood
Lot
- Features: Subdivision, Sprinkler System
Details
- Parcel number: 26628170150210000
Construction
Type & style
- Home type: SingleFamily
- Architectural style: Detached
- Property subtype: Single Family Residence
Materials
- Roof: Shingle
Condition
- Year built: 2023
Utilities & green energy
- Sewer: Public Sewer
- Water: Public
- Utilities for property: Natural Gas Available, Sewer Available, Separate Meters, Water Available, Cable Available
Green energy
- Energy efficient items: Appliances, Construction, Insulation, Thermostat, Water Heater
Community & HOA
Community
- Features: Other, Playground, Park, Pool, Trails/Paths, Sidewalks
- Security: Smoke Detector(s)
- Subdivision: Riverset Ph 2
HOA
- Has HOA: Yes
- Amenities included: Maintenance Front Yard
- Services included: All Facilities, Association Management, Maintenance Grounds
- HOA fee: $153 monthly
- HOA name: Vision Communities Management
- HOA phone: 972-612-2302
Location
- Region: Garland
Financial & listing details
- Price per square foot: $239/sqft
- Tax assessed value: $464,290
- Annual tax amount: $2,232
- Date on market: 5/7/2026
- Cumulative days on market: 125 days
- Listing terms: Cash,Conventional,FHA 203(k),FHA,Other,VA Loan
Estimated market value
$503,900
$479,000 - $529,000
$2,719/mo
Price history
| Date | Event | Price |
|---|---|---|
| 8/7/2026 | Price change | $514,999-1.9%$239/sqft |
Source: NTREIS #21262693 Report a problem | ||
| 5/7/2026 | Listed for sale | $524,999$244/sqft |
Source: NTREIS #21262693 Report a problem | ||
Public tax history
| Year | Property taxes | Tax assessment |
|---|---|---|
| 2025 | $2,232 -13.8% | $464,290 -4.4% |
| 2024 | $2,588 +559.4% | $485,560 +574.4% |
| 2023 | $393 | $72,000 |
Find assessor info on the county website
Monthly payment
Est. payment
Payment breakdown
Explore the cost of this home by adjusting the details. Changes won't be saved.Climate risks
Neighborhood: 75042
Nearby schools
Schools provided by the listing agent
- District: Garland ISD
Source: NTREIS. This data may not be complete. We recommend contacting the local school district to confirm school assignments for this home.
Similar homes
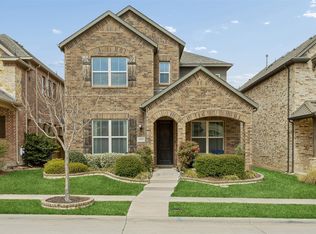
- $525,0004 bd3 ba2.6k sqft1501 Buckeye Trl, Garland, TX 75042For Sale
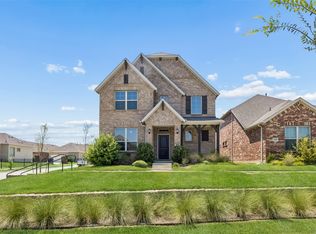 MLS ID #21348146, Noelle Coats. NTREIS
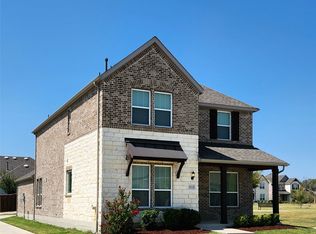
 - $489,5004 bd4 ba2.3k sqft2533 Westbank Trl, Garland, TX 75042For Sale
 MLS ID #21199294, Jack Duvall. NTREIS
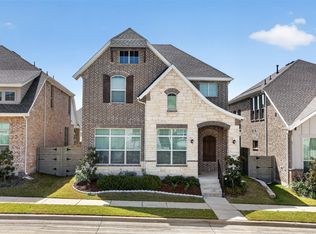
 - $525,0004 bd4 ba2.7k sqft8715 Royal Star Rd, Rowlett, TX 75089For Sale
 MLS ID #21371047, Samantha Smith. NTREIS
 - $515,0004 bd3 ba2.1k sqft3411 Scotsman Rd, Sachse, TX 75048For Sale
 MLS ID #21333962, Abe Thomas. NTREIS
