Located in Sachse's sought-after Station community, this move-in-ready two-story home delivers just under 2,500 square feet of thoughtfully designed living space. Four bedrooms, three baths, and two spacious living areas provide room for everyone to spread out. The kitchen anchors the home with a gas cooktop, stainless steel appliances, and an open-concept flow linking dining and living. A soaring family room dazzles with vaulted ceilings, a wall of windows, and a sparkling crystal chandelier. The main-level primary suite offers restful privacy, while upstairs a versatile game room and loft adapt to a home office, playroom, or study. Two more bedrooms and a full bath complete the second floor. Outside, a covered porch overlooks a private, low-maintenance yard. Positioned near President George Bush Turnpike, shopping, dining, Lake Ray Hubbard, Lake Lavon, and scenic trails, convenience meets comfort here. Heritage Park and Sachse High School sit close by. Schedule your showing today!
For sale
Price cut: $4.1K (9/8)
$480,900
3415 Scotsman Rd, Sachse, TX 75048
4beds
2,480sqft
Single Family Residence
Built in 2023
3,876 Square Feet Lot
$473,700 Zestimate®
$194/sqft
$100/mo HOA
What's special
Wall of windowsStainless steel appliancesFour bedroomsThree bathsSparkling crystal chandelier
- 74 days
- 334
- 14
Zillow last checked:
Listing updated:
Listed by:
Harman Cheema 0797856 469-381-0060,
Monument Realty 214-705-7827
Source: NTREIS,MLS#: 21323131
Facts & features
Interior
Bedrooms & bathrooms
- Bedrooms: 4
- Bathrooms: 3
- Full bathrooms: 3
Primary bedroom
- Features: En Suite Bathroom, Separate Shower, Walk-In Closet(s)
- Level: First
- Dimensions: 18 x 17
Living room
- Level: First
- Dimensions: 20 x 18
Heating
- Central, Natural Gas
Cooling
- Central Air, Ceiling Fan(s), Electric
Appliances
- Included: Dishwasher, Electric Oven, Gas Cooktop, Disposal, Microwave
- Laundry: Washer Hookup, Dryer Hookup, Laundry in Utility Room
Features
- Built-in Features, Chandelier, Decorative/Designer Lighting Fixtures, Double Vanity, Eat-in Kitchen, High Speed Internet, Kitchen Island, Open Floorplan, Pantry, Cable TV, Vaulted Ceiling(s), Walk-In Closet(s)
- Flooring: Carpet, Ceramic Tile
- Windows: Window Coverings
- Has basement: No
- Has fireplace: No
- Fireplace features: None
Interior area
- Total interior livable area: 2,480 sqft
Video & virtual tour
Property
Parking
- Total spaces: 2
- Parking features: Alley Access, Driveway, Garage, Garage Faces Rear
- Attached garage spaces: 2
Features
- Levels: Two
- Stories: 2
- Patio & porch: Rear Porch, Covered
- Exterior features: Lighting, Private Yard, Rain Gutters
- Pool features: None
- Fencing: Back Yard
Lot
- Size: 3,876 Square Feet
- Features: Interior Lot, Landscaped, Subdivision, Few Trees
Details
- Parcel number: 480119100Y0040000
Construction
Type & style
- Home type: SingleFamily
- Architectural style: Traditional,Detached
- Property subtype: Single Family Residence
Materials
- Board & Batten Siding, Brick
- Foundation: Slab
- Roof: Composition
Condition
- Resale
- Year built: 2023
Utilities & green energy
- Sewer: Public Sewer
- Water: Public
- Utilities for property: Sewer Available, Water Available, Cable Available
Community & HOA
Community
- Features: Other, Playground, Park, Sidewalks, Trails/Paths
- Security: Smoke Detector(s)
- Subdivision: Station Single Family Ph 2
HOA
- Has HOA: Yes
- Services included: Association Management, Maintenance Structure
- HOA fee: $100 monthly
- HOA name: The Station Residential
- HOA phone: 469-543-0110
Location
- Region: Sachse
Financial & listing details
- Price per square foot: $194/sqft
- Tax assessed value: $545,950
- Annual tax amount: $12,859
- Date on market: 7/7/2026
- Cumulative days on market: 75 days
- Listing terms: Cash,Conventional,FHA,VA Loan
Estimated market value
$473,700
$450,000 - $497,000
$2,955/mo
Price history
| Date | Event | Price |
|---|---|---|
| 9/8/2026 | Price change | $480,900-0.8%$194/sqft |
Source: NTREIS #21323131 Report a problem | ||
| 8/12/2026 | Price change | $484,990-0.4%$196/sqft |
Source: NTREIS #21323131 Report a problem | ||
| 8/7/2026 | Price change | $487,000-0.6%$196/sqft |
Source: NTREIS #21323131 Report a problem | ||
| 7/29/2026 | Price change | $490,000-1.8%$198/sqft |
Source: NTREIS #21323131 Report a problem | ||
| 7/7/2026 | Listed for sale | $499,000$201/sqft |
Source: NTREIS #21323131 Report a problem | ||
Public tax history
| Year | Property taxes | Tax assessment |
|---|---|---|
| 2025 | $5,884 +0.1% | $545,950 |
| 2024 | $5,879 | $545,950 |
Find assessor info on the county website
Monthly payment
Est. payment
Payment breakdown
Explore the cost of this home by adjusting the details. Changes won't be saved.Climate risks
Neighborhood: 75048
Nearby schools
Schools provided by the listing agent
- District: Garland ISD
Source: NTREIS. This data may not be complete. We recommend contacting the local school district to confirm school assignments for this home.
Similar homes
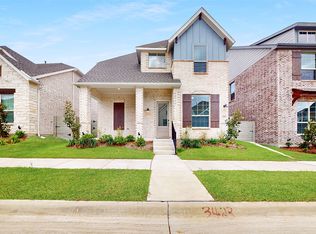
- $515,0004 bd3 ba2.1k sqft3411 Scotsman Rd, Sachse, TX 75048For Sale
 MLS ID #21333962, Abe Thomas. NTREIS
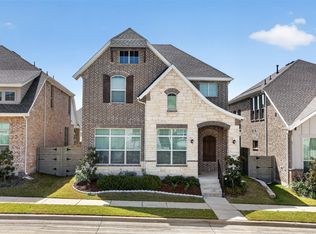
 - $430,0004 bd3 ba2.5k sqft4129 Bullwhip Creek Ln, Sachse, TX 75048For Sale
 MLS ID #21293946, Joel Miranda Ortiz. NTREIS
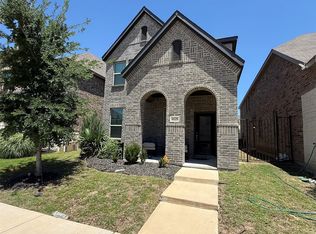
 - $610,0004 bd3 ba2.8k sqft4509 Lone Elm St, Sachse, TX 75048For Sale
 MLS ID #21226869, Ngunza Chin Thui Thui. NTREIS
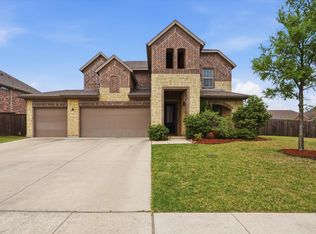
 - $379,0003 bd3 ba1.8k sqft2922 Alto Dr, Sachse, TX 75048For Sale
 MLS ID #21308995, Erika Hudson. NTREIS
